
13735 W 82nd Street, Lenexa, KS 66215
Local realty services provided by:ERA High Pointe Realty
13735 W 82nd Street,Lenexa, KS 66215
- 4 Beds
- 4 Baths
- - sq. ft.
- Single family
- Sold
Listed by: ed coulter
Office: reecenichols - overland park
MLS#:2627445
Source:MOKS_HL
Sorry, we are unable to map this address
Price summary
- Price:
- Monthly HOA dues:$70.42
About this home
Nestled on a quiet cul-de-sac, this stunning 4-bedroom, 3.5-bath, 1.5-story home offers the perfect blend of elegance, comfort & privacy. Find beautiful oak hardwood floors, creating warmth throughout the main living areas.The spacious living room with a dramatic 19ft vaulted ceiling & stacked-stone fireplace serves as the focal point of the home.The open floor plan connects numerous living spaces, ideal for everyday living & entertaining.The well-appointed kitchen is a chef's delight, featuring high-end appliances & abundant workspace. Adjacent to the kitchen is a cozy breakfast nook that comfortably seats six.One of the home's most exceptional features is the expansive deck overlooking a breathtaking wooded setting. Surrounded by mature trees, the backyard offers a rare sense of seclusion (where are the neighbors?). Looking for a home that can adapt to your changing needs? This home offers excellent potential for multi-generational living, both now and in the future in the lower level. This level features direct access to the outdoor deck, providing privacy, flexibility and an inviting indoor/outdoor lifestyle. Here.. find a full bath, kitchen sink, location for a refrigerator, large family room and plenty of room to set up a bedroom. This home is ideally located within a half-mile of Millcreek Elementary School in the Shawnee Mission School District,making for an easy and safe walk to school. Residents will enjoy the neighborhood swimming pool (a few blocks away) along with easy access to the scenic, Mill Creek walking trails. Recently installed playground equipment adjacent to the pool provides an excellent recreation area for families and children. This location offers a wonderful combination of convenience, outdoor amenities, and community appeal.With its desirable cul-de-sac location, exceptional privacy, quality finishes, and functional floor plan, this home presents a unique opportunity to enjoy both luxury and tranquility in a beautiful, natural setting....
Contact an agent
Home facts
- Year built:1984
- Subdivision & Development:Indian Woods
- Listing ID #:2627445
- Added:48 day(s) ago
- Updated:August 27, 2026 at 07:52 AM
Rooms and interior
- Bedrooms:4
- Total bathrooms:4
- Full bathrooms:3
- Half bathrooms:1
- Rooms Total:15
- Kitchen Description:Dishwasher, Disposal, Microwave, Refrigerator
- Basement:Yes
- Basement Description:Daylight, Finished, Full, Inside Entrance, Walk Out
Heating and cooling
- Cooling:Attic Fan, Electric
- Heating:Natural Gas
Structure and exterior
- Roof:Composition
- Year built:1984
- Lot Features:City Lot, Cul-De-Sac, Wooded
- Architectural Style:1.5 Stories
- Construction Materials:Frame, Stone Trim, Stucco
Schools
- High school:SM Northwest
- Middle school:Trailridge
- Elementary school:Mill Creek
Utilities
- Water:City/Public
- Sewer:Public Sewer
Finances and disclosures
- Price:
Features and amenities
- Appliances:Dishwasher, Disposal, Microwave, Refrigerator, Washer
- Amenities:Ceiling Fan(s), Central Vacuum, Pool
- Pool features:Swimming Pool
Parking
- Parking description:Attached
- Garage:Yes
- Garage spaces:2
 HeartlandMLS©2026. Information Deemed Reliable But Not Guaranteed. This information is being provided by the HeartlandMLS. The listings presented here may or may not be listed by the Broker/Agent operating this website. This information is intended for the personal use of consumers and may not be used for any purpose other than to identify prospective properties consumers may be interested in purchasing. Data <Last Updated August 27, 2026
New listings near 13735 W 82nd Street
- New
 $585,000Active5 beds 4 baths3,151 sq. ft.
24504 W 80th Place, Lenexa, KS 66227
MLS# 2638660Listed by: REALTY EXECUTIVES - Open Sun, 2:30 to 4:30pmNew
 $500,000Active4 beds 3 baths2,279 sq. ft.
24956 W 94th Place, Lenexa, KS 66227
MLS# 2638434Listed by: REECENICHOLS - OVERLAND PARK - New
 $750,000Active6 beds 5 baths5,840 sq. ft.
20215 W 89th Terrace, Lenexa, KS 66220
MLS# 2638453Listed by: PLATINUM REALTY LLC 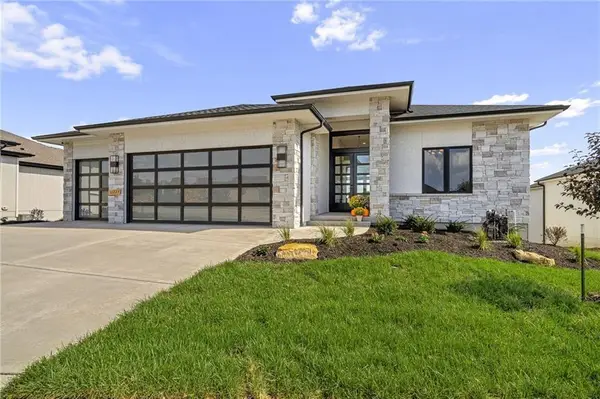 $943,706Pending4 beds 6 baths3,695 sq. ft.
21501 W 80th Street, Shawnee, KS 66220
MLS# 2634621Listed by: WEICHERT, REALTORS WELCH & CO.- New
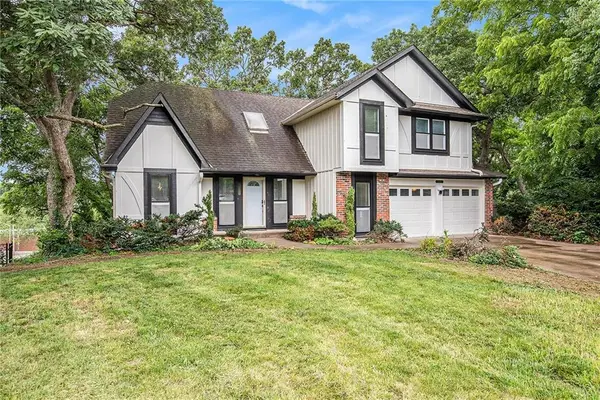 $479,000Active5 beds 4 baths3,200 sq. ft.
13805 W 78th Terrace, Lenexa, KS 66216
MLS# 2638285Listed by: PLATINUM REALTY LLC  $530,000Pending4 beds 3 baths2,443 sq. ft.
21400 W 98th Place, Lenexa, KS 66220
MLS# 2636391Listed by: PLATINUM REALTY LLC- New
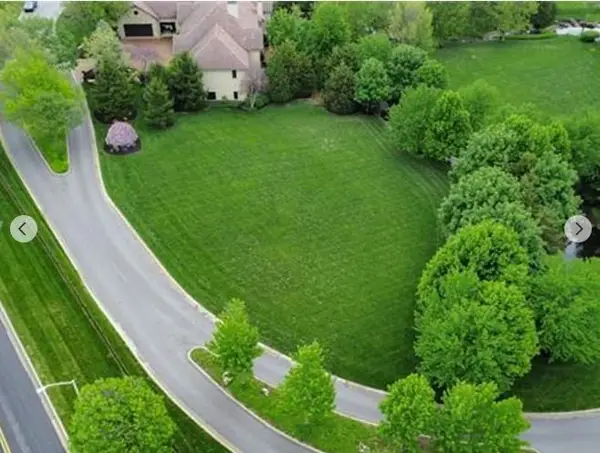 $365,000Active0.44 Acres
8309 Maplewood Lane, Lenexa, KS 66215
MLS# 2636089Listed by: PLATINUM REALTY LLC - New
 $414,900Active3 beds 2 baths1,911 sq. ft.
10223 Rosehill Road, Lenexa, KS 66215
MLS# 2637644Listed by: SBD HOUSING SOLUTIONS LLC - New
 $785,000Active4 beds 4 baths3,469 sq. ft.
20733 W 92nd Street, Lenexa, KS 66220
MLS# 2637942Listed by: KELLER WILLIAMS REALTY PARTNERS INC. - New
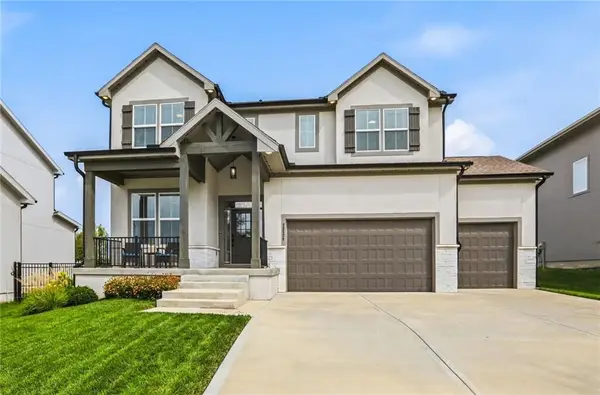 $670,000Active5 beds 5 baths3,696 sq. ft.
23520 W 90th Street, Lenexa, KS 66227
MLS# 2637176Listed by: KELLER WILLIAMS REALTY PARTNERS INC.


Protect your home and budget from life's surprises with an Assurant Home Warranty, backed by a partner that supports you through every step of homeownership. Explore Plans.
© 2023 - 2026 ERA Franchise Systems LLC. All rights reserved. ERA Franchise Systems LLC fully supports the principles of the Fair Housing Act and the Equal Opportunity Act. ERA, ERA Real Estate powered, and their respective logos are registered service marks of ERA Franchise Systems LLC. Each office is independently owned and operated.