
14215 W 94th Terrace, Lenexa, KS 66215
Local realty services provided by:ERA McClain Brothers
14215 W 94th Terrace,Lenexa, KS 66215
$335,000
- 3 Beds
- 2 Baths
- 1,373 sq. ft.
- Single family
- Active
Listed by: paul galbrecht
Office: kw kansas city metro
MLS#:2627562
Source:MOKS_HL
Price summary
- Price:$335,000
- Price per sq. ft.:$243.99
About this home
Move-in ready and full of fresh updates, this well-maintained 3-bedroom, 2-bath home sits on a spacious 9,000-square-foot lot in the Shawnee Mission School District. Inside, fresh interior paint, brand-new carpet, and new flooring create a clean, cohesive feel throughout. The main level offers a functional semi-open layout that connects the living room and kitchen, plus easy access to the back deck for outdoor dining and gatherings. Three bedrooms and a full bath are located on the main level, including private bath access from the primary bedroom. The finished lower level adds valuable living space with a fireplace, second full bath, and laundry area. With attractive curb appeal, a 2-car garage, and an excellent blend of updates, space, and location, this home is ready for its next owner.
Contact an agent
Home facts
- Year built:1972
- Subdivision & Development:Green Prairie
- Listing ID #:2627562
- Added:47 day(s) ago
- Updated:September 28, 2026 at 02:27 PM
Rooms and interior
- Bedrooms:3
- Total bathrooms:2
- Full bathrooms:2
- Kitchen Description:Dishwasher, Disposal
- Basement:Yes
- Basement Description:Finished, Full
- Living area:1,373 sq. ft.
Heating and cooling
- Cooling:Electric
Structure and exterior
- Roof:Composition
- Year built:1972
- Building area:1,373 sq. ft.
- Lot area:0.21 Acres
- Lot Features:City Lot, Corner Lot, Level
- Architectural Style:Split Entry
- Construction Materials:Stone Trim, Vinyl Siding
Schools
- High school:SM West
- Middle school:Westridge
- Elementary school:Sunflower
Utilities
- Water:City/Public
- Sewer:Public Sewer
Finances and disclosures
- Price:$335,000
- Price per sq. ft.:$243.99
Features and amenities
- Appliances:Dishwasher, Disposal
- Amenities:Ceiling Fan(s), Stained Cabinets
Parking
- Parking description:Attached
- Garage:Yes
- Garage spaces:2
 HeartlandMLS©2026. Information Deemed Reliable But Not Guaranteed. This information is being provided by the HeartlandMLS. The listings presented here may or may not be listed by the Broker/Agent operating this website. This information is intended for the personal use of consumers and may not be used for any purpose other than to identify prospective properties consumers may be interested in purchasing. Data <Last Updated September 28, 2026
New listings near 14215 W 94th Terrace
- New
 $650,000Active3.09 Acres
19510 W 87th Lane, Lenexa, KS 66220
MLS# 2643970Listed by: KW DIAMOND PARTNERS - New
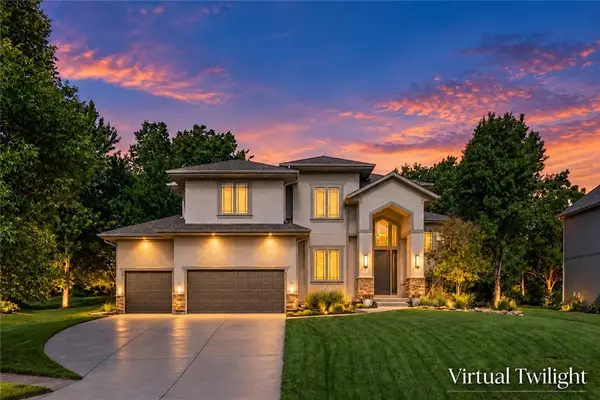 $725,000Active5 beds 5 baths4,230 sq. ft.
9914 Woodstock Street, Lenexa, KS 66220
MLS# 2644159Listed by: KW KANSAS CITY METRO - New
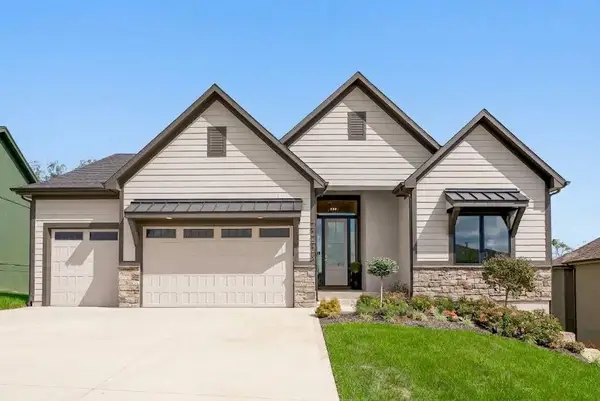 $914,950Active4 beds 3 baths3,140 sq. ft.
22428 W 90th Terrace, Lenexa, KS 66227
MLS# 2644256Listed by: REECENICHOLS -JOHNSON COUNTY W - New
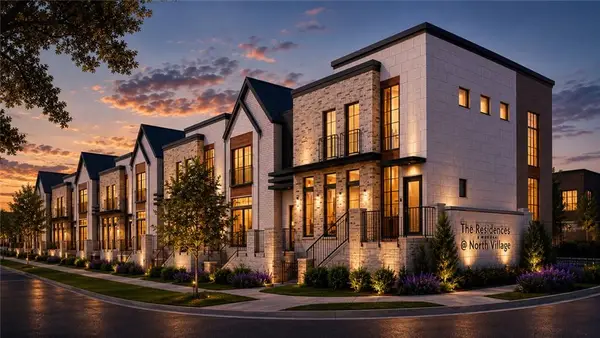 $975,000Active2 beds 4 baths2,153 sq. ft.
8635 Britton Street, Lenexa, KS 66219
MLS# 2644208Listed by: KELLER WILLIAMS REALTY PARTNERS INC. - New
 $950,000Active3 beds 4 baths2,030 sq. ft.
8645 Britton Street, Lenexa, KS 66219
MLS# 2644212Listed by: KELLER WILLIAMS REALTY PARTNERS INC. - New
 $995,000Active3 beds 4 baths2,153 sq. ft.
8627 Britton Street, Lenexa, KS 66219
MLS# 2644214Listed by: KELLER WILLIAMS REALTY PARTNERS INC. - New
 $925,000Active3 beds 4 baths2,030 sq. ft.
8637 Britton Street, Lenexa, KS 66219
MLS# 2642772Listed by: KELLER WILLIAMS REALTY PARTNERS INC. - New
 $475,000Active-- beds -- baths
8850 Woodland Drive, Lenexa, KS 66220
MLS# 2643557Listed by: LEGENDARY APARTMENT BROKERS - New
 $315,000Active3 beds 2 baths1,500 sq. ft.
14115 W 93rd Street, Lenexa, KS 66215
MLS# 2643413Listed by: PLATINUM REALTY LLC - New
 $278,000Active3 beds 1 baths1,096 sq. ft.
8106 Monrovia Street, Lenexa, KS 66223
MLS# 2644004Listed by: RE/MAX STATE LINE


Protect your home and budget from life's surprises with an Assurant Home Warranty, backed by a partner that supports you through every step of homeownership. Explore Plans.
© 2023 - 2026 ERA Franchise Systems LLC. All rights reserved. ERA Franchise Systems LLC fully supports the principles of the Fair Housing Act and the Equal Opportunity Act. ERA, ERA Real Estate powered, and their respective logos are registered service marks of ERA Franchise Systems LLC. Each office is independently owned and operated.