
19318 W 98th Street, Lenexa, KS 66220
Local realty services provided by:ERA McClain Brothers
19318 W 98th Street,Lenexa, KS 66220
$600,000
- 4 Beds
- 4 Baths
- 2,918 sq. ft.
- Single family
- Coming Soon
Listed by: alison zimmerlin, andrew caldwell
Office: reecenichols - leawood
MLS#:2652084
Source:MOKS_HL
Price summary
- Price:$600,000
- Price per sq. ft.:$205.62
- Monthly HOA dues:$238.33
About this home
Beautiful Ranch Reverse 1.5-Story Villa in the Coveted Villas of Falcon Valley! Welcome home to this stunning villa in this highly desirable maintenance-provided community with a 9-hole golf course! Offering the perfect blend of elegance, comfort, and carefree living, this fantastic home is sure to impress with its soaring ceilings, walls of windows, and light-filled spaces. The inviting great room features a cozy fireplace and handsome built-ins, creating the perfect gathering space. A lovely main-floor library/office with custom built-in shelving provides an ideal work-from-home retreat. The spacious primary suite offers a relaxing escape with a generous bedroom and well-appointed private bath, while a second bedroom & full bath on the main level provides additional flexibility. The sunroom just off the kitchen is the perfect spot to start your morning with a cup of coffee or unwind in the evening with a glass of wine while enjoying the view! Step outside to the newer composite deck, extending your living space and providing a wonderful place to relax or entertain. The kitchen is truly a chef's delight, featuring beautiful stained cabinetry, a large center island with gas cooktop, double ovens, a dedicated pantry, and plenty of workspace. You'll also appreciate the oversized laundry room with abundant storage and convenience. The beautifully finished walkout lower level offers exceptional additional living and entertaining space, complete with luxury vinyl plank flooring, a 2nd fireplace and spacious family room. A wet bar/mini kitchen with wine refrigerator makes entertaining effortless! 2 additional bedrooms and a 3rd full bath provide wonderful accommodations for family and guests, while an abundance of storage space completes this impressive lower level. With 4 bedrooms, 3 full baths, multiple inviting living spaces, and the ease of maintenance-provided living, this exceptional villa offers room to spread out while enjoying a lifestyle you'll love....
Contact an agent
Home facts
- Year built:2001
- Subdivision & Development:Falcon Valley- Villas of
- Listing ID #:2652084
- Updated:November 19, 2026 at 05:56 PM
Rooms and interior
- Bedrooms:4
- Total bathrooms:4
- Full bathrooms:3
- Half bathrooms:1
- Rooms Total:12
- Kitchen Description:Dishwasher, Disposal, Double Oven, Microwave, Refrigerator
- Basement:Yes
- Basement Description:Finished, Walk Out
- Living area:2,918 sq. ft.
Heating and cooling
- Cooling:Electric
- Heating:Central Gas
Structure and exterior
- Roof:Composition
- Year built:2001
- Building area:2,918 sq. ft.
- Lot area:0.42 Acres
- Lot Features:Cul-De-Sac
- Architectural Style:Ranch, Reverse 1.5 Story
- Construction Materials:Stucco & Frame
Schools
- High school:Olathe Northwest
- Middle school:Prairie Trail
- Elementary school:Manchester Park
Utilities
- Water:City/Public
Finances and disclosures
- Price:$600,000
- Price per sq. ft.:$205.62
Features and amenities
- Appliances:Dishwasher, Disposal, Gas Range, Microwave, Refrigerator, Stainless Steel Appliance(s)
Parking
- Parking description:Attached
- Garage:Yes
- Garage spaces:3
 HeartlandMLS©2026. Information Deemed Reliable But Not Guaranteed. This information is being provided by the HeartlandMLS. The listings presented here may or may not be listed by the Broker/Agent operating this website. This information is intended for the personal use of consumers and may not be used for any purpose other than to identify prospective properties consumers may be interested in purchasing. Data <Last Updated November 19, 2026
New listings near 19318 W 98th Street
- Coming Soon
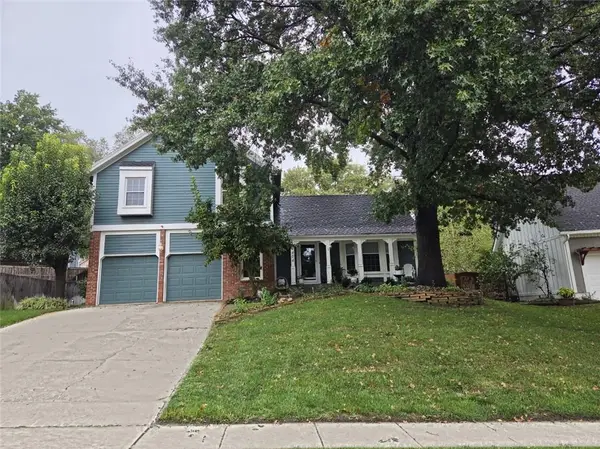 $440,000Coming Soon4 beds 3 baths2,702 sq. ft.
14404 W 86th Place, Lenexa, KS 66215
MLS# 2651824Listed by: KELLER WILLIAMS REALTY PARTNERS INC. - Coming SoonOpen Sat, 11am to 1pm
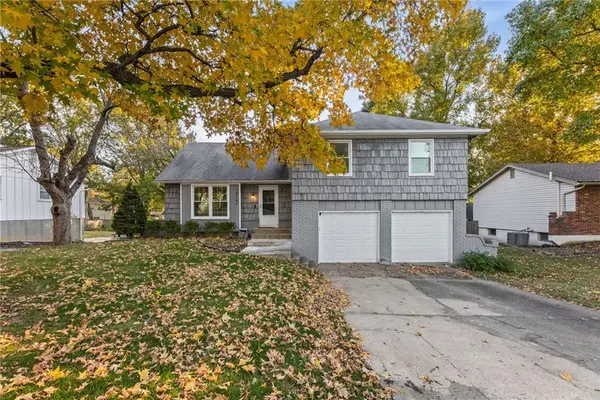 $385,000Coming Soon4 beds 3 baths1,878 sq. ft.
12721 W 99th Street, Lenexa, KS 66215
MLS# 2651420Listed by: WEICHERT, REALTORS WELCH & CO. - Coming Soon
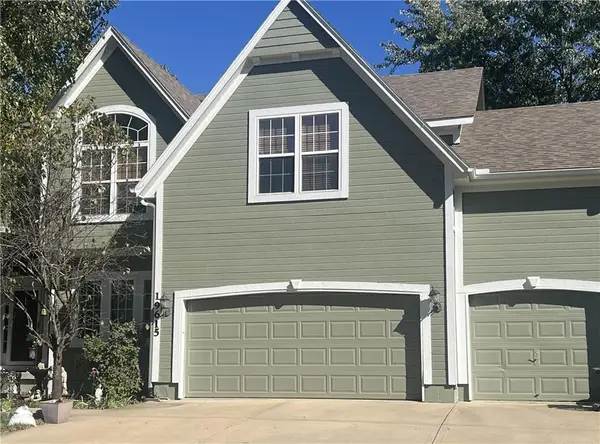 $650,000Coming Soon5 beds 5 baths3,760 sq. ft.
19615 W 97th Street, Lenexa, KS 66220
MLS# 2651356Listed by: WEICHERT, REALTORS WELCH & CO. - Coming SoonOpen Fri, 2 to 5pm
 $329,000Coming Soon3 beds 2 baths1,923 sq. ft.
11925 W 93rd Street, Lenexa, KS 66215
MLS# 2651192Listed by: REECENICHOLS- LEAWOOD TOWN CENTER - Coming Soon
 $550,000Coming Soon3 beds 3 baths2,493 sq. ft.
19603 W 100th Terrace, Lenexa, KS 66220
MLS# 2644348Listed by: PLATINUM REALTY LLC - Coming Soon
 $950,000Coming Soon5 beds 5 baths4,172 sq. ft.
9004 Pine Street, Lenexa, KS 66220
MLS# 2650971Listed by: PLATINUM REALTY LLC - Coming Soon
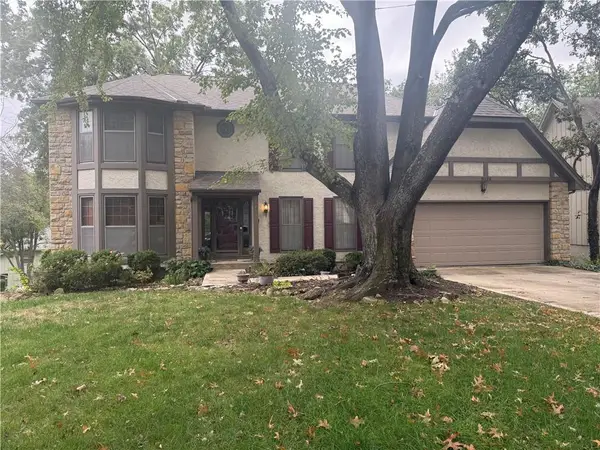 $490,000Coming Soon4 beds 3 baths3,629 sq. ft.
8126 Acuff Lane, Lenexa, KS 66215
MLS# 2650042Listed by: RE/MAX STATE LINE - Coming Soon
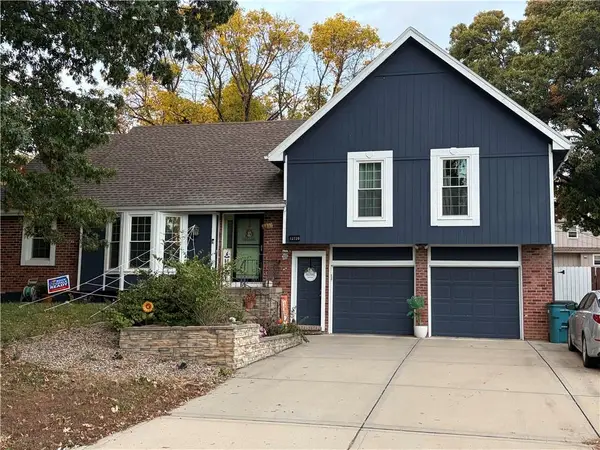 $475,000Coming Soon4 beds 4 baths2,803 sq. ft.
12720 W 102nd Street, Lenexa, KS 66215
MLS# 2649299Listed by: REECENICHOLS - LEAWOOD - Coming Soon
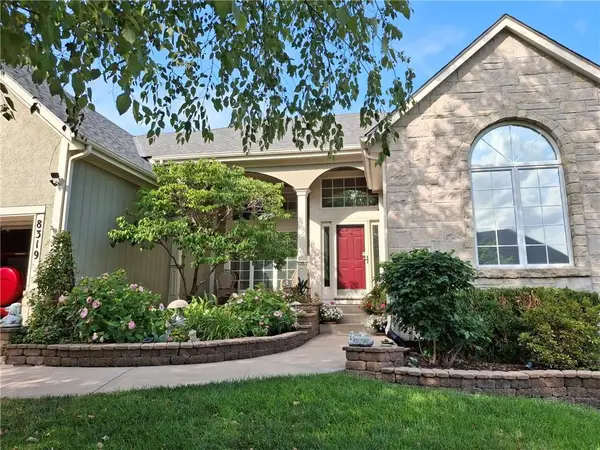 $550,000Coming Soon4 beds 3 baths2,783 sq. ft.
8319 Laurelwood Street, Lenexa, KS 66219
MLS# 2647262Listed by: PLATINUM REALTY LLC


Protect your home and budget from life's surprises with an Assurant Home Warranty, backed by a partner that supports you through every step of homeownership. Explore Plans.
© 2023 - 2026 ERA Franchise Systems LLC. All rights reserved. ERA Franchise Systems LLC fully supports the principles of the Fair Housing Act and the Equal Opportunity Act. ERA, ERA Real Estate powered, and their respective logos are registered service marks of ERA Franchise Systems LLC. Each office is independently owned and operated.