
20827 W 102nd Street, Lenexa, KS 66220
Local realty services provided by:ERA McClain Brothers
20827 W 102nd Street,Lenexa, KS 66220
- 5 Beds
- 3 Baths
- - sq. ft.
- Single family
- Sold
Listed by: shawn lewis
Office: re/max realty suburban inc
MLS#:2566330
Source:MOKS_HL
Sorry, we are unable to map this address
Price summary
- Price:
- Monthly HOA dues:$60.17
About this home
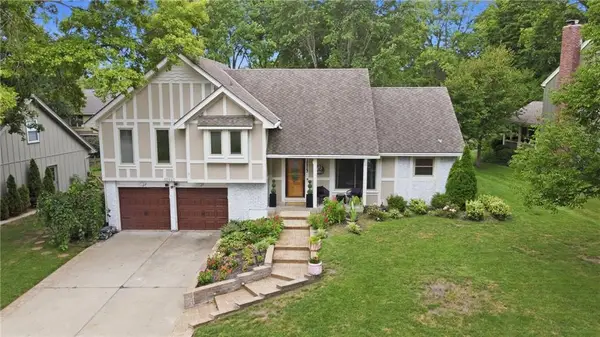
This spacious 5-bedroom, 3-bathroom home in the sought-after Highland Crest neighborhood offers a practical and inviting layout for modern living. The open floor plan features hardwood floors, abundant natural light from large windows, and high ceilings, creating a bright and airy atmosphere. A versatile guest bedroom with French doors doubles as a large private home office, ideal for remote work or study. The home includes two fireplaces—one in the living room and one in the family room—for added comfort and warmth. Recent upgrades include upgraded HVAC, roof, double steel and insulated garage doors, storm doors, Missouri River rock driveway (with transferable warranty) and DuraLast exterior and interior paint, ensuring low maintenance for years to come. Step outside to a 14 x 14 maintenance-free Trex deck overlooking a well-maintained yard with a tree-lined berm, backing to greenspace and a walking trail.
Located on a quiet cul-de-sac, this home offers easy access to I-435, I-35, and nearby shopping, dining, and office hubs in Lenexa, Overland Park, and Kansas City. Lenexa, consistently ranked among the top places to live in the U.S., boasts excellent schools, safe neighborhoods, and a vibrant community with parks, trails, and events.
A change in employment has caused the need for a quick sale... A drastic price adjustment makes this move-in ready home an exceptional value! The seller’s sacrifice is your gain, but only if you get there first! Look at others first, this will be your last!!...
Contact an agent
Home facts
- Year built:2004
- Subdivision & Development:Highland Crest
- Listing ID #:2566330
- Added:390 day(s) ago
- Updated:August 26, 2026 at 11:33 AM
Rooms and interior
- Bedrooms:5
- Total bathrooms:3
- Full bathrooms:3
- Rooms Total:10
- Kitchen Description:Cooktop, Dishwasher, Disposal, Microwave, Refrigerator
- Basement Description:Daylight, Egress Window(s), Finished
Heating and cooling
- Cooling:Attic Fan, Electric
- Heating:Forced Air Gas
Structure and exterior
- Roof:Composition
- Year built:2004
- Lot Features:Adjoin Greenspace, Cul-De-Sac
- Architectural Style:Traditional
- Construction Materials:Frame
Schools
- High school:Olathe Northwest
- Middle school:Prairie Trail
- Elementary school:Manchester
Utilities
- Water:City/Public
- Sewer:Public Sewer
Finances and disclosures
- Price:
Features and amenities
- Appliances:Built-In Electric Oven, Dishwasher, Disposal, Microwave, Refrigerator, Washer, Water Softener
- Amenities:Ceiling Fan(s), Pantry, Pool, Stained Cabinets, Walk-In Closet(s)
- Pool features:Swimming Pool
Parking
- Parking description:Built-In
- Garage:Yes
- Garage spaces:3
 HeartlandMLS©2026. Information Deemed Reliable But Not Guaranteed. This information is being provided by the HeartlandMLS. The listings presented here may or may not be listed by the Broker/Agent operating this website. This information is intended for the personal use of consumers and may not be used for any purpose other than to identify prospective properties consumers may be interested in purchasing. Data <Last Updated October 15, 2025
New listings near 20827 W 102nd Street
- Open Sun, 2:30 to 4:30pmNew
 $500,000Active4 beds 3 baths2,279 sq. ft.
24956 W 94th Place, Lenexa, KS 66227
MLS# 2638434Listed by: REECENICHOLS - OVERLAND PARK - New
 $750,000Active6 beds 5 baths5,840 sq. ft.
20215 W 89th Terrace, Lenexa, KS 66220
MLS# 2638453Listed by: PLATINUM REALTY LLC 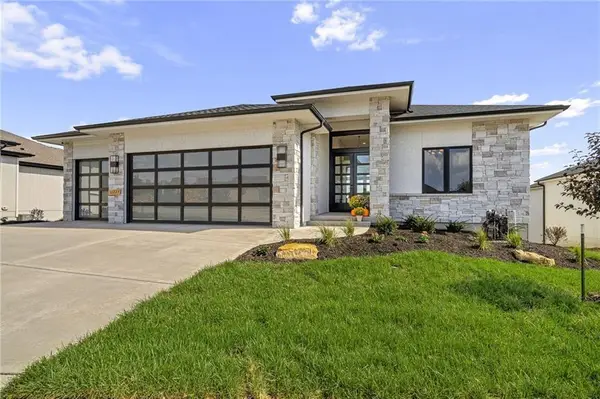 $943,706Pending4 beds 6 baths3,695 sq. ft.
21501 W 80th Street, Shawnee, KS 66220
MLS# 2634621Listed by: WEICHERT, REALTORS WELCH & CO.- New
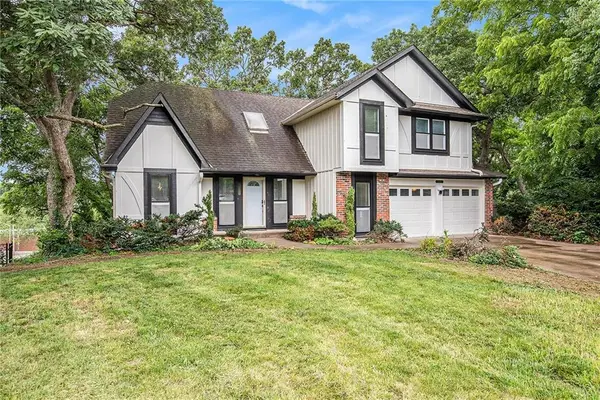 $479,000Active5 beds 4 baths3,200 sq. ft.
13805 W 78th Terrace, Lenexa, KS 66216
MLS# 2638285Listed by: PLATINUM REALTY LLC  $530,000Pending4 beds 3 baths2,443 sq. ft.
21400 W 98th Place, Lenexa, KS 66220
MLS# 2636391Listed by: PLATINUM REALTY LLC- New
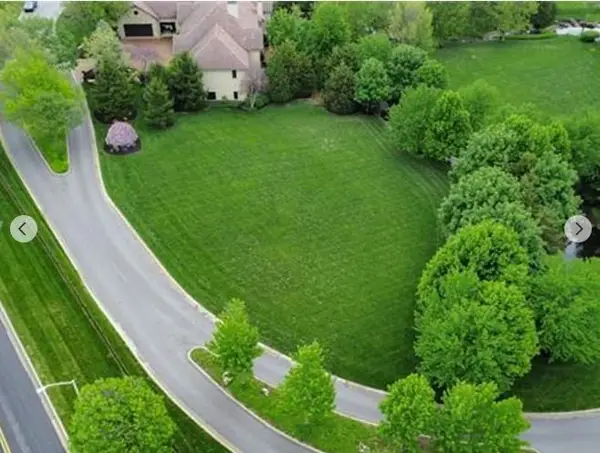 $365,000Active0.44 Acres
8309 Maplewood Lane, Lenexa, KS 66215
MLS# 2636089Listed by: PLATINUM REALTY LLC - New
 $414,900Active3 beds 2 baths1,911 sq. ft.
10223 Rosehill Road, Lenexa, KS 66215
MLS# 2637644Listed by: SBD HOUSING SOLUTIONS LLC - New
 $785,000Active4 beds 4 baths3,469 sq. ft.
20733 W 92nd Street, Lenexa, KS 66220
MLS# 2637942Listed by: KELLER WILLIAMS REALTY PARTNERS INC. - New
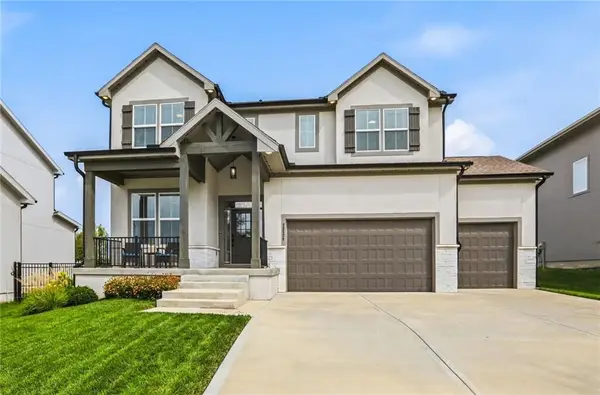 $670,000Active5 beds 5 baths3,696 sq. ft.
23520 W 90th Street, Lenexa, KS 66227
MLS# 2637176Listed by: KELLER WILLIAMS REALTY PARTNERS INC. - New
 $490,000Active4 beds 4 baths2,794 sq. ft.
12823 W 82nd Street, Lenexa, KS 66215
MLS# 2637262Listed by: CROWN REALTY


Protect your home and budget from life's surprises with an Assurant Home Warranty, backed by a partner that supports you through every step of homeownership. Explore Plans.
© 2023 - 2026 ERA Franchise Systems LLC. All rights reserved. ERA Franchise Systems LLC fully supports the principles of the Fair Housing Act and the Equal Opportunity Act. ERA, ERA Real Estate powered, and their respective logos are registered service marks of ERA Franchise Systems LLC. Each office is independently owned and operated.