
21614 W 96th Street, Lenexa, KS 66220
Local realty services provided by:ERA High Pointe Realty
21614 W 96th Street,Lenexa, KS 66220
- 4 Beds
- 4 Baths
- - sq. ft.
- Single family
- Sold
Listed by: sherry timbrook
Office: bhg kansas city homes
MLS#:2625292
Source:MOKS_HL
Sorry, we are unable to map this address
Price summary
- Price:
- Monthly HOA dues:$41.67
About this home
* Beautifully updated Brampton Park 2-story with a rare backdrop of HOA greenspace, walking trail, and the community fishing pond! * NEW ROOF just installed last week! * Fresh, light-filled, and truly move-in ready, this home features newer LVP/LVT flooring throughout, fresh interior paint, updated lighting, several remodeled baths, new windows, and popcorn ceilings removed on the main level. * The spacious floor plan offers a granite kitchen with stainless appliances, abundant cabinetry, formal dining, hearth room, and flexible living space perfect for today's lifestyle. * Partially finished lower level provides additional room for movie nights, hobbies, play space, or entertaining. * Step outside to enjoy the fenced backyard, lovely landscaping, and perennial gardens in full bloom. * Recent improvements include freshly painted exterior trim, new garage doors, and a new roof in process. * Trail improvements adjacent to the property have already been prepaid by the sellers (special assessment). * Thoughtfully updated, well maintained, and ready for its next chapter. *...
Contact an agent
Home facts
- Year built:2004
- Subdivision & Development:Brampton Park
- Listing ID #:2625292
- Added:46 day(s) ago
- Updated:August 23, 2026 at 07:49 AM
Rooms and interior
- Bedrooms:4
- Total bathrooms:4
- Full bathrooms:3
- Half bathrooms:1
- Rooms Total:14
- Kitchen Description:Dishwasher, Disposal, Microwave, Refrigerator
- Basement:Yes
- Basement Description:Concrete, Daylight, Finished
Heating and cooling
- Cooling:Electric
- Heating:Forced Air Gas
Structure and exterior
- Roof:Composition
- Year built:2004
- Lot Features:Adjoin Greenspace
- Architectural Style:2 Stories
- Construction Materials:Stone Trim, Wood Siding
- Foundation Description:Concrete
Schools
- High school:Olathe Northwest
- Middle school:Prairie Trail
- Elementary school:Manchester
Utilities
- Water:City/Public
- Sewer:Public Sewer
Finances and disclosures
- Price:
Features and amenities
- Appliances:Back Flow Device, Dishwasher, Disposal, Free-Standing Electric Oven, Microwave, Refrigerator, Stainless Steel Appliance(s)
- Amenities:Back Flow Device, Ceiling Fan(s), Painted Cabinets, Pantry, Stained Cabinets, Trail(s), Walk-In Closet(s)
Parking
- Parking description:Attached
- Garage:Yes
- Garage spaces:2
 HeartlandMLS©2026. Information Deemed Reliable But Not Guaranteed. This information is being provided by the HeartlandMLS. The listings presented here may or may not be listed by the Broker/Agent operating this website. This information is intended for the personal use of consumers and may not be used for any purpose other than to identify prospective properties consumers may be interested in purchasing. Data <Last Updated August 23, 2026
New listings near 21614 W 96th Street
- New
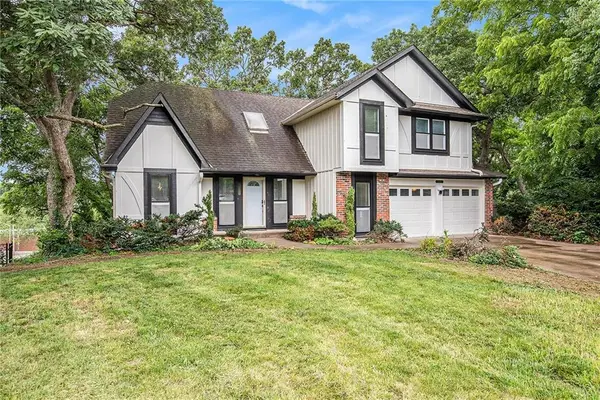 $479,000Active5 beds 4 baths3,200 sq. ft.
13805 W 78th Terrace, Lenexa, KS 66216
MLS# 2638285Listed by: PLATINUM REALTY LLC - Open Sun, 1pm to 3amNew
 $530,000Active4 beds 3 baths2,443 sq. ft.
21400 W 98th Place, Lenexa, KS 66220
MLS# 2636391Listed by: PLATINUM REALTY LLC - New
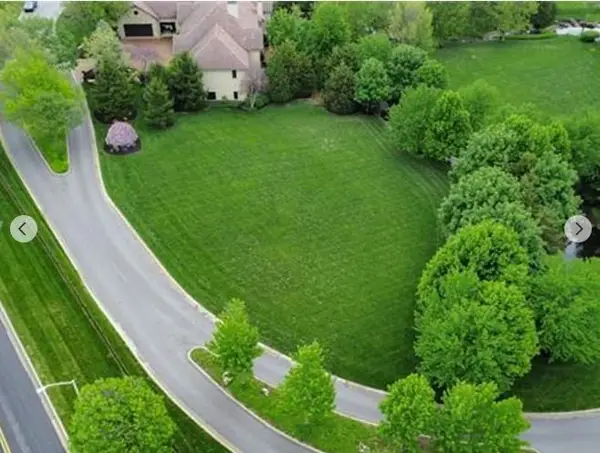 $365,000Active0.44 Acres
8309 Maplewood Lane, Lenexa, KS 66215
MLS# 2636089Listed by: PLATINUM REALTY LLC - New
 $414,900Active3 beds 2 baths1,911 sq. ft.
10223 Rosehill Road, Lenexa, KS 66215
MLS# 2637644Listed by: SBD HOUSING SOLUTIONS LLC - New
 $785,000Active4 beds 4 baths3,469 sq. ft.
20733 W 92nd Street, Lenexa, KS 66220
MLS# 2637942Listed by: KELLER WILLIAMS REALTY PARTNERS INC. - New
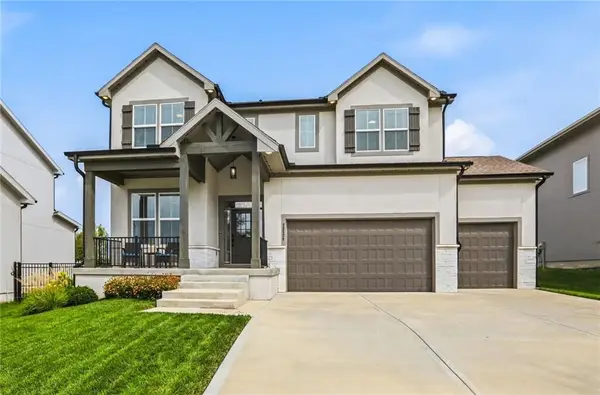 $670,000Active5 beds 5 baths3,696 sq. ft.
23520 W 90th Street, Lenexa, KS 66227
MLS# 2637176Listed by: KELLER WILLIAMS REALTY PARTNERS INC. - New
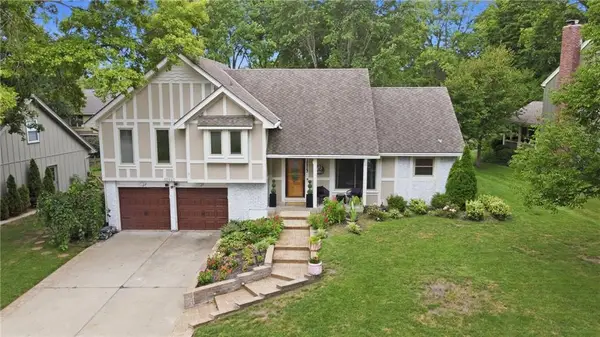 $490,000Active4 beds 4 baths2,794 sq. ft.
12823 W 82nd Street, Lenexa, KS 66215
MLS# 2637262Listed by: CROWN REALTY - New
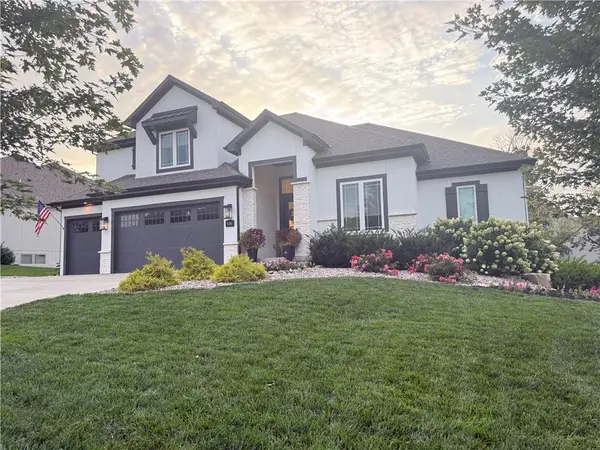 $1,459,000Active5 beds 6 baths4,264 sq. ft.
9280 Brownridge Street, Lenexa, KS 66220
MLS# 2637428Listed by: KANSAS CITY REGIONAL HOMES INC - New
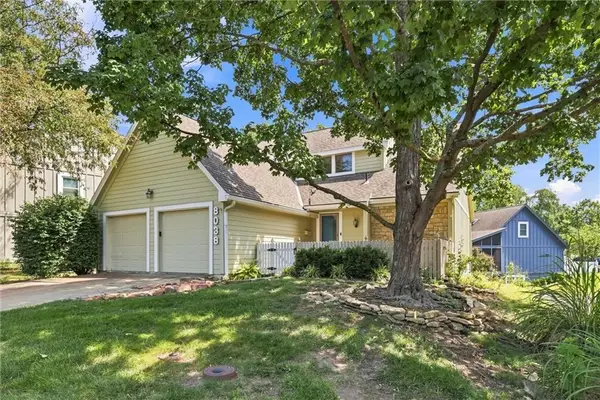 $350,000Active3 beds 4 baths2,817 sq. ft.
8038 Monrovia Street, Lenexa, KS 66215
MLS# 2637297Listed by: COMPASS REALTY GROUP - Open Sun, 11am to 1pmNew
 $799,000Active4 beds 4 baths3,459 sq. ft.
9608 Falcon Ridge Drive, Lenexa, KS 66220
MLS# 2623332Listed by: KELLER WILLIAMS REALTY PARTNERS INC.


Protect your home and budget from life's surprises with an Assurant Home Warranty, backed by a partner that supports you through every step of homeownership. Explore Plans.
© 2023 - 2026 ERA Franchise Systems LLC. All rights reserved. ERA Franchise Systems LLC fully supports the principles of the Fair Housing Act and the Equal Opportunity Act. ERA, ERA Real Estate powered, and their respective logos are registered service marks of ERA Franchise Systems LLC. Each office is independently owned and operated.