
21726 W 96th Street, Lenexa, KS 66220
Local realty services provided by:ERA High Pointe Realty
21726 W 96th Street,Lenexa, KS 66220
$550,000
- 4 Beds
- 4 Baths
- 2,797 sq. ft.
- Single family
- Coming Soon
Listed by: sara van allen
Office: keller williams realty partners inc.
MLS#:2651370
Source:MOKS_HL
Price summary
- Price:$550,000
- Price per sq. ft.:$196.64
- Monthly HOA dues:$41.67
About this home
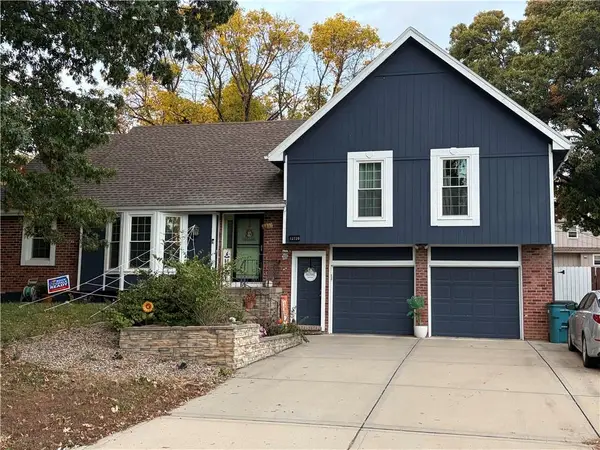
Picture coffee overlooking a pond and holiday baking around a huge granite island...Bright and airy 2 story with incredible open floor plan just in time for holiday entertaining! Huge granite island and loads of counter space make meal time a breeze. Opens to so much natural light through the hearth room, eat in kitchen and living space. Formal space for intimate dinners or peaceful home office. Huge primary suite with hearth room sitting area, large bath with dual vanities and separate shower. Full second suite with private bath and 2 more generous secondary bedrooms with jack and jill bath. Upstairs laundry room too! Storage is a cinch with 3 car garage and full walkout lower level waiting for your finishing touch. Peaceful backyard backs to neighborhood pond and walking trail. Down the street to Buffalo Meadows Park and just a short walk or bike away to Lake Lenexa! Excellent Lenexa location close to shopping, dining, and schools. Welcome home!
Contact an agent
Home facts
- Year built:2004
- Subdivision & Development:Brampton Park
- Listing ID #:2651370
- Updated:November 12, 2026 at 01:08 PM
Rooms and interior
- Bedrooms:4
- Total bathrooms:4
- Full bathrooms:3
- Half bathrooms:1
- Rooms Total:13
- Kitchen Description:Dishwasher, Disposal, Microwave
- Basement:Yes
- Basement Description:Full, Stubbed for Bath, Walk Out
- Living area:2,797 sq. ft.
Heating and cooling
- Cooling:Electric
- Heating:Central Gas
Structure and exterior
- Roof:Composition
- Year built:2004
- Building area:2,797 sq. ft.
- Lot area:0.21 Acres
- Lot Features:Adjoin Greenspace, City Limits
- Architectural Style:2 Stories
- Construction Materials:Stucco & Frame, Wood Siding
Schools
- High school:Olathe Northwest
- Middle school:Prairie Trail
- Elementary school:Manchester Park
Utilities
- Water:City/Public
- Sewer:Public Sewer
Finances and disclosures
- Price:$550,000
- Price per sq. ft.:$196.64
Features and amenities
- Appliances:Dishwasher, Disposal, Microwave, Stainless Steel Appliance(s)
- Amenities:Ceiling Fan(s), Pantry, Walk-In Closet(s)
Parking
- Parking description:Attached
- Garage:Yes
- Garage spaces:3
 HeartlandMLS©2026. Information Deemed Reliable But Not Guaranteed. This information is being provided by the HeartlandMLS. The listings presented here may or may not be listed by the Broker/Agent operating this website. This information is intended for the personal use of consumers and may not be used for any purpose other than to identify prospective properties consumers may be interested in purchasing. Data <Last Updated November 12, 2026
New listings near 21726 W 96th Street
- Coming Soon
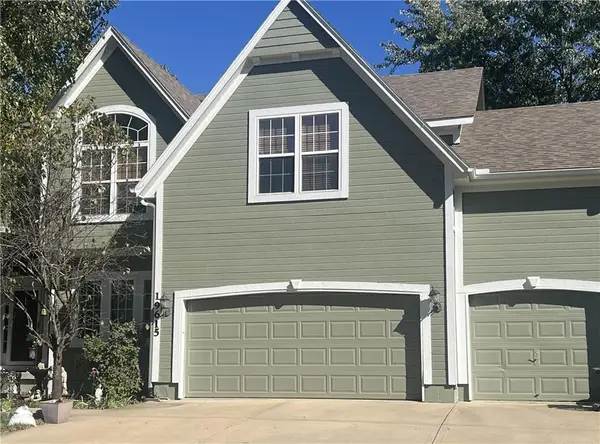 $650,000Coming Soon5 beds 5 baths3,760 sq. ft.
19615 W 97th Street, Lenexa, KS 66220
MLS# 2651356Listed by: WEICHERT, REALTORS WELCH & CO. - Coming Soon
 $310,000Coming Soon3 beds 2 baths1,156 sq. ft.
8914 Gillette Street, Lenexa, KS 66215
MLS# 2650497Listed by: COMPASS REALTY GROUP - Coming Soon
 $329,000Coming Soon3 beds 2 baths1,923 sq. ft.
11925 W 93rd Street, Lenexa, KS 66215
MLS# 2651192Listed by: REECENICHOLS- LEAWOOD TOWN CENTER - Coming Soon
 $550,000Coming Soon3 beds 3 baths2,493 sq. ft.
19603 W 100th Terrace, Lenexa, KS 66220
MLS# 2644348Listed by: PLATINUM REALTY LLC - Coming Soon
 $950,000Coming Soon5 beds 5 baths4,172 sq. ft.
9004 Pine Street, Lenexa, KS 66220
MLS# 2650971Listed by: PLATINUM REALTY LLC - Coming Soon
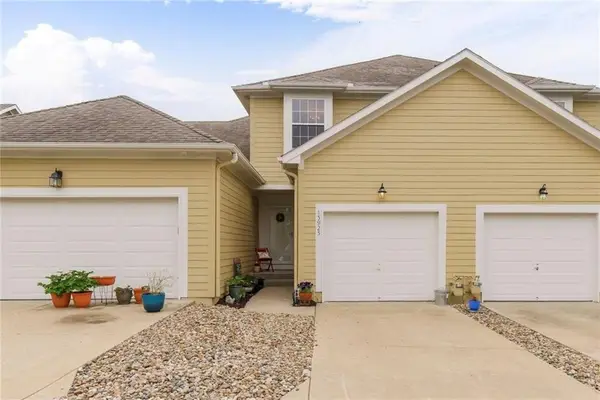 $325,000Coming Soon2 beds 3 baths1,672 sq. ft.
15923 W 89th Place, Lenexa, KS 66219
MLS# 2650363Listed by: COMPASS REALTY GROUP - Coming Soon
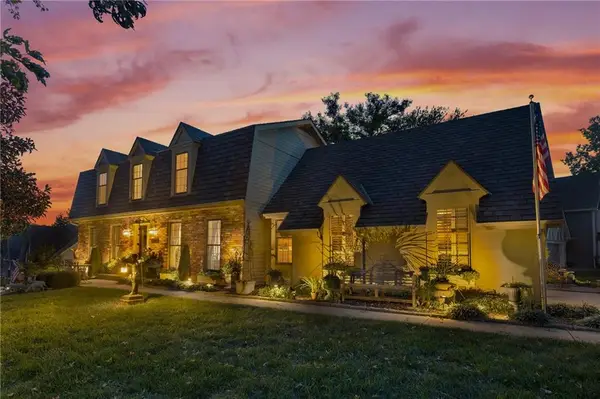 $455,000Coming Soon4 beds 3 baths2,654 sq. ft.
7524 Westgate Street, Lenexa, KS 66216
MLS# 2650025Listed by: KELLER WILLIAMS REALTY PARTNERS INC. - Coming Soon
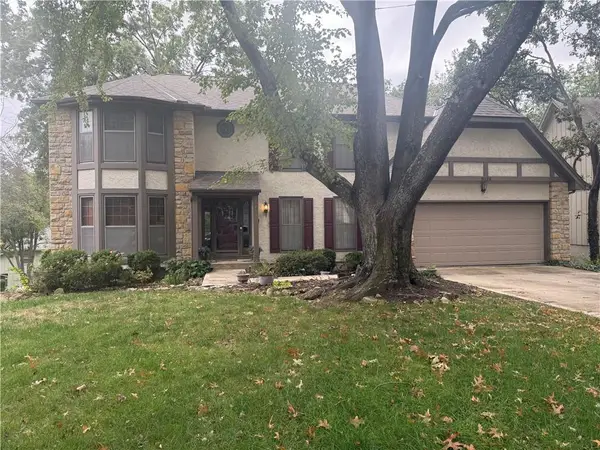 $490,000Coming Soon4 beds 3 baths3,629 sq. ft.
8126 Acuff Lane, Lenexa, KS 66215
MLS# 2650042Listed by: RE/MAX STATE LINE - Coming Soon
 $475,000Coming Soon4 beds 4 baths2,803 sq. ft.
12720 W 102nd Street, Lenexa, KS 66215
MLS# 2649299Listed by: REECENICHOLS - LEAWOOD


Protect your home and budget from life's surprises with an Assurant Home Warranty, backed by a partner that supports you through every step of homeownership. Explore Plans.
© 2023 - 2026 ERA Franchise Systems LLC. All rights reserved. ERA Franchise Systems LLC fully supports the principles of the Fair Housing Act and the Equal Opportunity Act. ERA, ERA Real Estate powered, and their respective logos are registered service marks of ERA Franchise Systems LLC. Each office is independently owned and operated.