
8914 Gillette Street, Lenexa, KS 66215
Local realty services provided by:ERA McClain Brothers
8914 Gillette Street,Lenexa, KS 66215
$310,000
- 3 Beds
- 2 Baths
- 1,156 sq. ft.
- Single family
- Coming Soon
Listed by: kristy mathes buenger
Office: compass realty group
MLS#:2650497
Source:MOKS_HL
Price summary
- Price:$310,000
- Price per sq. ft.:$268.17
About this home
Welcome to 8914 Gillette St! This meticulously maintained and beautifully updated home in the heart of Lenexa proves that you don't need a luxury price tag to find a fantastic, move-in-ready place to call your own.
The home has been wonderfully refreshed. This classic split-level property is being treated to all-new flooring and fresh paint throughout, along with a brand-new HVAC system for ultimate peace of mind. Every detail reflects a home that has been truly well cared for and thoughtfully modernized so it feels fresh and inviting the moment you walk through the door.
The layout offers a comfortable, functional flow featuring two distinct living areas with plenty of room to spread out. The main level boasts a welcoming great room perfect for everyday relaxing, while downstairs, you'll find an inside finished lower level that provides excellent bonus space for a cozy media room, home office, or play area. Plus, you will love the everyday convenience of a dedicated laundry room—no hauling heavy baskets down to an unfinished basement!
Step out back to discover a big, spacious yard with plenty of room for weekend barbecues, gardening, or letting pets run free. Located in a quiet, friendly neighborhood in the 66215 zip code, this home is a rock-solid, incredibly comfortable gem. If you're looking for an impeccably kept house with a great yard and fresh, worry-free updates, your search ends here!...
Contact an agent
Home facts
- Year built:1969
- Subdivision & Development:Sycamore Place
- Listing ID #:2650497
- Updated:November 12, 2026 at 01:08 PM
Rooms and interior
- Bedrooms:3
- Total bathrooms:2
- Full bathrooms:1
- Half bathrooms:1
- Rooms Total:7
- Kitchen Description:Dishwasher, Disposal, Microwave, Refrigerator
- Basement:Yes
- Basement Description:Finished
- Living area:1,156 sq. ft.
Heating and cooling
- Cooling:Electric
- Heating:Forced Air Gas
Structure and exterior
- Roof:Composition
- Year built:1969
- Building area:1,156 sq. ft.
- Lot area:0.21 Acres
- Lot Features:City Lot
- Architectural Style:Side/Side Split
- Construction Materials:Frame
Schools
- High school:SM West
- Middle school:Westridge
- Elementary school:Rising Star
Utilities
- Water:City/Public
- Sewer:Public Sewer
Finances and disclosures
- Price:$310,000
- Price per sq. ft.:$268.17
Features and amenities
- Appliances:Built-In Oven, Dishwasher, Disposal, Microwave, Refrigerator
- Amenities:Ceiling Fan(s)
Parking
- Parking description:Attached
- Garage:Yes
- Garage spaces:1
 HeartlandMLS©2026. Information Deemed Reliable But Not Guaranteed. This information is being provided by the HeartlandMLS. The listings presented here may or may not be listed by the Broker/Agent operating this website. This information is intended for the personal use of consumers and may not be used for any purpose other than to identify prospective properties consumers may be interested in purchasing. Data <Last Updated November 12, 2026
New listings near 8914 Gillette Street
- Coming Soon
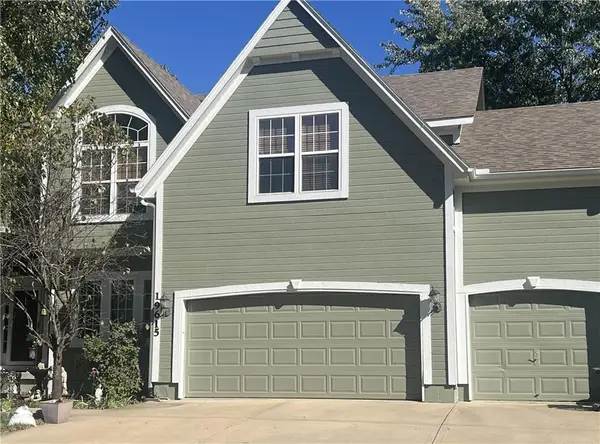 $650,000Coming Soon5 beds 5 baths3,760 sq. ft.
19615 W 97th Street, Lenexa, KS 66220
MLS# 2651356Listed by: WEICHERT, REALTORS WELCH & CO. - Coming Soon
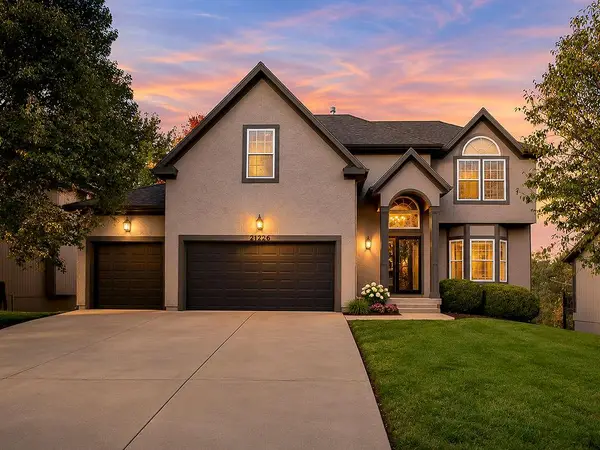 $550,000Coming Soon4 beds 4 baths2,797 sq. ft.
21726 W 96th Street, Lenexa, KS 66220
MLS# 2651370Listed by: KELLER WILLIAMS REALTY PARTNERS INC. - Coming Soon
 $329,000Coming Soon3 beds 2 baths1,923 sq. ft.
11925 W 93rd Street, Lenexa, KS 66215
MLS# 2651192Listed by: REECENICHOLS- LEAWOOD TOWN CENTER - Coming Soon
 $550,000Coming Soon3 beds 3 baths2,493 sq. ft.
19603 W 100th Terrace, Lenexa, KS 66220
MLS# 2644348Listed by: PLATINUM REALTY LLC - Coming Soon
 $950,000Coming Soon5 beds 5 baths4,172 sq. ft.
9004 Pine Street, Lenexa, KS 66220
MLS# 2650971Listed by: PLATINUM REALTY LLC - Coming Soon
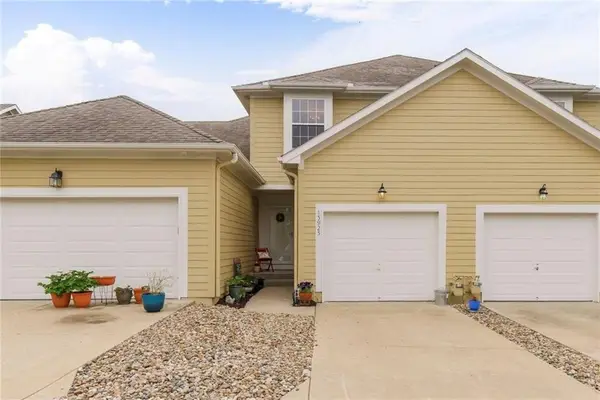 $325,000Coming Soon2 beds 3 baths1,672 sq. ft.
15923 W 89th Place, Lenexa, KS 66219
MLS# 2650363Listed by: COMPASS REALTY GROUP - Coming Soon
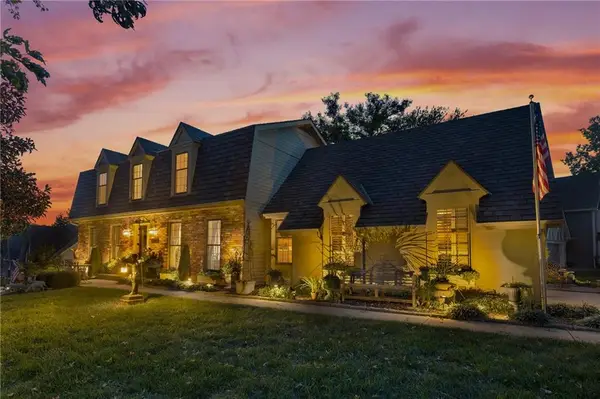 $455,000Coming Soon4 beds 3 baths2,654 sq. ft.
7524 Westgate Street, Lenexa, KS 66216
MLS# 2650025Listed by: KELLER WILLIAMS REALTY PARTNERS INC. - Coming Soon
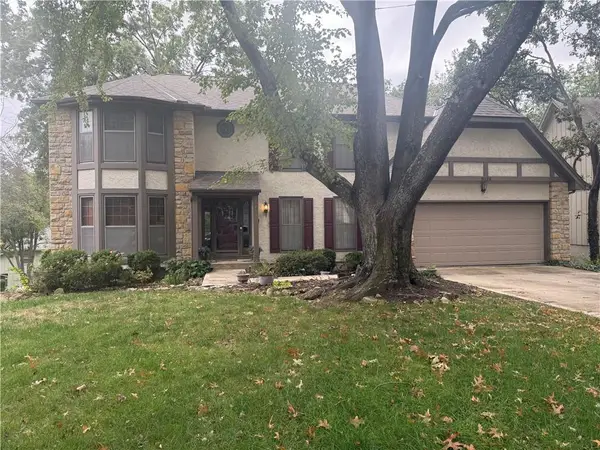 $490,000Coming Soon4 beds 3 baths3,629 sq. ft.
8126 Acuff Lane, Lenexa, KS 66215
MLS# 2650042Listed by: RE/MAX STATE LINE - Coming Soon
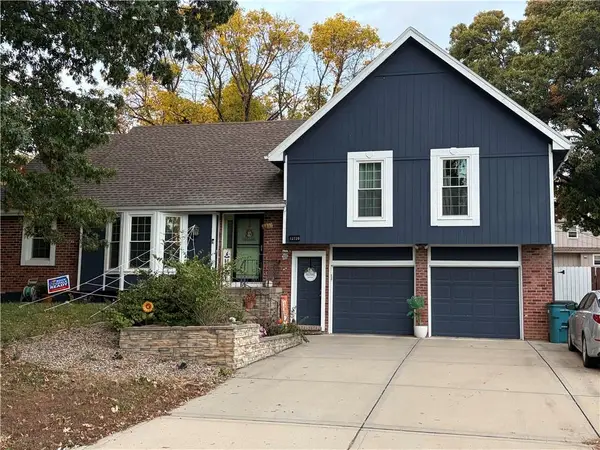 $475,000Coming Soon4 beds 4 baths2,803 sq. ft.
12720 W 102nd Street, Lenexa, KS 66215
MLS# 2649299Listed by: REECENICHOLS - LEAWOOD


Protect your home and budget from life's surprises with an Assurant Home Warranty, backed by a partner that supports you through every step of homeownership. Explore Plans.
© 2023 - 2026 ERA Franchise Systems LLC. All rights reserved. ERA Franchise Systems LLC fully supports the principles of the Fair Housing Act and the Equal Opportunity Act. ERA, ERA Real Estate powered, and their respective logos are registered service marks of ERA Franchise Systems LLC. Each office is independently owned and operated.