
23728 W 92nd Terrace, Lenexa, KS 66227
Local realty services provided by:ERA High Pointe Realty
23728 W 92nd Terrace,Lenexa, KS 66227
- 3 Beds
- 3 Baths
- - sq. ft.
- Single family
- Sold
Listed by: vince walk, logan walk
Office: re/max realty suburban inc
MLS#:2629258
Source:MOKS_HL
Sorry, we are unable to map this address
Price summary
- Price:
- Monthly HOA dues:$47.08
About this home
Immaculate and exceptionally well maintained, this stunning Reverse 1.5-story home in the highly desirable Grand Villas at the Reserve offers the perfect blend of luxury, comfort, and low-maintenance living. This move-in-ready home has been thoughtfully updated with newer interior and exterior paint and boasts luxury vinyl plank flooring throughout most of the main common areas. The inviting living room is anchored by a beautiful fireplace and flows effortlessly into the well-appointed kitchen, complete with granite countertops, a large center island, stainless steel appliances, a gas range, and walk-in pantry. The refrigerator is included, making your move even more convenient. The spacious primary suite provides a peaceful retreat with a walk-in shower, dual vanities, and a walk-in closet. Two additional bedrooms, a full bathroom, and a convenient main-level laundry room complete the first floor. The finished lower level expands your living space with a large recreation room featuring new carpet, a third full bathroom, and several unfinished spaces ideal for storage, a home gym, or hobby area. Step outside and enjoy your own private backyard oasis. A composite deck overlooks a beautifully designed outdoor living space featuring a two-tier patio with a pergola, an additional stamped concrete entertaining area, and lush custom landscaping which creates the perfect setting for relaxing or entertaining family and friends. Additional highlights include an epoxy-coated garage floor and numerous quality updates throughout. Meticulously maintained and beautifully appointed, this exceptional home offers carefree living without sacrificing space, style, or functionality. Simply move in and start enjoying everything this wonderful home has to offer....
Contact an agent
Home facts
- Year built:2016
- Subdivision & Development:Grand Villas At the Reserve
- Listing ID #:2629258
- Added:43 day(s) ago
- Updated:August 19, 2026 at 07:30 AM
Rooms and interior
- Bedrooms:3
- Total bathrooms:3
- Full bathrooms:3
- Rooms Total:11
- Kitchen Description:Dishwasher, Disposal, Microwave, Refrigerator
- Basement:Yes
- Basement Description:Daylight, Egress Window(s), Finished
Heating and cooling
- Cooling:Central Gas
- Heating:Natural Gas
Structure and exterior
- Roof:Composition
- Year built:2016
- Lot Features:Cul-De-Sac, Level
- Architectural Style:Reverse 1.5 Story
- Construction Materials:Stone Trim, Stucco, Vinyl Siding
Schools
- High school:Olathe Northwest
- Middle school:Prairie Trail
- Elementary school:Canyon Creek
Utilities
- Water:City/Public
- Sewer:Public Sewer
Finances and disclosures
- Price:
Features and amenities
- Appliances:Dishwasher, Disposal, Gas Range, Microwave, Refrigerator, Stainless Steel Appliance(s)
- Amenities:Ceiling Fan(s), Clubhouse, Painted Cabinets, Pantry, Pool, Walk-In Closet(s)
- Pool features:Swimming Pool
Parking
- Parking description:Attached
- Garage:Yes
- Garage spaces:2
 HeartlandMLS©2026. Information Deemed Reliable But Not Guaranteed. This information is being provided by the HeartlandMLS. The listings presented here may or may not be listed by the Broker/Agent operating this website. This information is intended for the personal use of consumers and may not be used for any purpose other than to identify prospective properties consumers may be interested in purchasing. Data <Last Updated August 19, 2026
New listings near 23728 W 92nd Terrace
- New
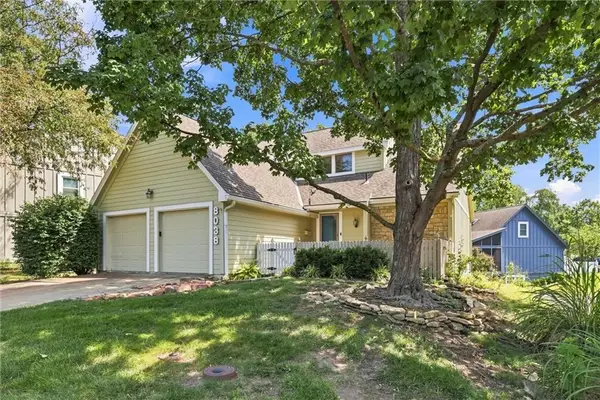 $350,000Active3 beds 4 baths2,817 sq. ft.
8038 Monrovia Street, Lenexa, KS 66215
MLS# 2637297Listed by: COMPASS REALTY GROUP - Open Thu, 3 to 5pmNew
 $799,000Active4 beds 4 baths3,459 sq. ft.
9608 Falcon Ridge Drive, Lenexa, KS 66220
MLS# 2623332Listed by: KELLER WILLIAMS REALTY PARTNERS INC. - New
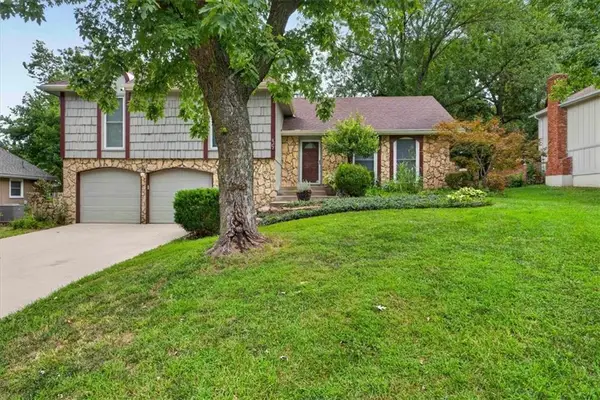 $418,000Active4 beds 3 baths1,927 sq. ft.
8107 Noland Road, Lenexa, KS 66215
MLS# 2625223Listed by: COMPASS REALTY GROUP - Open Sun, 1 to 3pmNew
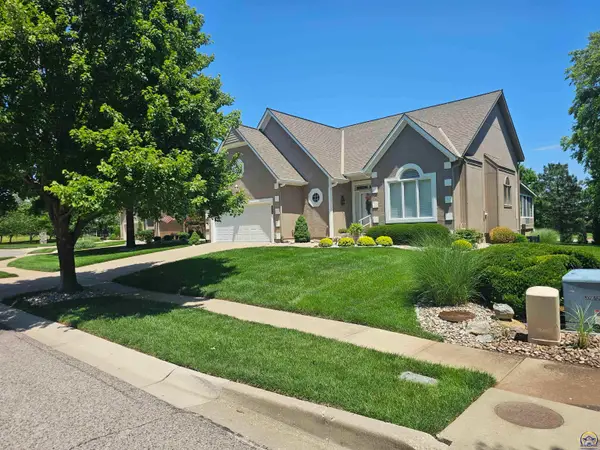 $680,000Active3 beds 3 baths2,634 sq. ft.
19909 W 99th St, Lenexa, KS 66220
MLS# 246087Listed by: REECENICHOLS TOPEKA ELITE - Open Fri, 5 to 7pmNew
 $380,000Active3 beds 2 baths1,919 sq. ft.
12727 W 100th Street, Lenexa, KS 66215
MLS# 2634838Listed by: RE/MAX STATE LINE - Open Sat, 1 to 3pmNew
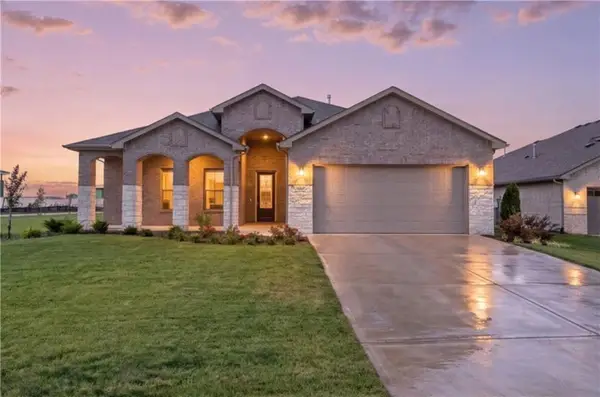 $620,000Active4 beds 3 baths2,660 sq. ft.
22668 W 88th Street, Lenexa, KS 66227
MLS# 2635414Listed by: KW KANSAS CITY METRO - New
 $525,000Active3 beds 3 baths2,080 sq. ft.
9851 Greeley Street, Lenexa, KS 66227
MLS# 2636646Listed by: REALTY EXECUTIVES 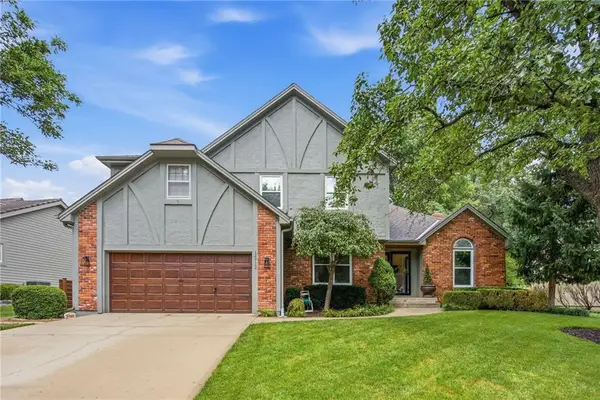 $525,000Pending4 beds 3 baths2,515 sq. ft.
14712 W 81st Street, Lenexa, KS 66215
MLS# 2630887Listed by: REECENICHOLS -THE VILLAGE- New
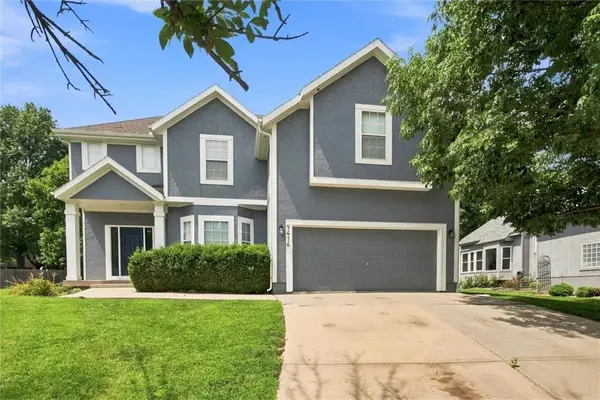 $550,000Active5 beds 4 baths3,686 sq. ft.
9414 Swarner Drive, Lenexa, KS 66215
MLS# 2634944Listed by: PLATINUM REALTY LLC - New
 $515,000Active2 beds 2 baths1,881 sq. ft.
23721 W 88th Street, Lenexa, KS 66227
MLS# 2635427Listed by: COMPASS REALTY GROUP


Protect your home and budget from life's surprises with an Assurant Home Warranty, backed by a partner that supports you through every step of homeownership. Explore Plans.
© 2023 - 2026 ERA Franchise Systems LLC. All rights reserved. ERA Franchise Systems LLC fully supports the principles of the Fair Housing Act and the Equal Opportunity Act. ERA, ERA Real Estate powered, and their respective logos are registered service marks of ERA Franchise Systems LLC. Each office is independently owned and operated.