
19909 W 99th St, Lenexa, KS 66220
Local realty services provided by:ERA High Pointe Realty
Listed by: andre mehrens
Office: reecenichols topeka elite
MLS#:246087
Source:KS_TAAR
Price summary
- Price:$599,999
- Price per sq. ft.:$227.79
- Monthly HOA dues:$183.33
About this home
This Falcon Ridge Villas, Reverse 1-1/2 story, cul-de-sac set, low maintenance home, is a 3 bedroom with 2-1/2 baths in its 2630+/- sq. ft, along with fireplace and 2 car garage. A beautiful, very well-maintained home, has an amazing floor plan with a kitchen designed for all skill levels of cooking, Granite countertops, pantry and an amazing amount of cabinet space. The four-season, enclosed porch with a wonderful view of the manicured back yard and its landscaping has a seating area to enjoy the day. The Primary Bedroom with ensuite and walk in closet to die for, include an oversized shower and separate bathtub. The price has been adjusted to allow you to update interior painting for a virtually carefree home with no mowing or trimming of the yard.
Contact an agent
Home facts
- Year built:1998
- Subdivision & Development:Other
- Listing ID #:246087
- Added:49 day(s) ago
- Updated:October 04, 2026 at 01:28 AM
Rooms and interior
- Bedrooms:3
- Total bathrooms:3
- Full bathrooms:2
- Half bathrooms:1
- Dining Description:Eat-In-Kitchen, Formal
- Bathrooms Description:1st Floor Full Bath, 1st Floor Half Bath, Primary Bath
- Kitchen Description:Dishwasher, Disposal
- Bedroom Description:1st Floor Primary Bedroom
- Basement:Yes
- Basement Description:Concrete, Full, Partially Finished
- Living area:2,634 sq. ft.
Heating and cooling
- Central air:Yes
Structure and exterior
- Roof:Architectural Style, Composition
- Year built:1998
- Building area:2,634 sq. ft.
- Lot Features:Cul-De-Sac
- Architectural Style:Ranch
- Construction Materials:Stucco
- Exterior Features:Thermal Pane Windows
Schools
- High school:Other Schools
- Middle school:Other Schools
- Elementary school:Other Schools
Finances and disclosures
- Price:$599,999
- Price per sq. ft.:$227.79
- Tax amount:$5,981
Features and amenities
- Appliances:Dishwasher, Disposal
- Laundry features:Main Level, Separate Room
- Amenities:Cable TV Available, Sheetrock
Parking
- Parking description:Attached
- Garage:Yes
- Garage spaces:2
New listings near 19909 W 99th St
- Coming Soon
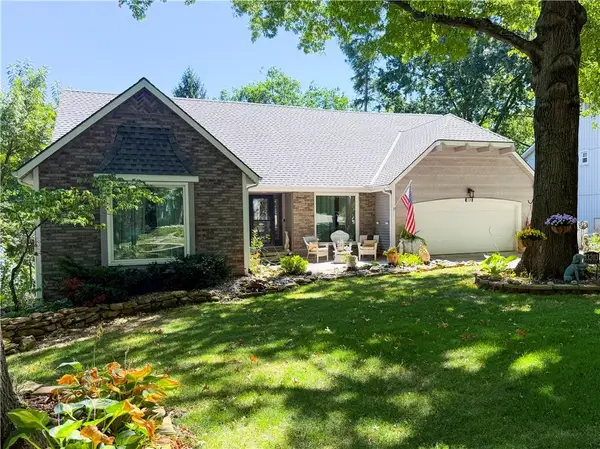 $529,000Coming Soon5 beds 4 baths3,323 sq. ft.
13203 W 76th Street, Lenexa, KS 66216
MLS# 2639787Listed by: BHG KANSAS CITY HOMES - Coming Soon
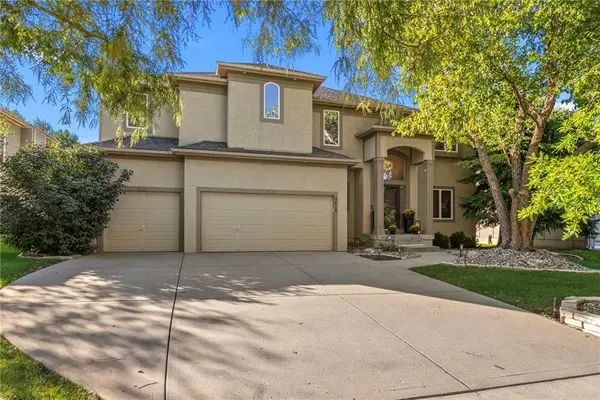 $625,000Coming Soon4 beds 5 baths3,691 sq. ft.
8614 Houston Street, Lenexa, KS 66227
MLS# 2644840Listed by: REECENICHOLS- LEAWOOD TOWN CENTER - Coming Soon
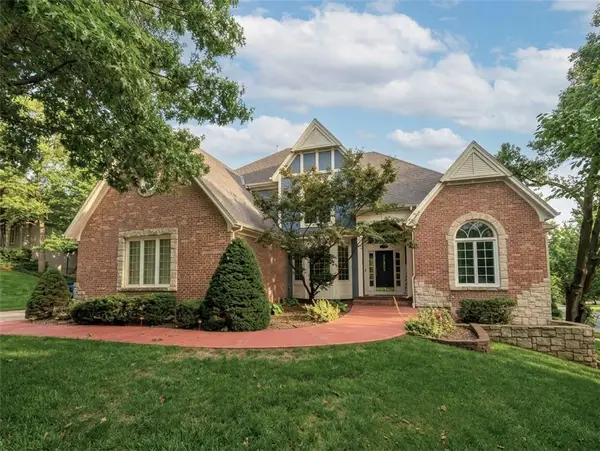 $850,000Coming Soon4 beds 5 baths6,019 sq. ft.
8436 Pflumm Circle, Lenexa, KS 66215
MLS# 2644845Listed by: KW KANSAS CITY METRO - Coming Soon
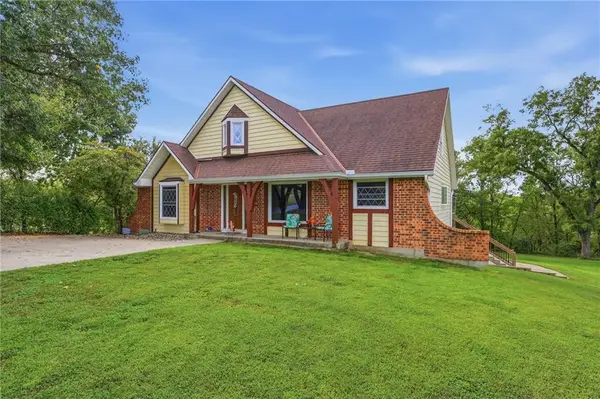 $599,000Coming Soon5 beds 4 baths3,880 sq. ft.
27625 89th Street W, Lenexa, KS 66053
MLS# 2645173Listed by: KELLER WILLIAMS REALTY PARTNERS INC. - Coming Soon
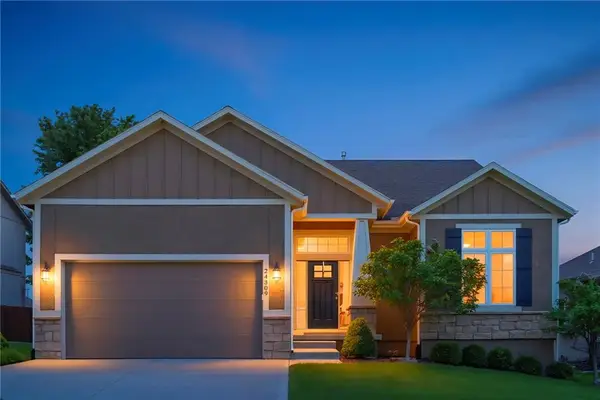 $632,000Coming Soon4 beds 3 baths2,921 sq. ft.
24309 W 91 Place, Lenexa, KS 66227
MLS# 2616056Listed by: KELLER WILLIAMS REALTY PARTNERS INC. - Coming Soon
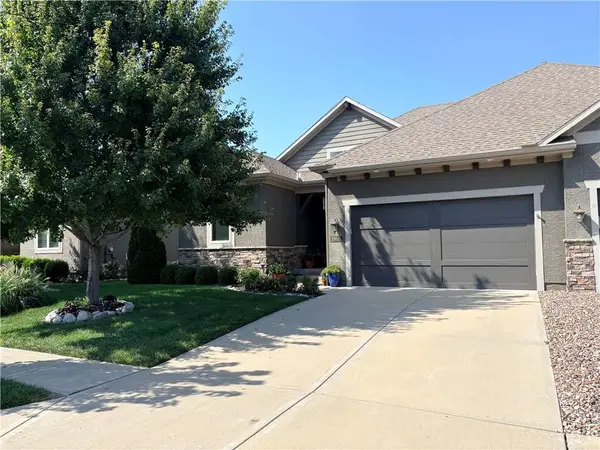 $575,000Coming Soon3 beds 4 baths2,737 sq. ft.
19610 W 100th Terrace, Lenexa, KS 66220
MLS# 2638503Listed by: KW KANSAS CITY METRO - Coming Soon
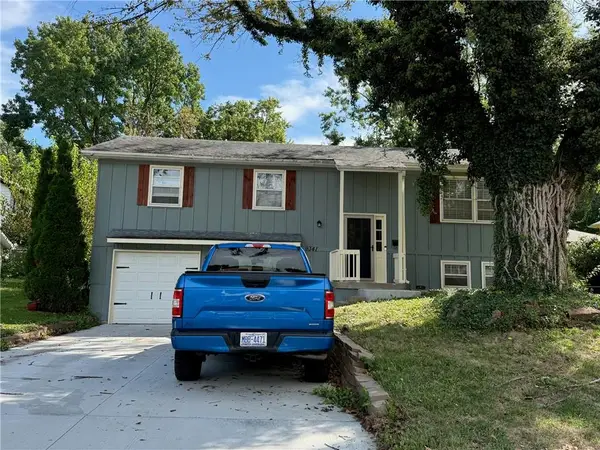 $315,000Coming Soon3 beds 3 baths1,656 sq. ft.
9341 Mullen Road, Lenexa, KS 66215
MLS# 2639051Listed by: COMPASS REALTY GROUP - Coming Soon
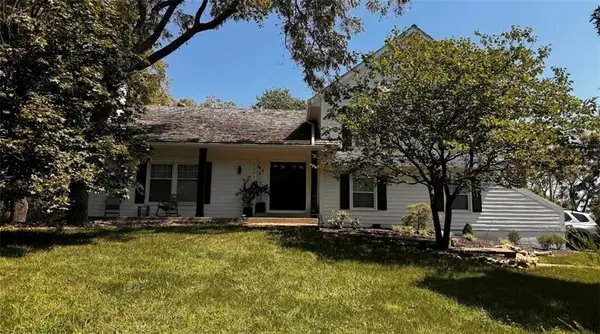 $600,000Coming Soon3 beds 3 baths2,020 sq. ft.
20734 Pebble Lane, Lenexa, KS 66220
MLS# 2641460Listed by: KW KANSAS CITY METRO - Coming Soon
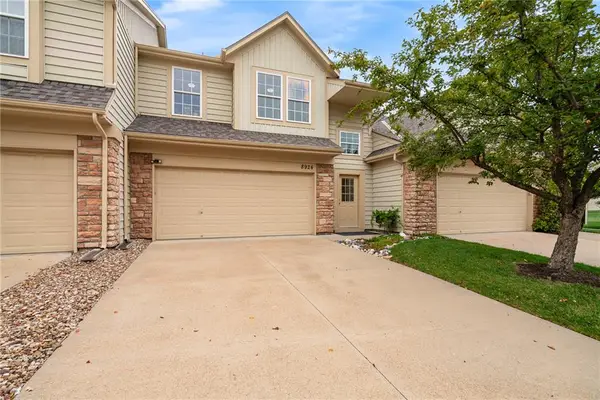 $355,000Coming Soon3 beds 2 baths1,731 sq. ft.
8924 Inkster Street, Lenexa, KS 66227
MLS# 2642713Listed by: REECENICHOLS - OVERLAND PARK - Coming Soon
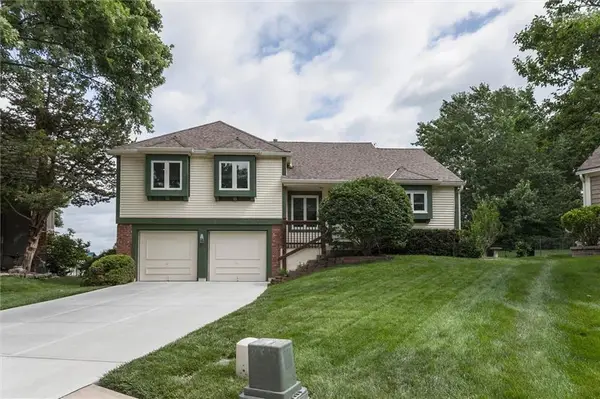 $380,000Coming Soon3 beds 3 baths1,740 sq. ft.
8001 Cottonwood Street, Lenexa, KS 66215
MLS# 2643614Listed by: REECENICHOLS -JOHNSON COUNTY W


Protect your home and budget from life's surprises with an Assurant Home Warranty, backed by a partner that supports you through every step of homeownership. Explore Plans.
© 2023 - 2026 ERA Franchise Systems LLC. All rights reserved. ERA Franchise Systems LLC fully supports the principles of the Fair Housing Act and the Equal Opportunity Act. ERA, ERA Real Estate powered, and their respective logos are registered service marks of ERA Franchise Systems LLC. Each office is independently owned and operated.