
24735 W 91st Place, Lenexa, KS 66227
Local realty services provided by:ERA McClain Brothers
Listed by: paul searcy
Office: exp realty llc.
MLS#:2622407
Source:MOKS_HL
Price summary
- Price:$849,900
- Price per sq. ft.:$229.39
- Monthly HOA dues:$100
About this home
Custom-built home with features buyers rarely find even in new construction: handcrafted finishes, a grocery door into the pantry, custom windows, a spa-quality primary suite, an 8-person cedar sauna, a screened porch, an outdoor fireplace, and a built-in storm shelter. Those aren't just amenities, they're reasons why you will fall in love here. This home showcases luxury, quality craftsmanship, and thoughtful design at every turn. From the custom-made windows and custom shelving to the specially ordered materials and stunning granite countertops, every detail was carefully selected to create a one-of-a-kind living experience. The open-concept design centers around a warm and inviting great room featuring a gas fireplace and abundant natural light. The chef’s kitchen is loaded with upgrades including a gas stove, walk-in pantry, and a convenient grocery door providing direct access into the pantry. A dedicated office, mud room, and main-floor utility room add everyday convenience. The spacious primary suite offers a true retreat with a spa-inspired bath featuring dual sinks, a freestanding soaking tub, and an oversized walk-in shower with three rainfall shower heads. The walk-in closet conveniently connects to the laundry room. The finished walkout lower level is built for entertaining and relaxation with a wet bar, large bedrooms, a spacious shared bath with dual sinks, and an impressive cedar sauna that accommodates up to eight people. Additional features include a built-in tornado shelter, water softener system, humidifier, and 200-amp electrical service. Outdoor living is equally impressive with a screened-in porch, stamped concrete patio, and outdoor fireplace creating the perfect space to entertain or unwind. The attached three-car garage provides plenty of storage and functionality. This is a rare opportunity to own a truly custom home in one of Lenexa’s most desirable communities....
Contact an agent
Home facts
- Year built:2018
- Subdivision & Development:Arbor Lake
- Listing ID #:2622407
- Added:117 day(s) ago
- Updated:September 28, 2026 at 02:27 PM
Rooms and interior
- Bedrooms:4
- Total bathrooms:4
- Full bathrooms:4
- Rooms Total:4
- Basement:Yes
- Basement Description:Finished, Full, Inside Entrance, Walk Out
- Living area:3,705 sq. ft.
Heating and cooling
- Cooling:Electric
- Heating:Natural Gas
Structure and exterior
- Roof:Composition
- Year built:2018
- Building area:3,705 sq. ft.
- Lot area:0.27 Acres
- Architectural Style:Ranch, Reverse 1.5 Story
- Construction Materials:Stone & Frame
Schools
- High school:Olathe Northwest
- Middle school:Prairie Trail
- Elementary school:Cedar Creek
Utilities
- Water:City/Public
- Sewer:Public Sewer
Finances and disclosures
- Price:$849,900
- Price per sq. ft.:$229.39
Parking
- Parking description:Attached
- Garage:Yes
- Garage spaces:3
 HeartlandMLS©2026. Information Deemed Reliable But Not Guaranteed. This information is being provided by the HeartlandMLS. The listings presented here may or may not be listed by the Broker/Agent operating this website. This information is intended for the personal use of consumers and may not be used for any purpose other than to identify prospective properties consumers may be interested in purchasing. Data <Last Updated September 28, 2026
New listings near 24735 W 91st Place
- New
 $650,000Active3.09 Acres
19510 W 87th Lane, Lenexa, KS 66220
MLS# 2643970Listed by: KW DIAMOND PARTNERS - New
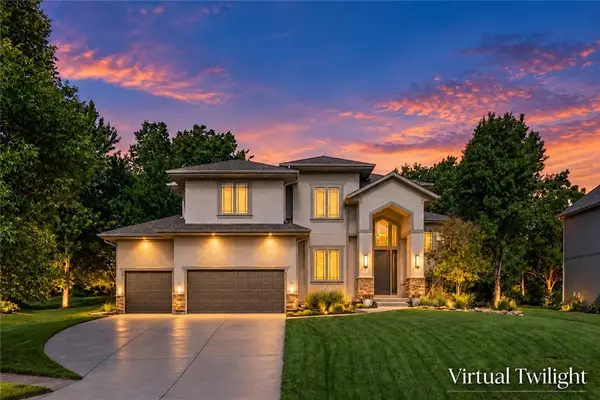 $725,000Active5 beds 5 baths4,230 sq. ft.
9914 Woodstock Street, Lenexa, KS 66220
MLS# 2644159Listed by: KW KANSAS CITY METRO - New
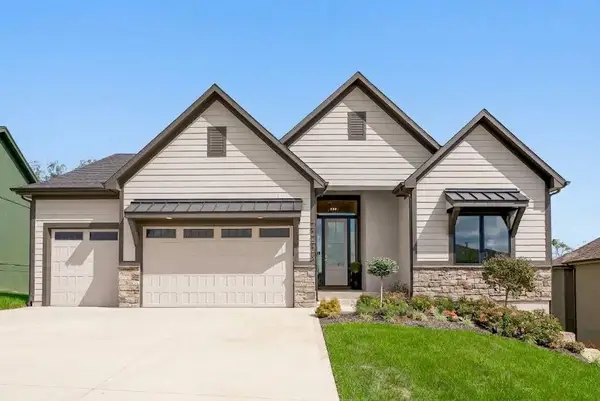 $914,950Active4 beds 3 baths3,140 sq. ft.
22428 W 90th Terrace, Lenexa, KS 66227
MLS# 2644256Listed by: REECENICHOLS -JOHNSON COUNTY W - New
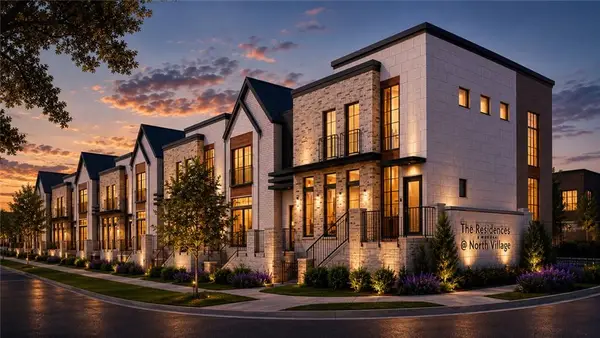 $975,000Active2 beds 4 baths2,153 sq. ft.
8635 Britton Street, Lenexa, KS 66219
MLS# 2644208Listed by: KELLER WILLIAMS REALTY PARTNERS INC. - New
 $950,000Active3 beds 4 baths2,030 sq. ft.
8645 Britton Street, Lenexa, KS 66219
MLS# 2644212Listed by: KELLER WILLIAMS REALTY PARTNERS INC. - New
 $995,000Active3 beds 4 baths2,153 sq. ft.
8627 Britton Street, Lenexa, KS 66219
MLS# 2644214Listed by: KELLER WILLIAMS REALTY PARTNERS INC. - New
 $925,000Active3 beds 4 baths2,030 sq. ft.
8637 Britton Street, Lenexa, KS 66219
MLS# 2642772Listed by: KELLER WILLIAMS REALTY PARTNERS INC. - New
 $475,000Active-- beds -- baths
8850 Woodland Drive, Lenexa, KS 66220
MLS# 2643557Listed by: LEGENDARY APARTMENT BROKERS - New
 $315,000Active3 beds 2 baths1,500 sq. ft.
14115 W 93rd Street, Lenexa, KS 66215
MLS# 2643413Listed by: PLATINUM REALTY LLC - New
 $278,000Active3 beds 1 baths1,096 sq. ft.
8106 Monrovia Street, Lenexa, KS 66223
MLS# 2644004Listed by: RE/MAX STATE LINE


Protect your home and budget from life's surprises with an Assurant Home Warranty, backed by a partner that supports you through every step of homeownership. Explore Plans.
© 2023 - 2026 ERA Franchise Systems LLC. All rights reserved. ERA Franchise Systems LLC fully supports the principles of the Fair Housing Act and the Equal Opportunity Act. ERA, ERA Real Estate powered, and their respective logos are registered service marks of ERA Franchise Systems LLC. Each office is independently owned and operated.