
9914 Woodstock Street, Lenexa, KS 66220
Local realty services provided by:ERA High Pointe Realty
9914 Woodstock Street,Lenexa, KS 66220
$725,000
- 5 Beds
- 5 Baths
- 4,230 sq. ft.
- Single family
- Active
Listed by: paul galbrecht
Office: kw kansas city metro
MLS#:2644159
Source:MOKS_HL
Price summary
- Price:$725,000
- Price per sq. ft.:$171.39
- Monthly HOA dues:$75.58
About this home
NEW PRICE! Tucked on a quiet cul-de-sac and backing to mature trees, this spacious 5-bedroom, 4.5-bath home offers more than 4,230 sq. ft. with the space, flexibility, and setting buyers are looking for. A dramatic two-story foyer opens to a thoughtfully designed main level featuring a formal dining room, walk-in pantry, butler’s pantry, generous kitchen with stained cabinetry, built-in appliances, and a painted center island, plus an easy flow into the breakfast area, hearth room and family room. Two separate office spaces on split floor levels provide excellent flexibility for working from home, studying, or hobbies. A convenient drop zone off the 3-car garage adds everyday functionality. Upstairs, the expansive primary suite features dual vanities, a soaking tub, steam sauna shower, walk-in closet and built-in storage. The finished lower level adds a fifth conforming bedroom, full bath, bar and large recreation area—ideal for guests, entertaining or additional living space. Recent updates include interior and exterior painting, along with all front windows replaced with insulated window glass this past spring. With generous room sizes, meaningful updates, and a beautiful mature setting, this home offers a compelling alternative to new construction in an established neighborhood....
Contact an agent
Home facts
- Year built:2006
- Subdivision & Development:Highland Crest
- Listing ID #:2644159
- Added:2 day(s) ago
- Updated:September 28, 2026 at 02:27 PM
Rooms and interior
- Bedrooms:5
- Total bathrooms:5
- Full bathrooms:4
- Half bathrooms:1
- Kitchen Description:Cooktop, Dishwasher, Double Oven, Microwave, Refrigerator
- Basement:Yes
- Basement Description:Daylight, Egress Window(s), Finished, Inside Entrance
- Living area:4,230 sq. ft.
Heating and cooling
- Cooling:Electric
- Heating:Forced Air Gas
Structure and exterior
- Roof:Composition
- Year built:2006
- Building area:4,230 sq. ft.
- Lot area:0.23 Acres
- Lot Features:Cul-De-Sac, Wooded
- Architectural Style:2 Stories
- Construction Materials:Stone Trim, Stucco & Frame
Schools
- High school:Olathe Northwest
- Middle school:Prairie Trail
- Elementary school:Manchester Park
Utilities
- Water:City/Public
- Sewer:Public Sewer
Finances and disclosures
- Price:$725,000
- Price per sq. ft.:$171.39
Features and amenities
- Appliances:Dishwasher, Microwave, Refrigerator, Washer
- Amenities:Ceiling Fan(s), Painted Cabinets, Pantry, Pool, Stained Cabinets, Walk-In Closet(s)
- Pool features:Swimming Pool
Parking
- Parking description:Attached
- Garage:Yes
- Garage spaces:3
 HeartlandMLS©2026. Information Deemed Reliable But Not Guaranteed. This information is being provided by the HeartlandMLS. The listings presented here may or may not be listed by the Broker/Agent operating this website. This information is intended for the personal use of consumers and may not be used for any purpose other than to identify prospective properties consumers may be interested in purchasing. Data <Last Updated September 28, 2026
New listings near 9914 Woodstock Street
- New
 $650,000Active3.09 Acres
19510 W 87th Lane, Lenexa, KS 66220
MLS# 2643970Listed by: KW DIAMOND PARTNERS - New
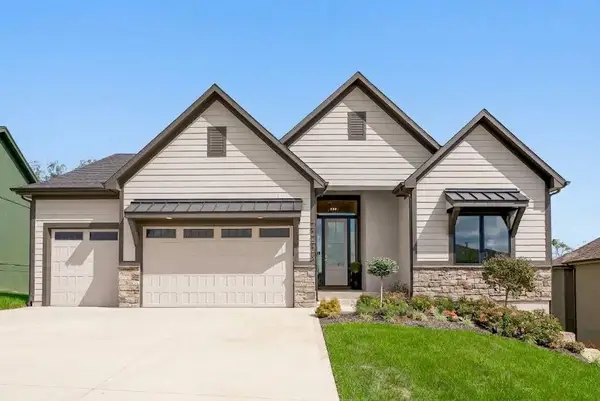 $914,950Active4 beds 3 baths3,140 sq. ft.
22428 W 90th Terrace, Lenexa, KS 66227
MLS# 2644256Listed by: REECENICHOLS -JOHNSON COUNTY W - New
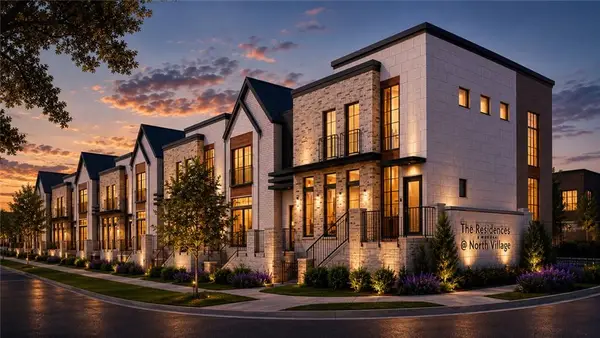 $975,000Active2 beds 4 baths2,153 sq. ft.
8635 Britton Street, Lenexa, KS 66219
MLS# 2644208Listed by: KELLER WILLIAMS REALTY PARTNERS INC. - New
 $950,000Active3 beds 4 baths2,030 sq. ft.
8645 Britton Street, Lenexa, KS 66219
MLS# 2644212Listed by: KELLER WILLIAMS REALTY PARTNERS INC. - New
 $995,000Active3 beds 4 baths2,153 sq. ft.
8627 Britton Street, Lenexa, KS 66219
MLS# 2644214Listed by: KELLER WILLIAMS REALTY PARTNERS INC. - New
 $925,000Active3 beds 4 baths2,030 sq. ft.
8637 Britton Street, Lenexa, KS 66219
MLS# 2642772Listed by: KELLER WILLIAMS REALTY PARTNERS INC. - New
 $475,000Active-- beds -- baths
8850 Woodland Drive, Lenexa, KS 66220
MLS# 2643557Listed by: LEGENDARY APARTMENT BROKERS - New
 $315,000Active3 beds 2 baths1,500 sq. ft.
14115 W 93rd Street, Lenexa, KS 66215
MLS# 2643413Listed by: PLATINUM REALTY LLC - New
 $278,000Active3 beds 1 baths1,096 sq. ft.
8106 Monrovia Street, Lenexa, KS 66223
MLS# 2644004Listed by: RE/MAX STATE LINE


Protect your home and budget from life's surprises with an Assurant Home Warranty, backed by a partner that supports you through every step of homeownership. Explore Plans.
© 2023 - 2026 ERA Franchise Systems LLC. All rights reserved. ERA Franchise Systems LLC fully supports the principles of the Fair Housing Act and the Equal Opportunity Act. ERA, ERA Real Estate powered, and their respective logos are registered service marks of ERA Franchise Systems LLC. Each office is independently owned and operated.