
24956 W 94th Place, Lenexa, KS 66227
Local realty services provided by:ERA McClain Brothers
24956 W 94th Place,Lenexa, KS 66227
$515,000
- 4 Beds
- 3 Baths
- 2,279 sq. ft.
- Single family
- Active
Upcoming open houses
- Sun, Aug 2302:30 pm - 04:30 pm
Listed by: lisa fitzpatrick, pam breakey
Office: reecenichols - overland park
MLS#:2628599
Source:MOKS_HL
Price summary
- Price:$515,000
- Price per sq. ft.:$225.98
About this home
Welcome home to this better than new reverse 1.5-story ranch by award-winning Lambie Builders, perfectly situated at the end of a quiet cul-de-sac in Mize Hill! Just 18 months young, this beautifully designed 4-bedroom, 3-bath villa offers stylish, maintenance-provided living with exceptional upgrades and quality craftsmanship throughout. The open floor plan is ideal for everyday living and entertaining, showcasing wide-plank wood flooring, soaring ceilings, custom cabinetry extended to the ceiling, beautiful quartz countertops throughout the home—including the kitchen, bathrooms, and laundry room—and upgraded black fixtures that add a modern designer touch. The chef-inspired kitchen flows seamlessly into the dining and great room, where a stunning floor-to-ceiling stone fireplace creates a warm and inviting focal point. The main-level primary suite is a private retreat featuring a spa-like bath with quartz countertops, dual vanities, a walk-in shower, and a spacious walk-in closet. A second bedroom and full bath on the main level provide flexibility for guests or the perfect home office. The finished lower level offers even more room to spread out with a generous family room, two additional bedrooms, a full bath, and plenty of space for movie nights, game days, hobbies, or a home gym. Thoughtful owner upgrades include custom zebra shades throughout the home and a Wi-Fi-enabled sprinkler system controller, allowing you to conveniently manage your irrigation run times from your smartphone. Enjoy the ease of maintenance-provided living and spend more time taking advantage of everything the neighborhood has to offer. The future community pool is just steps from your front door, while Mize Lake and the 16 acre Cedar Station Park are just minutes away with trails, fishing, playgrounds, and outdoor recreation. Conveniently located near shopping, dining, and award-winning schools, this move-in-ready home offers the perfect blend of luxury, comfort, and carefree living....
Contact an agent
Home facts
- Year built:2024
- Subdivision & Development:Mize Hill
- Listing ID #:2628599
- Added:45 day(s) ago
- Updated:August 22, 2026 at 02:26 PM
Rooms and interior
- Bedrooms:4
- Total bathrooms:3
- Full bathrooms:3
- Rooms Total:12
- Kitchen Description:Dishwasher, Disposal, Microwave
- Basement:Yes
- Basement Description:Finished, Full
- Living area:2,279 sq. ft.
Heating and cooling
- Cooling:Electric
Structure and exterior
- Roof:Composition
- Year built:2024
- Building area:2,279 sq. ft.
- Lot area:0.34 Acres
- Lot Features:City Limits, Cul-De-Sac, Level
- Architectural Style:Ranch, Reverse 1.5 Story
- Construction Materials:Frame, Stone Veneer
Schools
- High school:Olathe Northwest
- Middle school:Prairie Trail
- Elementary school:Canyon Creek
Utilities
- Water:City/Public
- Sewer:Public Sewer
Finances and disclosures
- Price:$515,000
- Price per sq. ft.:$225.98
Features and amenities
- Appliances:Dishwasher, Disposal, Gas Range, Microwave, Stainless Steel Appliance(s)
- Amenities:Custom Cabinets, Painted Cabinets, Pantry, Pool, Walk-In Closet(s)
- Pool features:Swimming Pool
Parking
- Parking description:Attached
- Garage:Yes
- Garage spaces:2
 HeartlandMLS©2026. Information Deemed Reliable But Not Guaranteed. This information is being provided by the HeartlandMLS. The listings presented here may or may not be listed by the Broker/Agent operating this website. This information is intended for the personal use of consumers and may not be used for any purpose other than to identify prospective properties consumers may be interested in purchasing. Data <Last Updated August 22, 2026
New listings near 24956 W 94th Place
- New
 $530,000Active4 beds 3 baths2,443 sq. ft.
21400 W 98th Place, Lenexa, KS 66220
MLS# 2636391Listed by: PLATINUM REALTY LLC - New
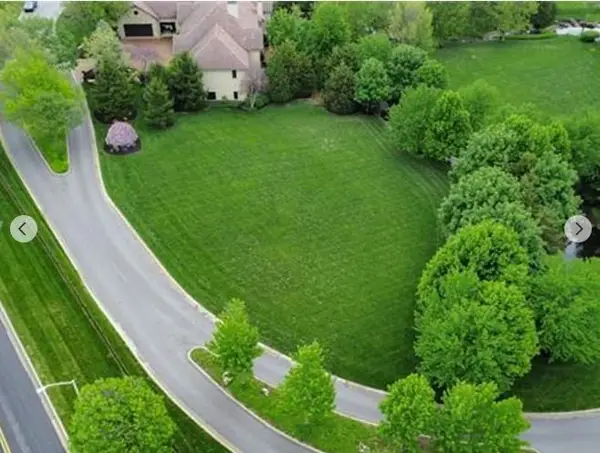 $365,000Active0.44 Acres
8309 Maplewood Lane, Lenexa, KS 66215
MLS# 2636089Listed by: PLATINUM REALTY LLC - Open Sat, 1am to 3pmNew
 $414,900Active3 beds 2 baths1,911 sq. ft.
10223 Rosehill Road, Lenexa, KS 66215
MLS# 2637644Listed by: SBD HOUSING SOLUTIONS LLC - New
 $785,000Active4 beds 4 baths3,469 sq. ft.
20733 W 92nd Street, Lenexa, KS 66220
MLS# 2637942Listed by: KELLER WILLIAMS REALTY PARTNERS INC. - New
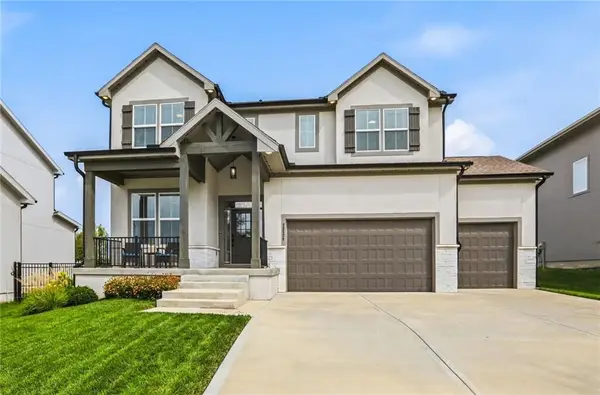 $670,000Active5 beds 5 baths3,696 sq. ft.
23520 W 90th Street, Lenexa, KS 66227
MLS# 2637176Listed by: KELLER WILLIAMS REALTY PARTNERS INC. - New
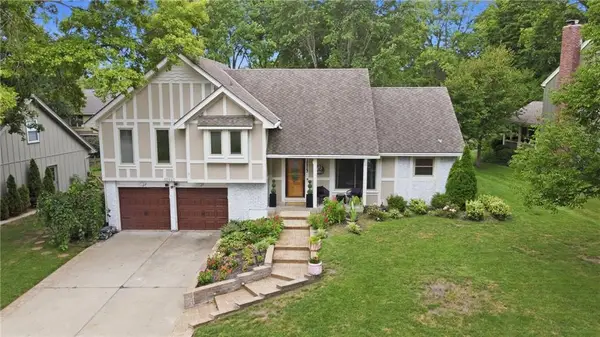 $490,000Active4 beds 4 baths2,794 sq. ft.
12823 W 82nd Street, Lenexa, KS 66215
MLS# 2637262Listed by: CROWN REALTY - New
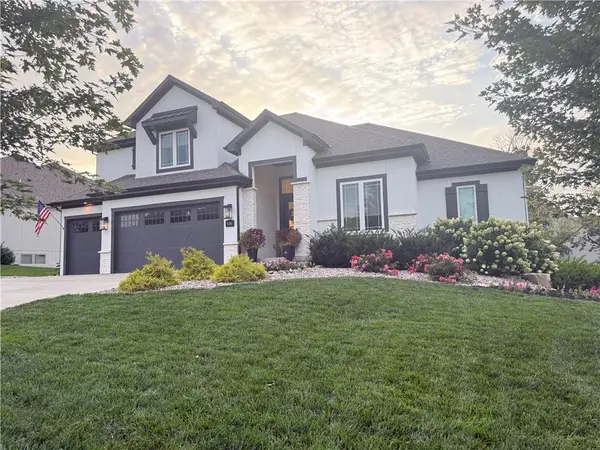 $1,459,000Active5 beds 6 baths4,264 sq. ft.
9280 Brownridge Street, Lenexa, KS 66220
MLS# 2637428Listed by: KANSAS CITY REGIONAL HOMES INC - New
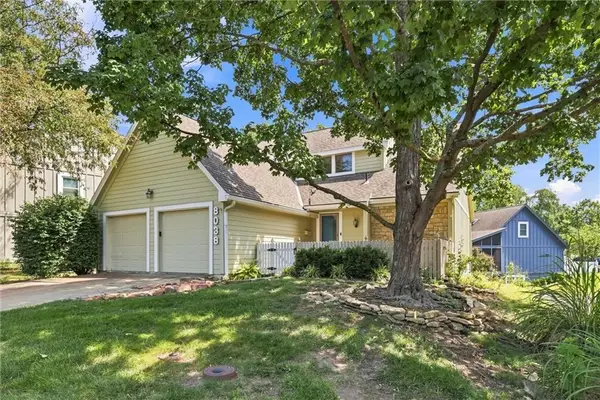 $350,000Active3 beds 4 baths2,817 sq. ft.
8038 Monrovia Street, Lenexa, KS 66215
MLS# 2637297Listed by: COMPASS REALTY GROUP - Open Sat, 1 to 3pmNew
 $799,000Active4 beds 4 baths3,459 sq. ft.
9608 Falcon Ridge Drive, Lenexa, KS 66220
MLS# 2623332Listed by: KELLER WILLIAMS REALTY PARTNERS INC. - New
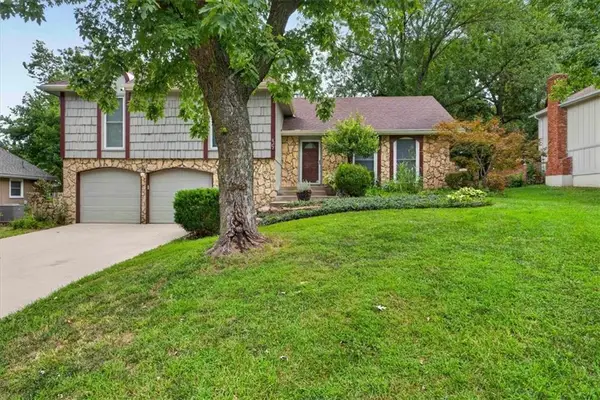 $418,000Active4 beds 3 baths1,927 sq. ft.
8107 Noland Road, Lenexa, KS 66215
MLS# 2625223Listed by: COMPASS REALTY GROUP


Protect your home and budget from life's surprises with an Assurant Home Warranty, backed by a partner that supports you through every step of homeownership. Explore Plans.
© 2023 - 2026 ERA Franchise Systems LLC. All rights reserved. ERA Franchise Systems LLC fully supports the principles of the Fair Housing Act and the Equal Opportunity Act. ERA, ERA Real Estate powered, and their respective logos are registered service marks of ERA Franchise Systems LLC. Each office is independently owned and operated.