
24991 W 98th Place, Lenexa, KS 66227
Local realty services provided by:ERA High Pointe Realty
Listed by: tamra trickey
Office: reecenichols - leawood
MLS#:2651169
Source:MOKS_HL
Price summary
- Price:$860,000
- Price per sq. ft.:$304.96
- Monthly HOA dues:$195
About this home
SHOWSTOPPING & BETTER THAN NEW! These sellers took the ever-popular JFE Bayberry floor plan and raised the bar with thoughtful upgrades and designer touches throughout! From customized cabinetry and upgraded tile to a luxurious Primary Bath soaking tub and electronic HVAC dampers, no detail was overlooked. Even the outdoor living spaces received special attention with added stairs connecting the upper deck to the lower patio and new fencing.
Perfectly positioned on one of the most desirable lots in the neighborhood, this home backs to lush greenspace with picturesque views of wildflowers and a tranquil water feature. Inside, the bright, open floor plan showcases fresh, sophisticated finishes and effortless everyday living. Entertain with ease on the main level, head downstairs to the spacious Rec Room with wet bar, or unwind in one of two fabulous outdoor living areas.
Better than new, beautifully upgraded, and perfectly placed. This one had us at hello!
Contact an agent
Home facts
- Year built:2024
- Subdivision & Development:Canyon Creek Forest
- Listing ID #:2651169
- Added:1 day(s) ago
- Updated:November 11, 2026 at 12:41 PM
Rooms and interior
- Bedrooms:4
- Total bathrooms:3
- Full bathrooms:3
- Rooms Total:1
- Basement:Yes
- Basement Description:Finished, Walk Out
- Living area:2,820 sq. ft.
Heating and cooling
- Cooling:Electric
- Heating:Forced Air Gas
Structure and exterior
- Roof:Composition
- Year built:2024
- Building area:2,820 sq. ft.
- Lot area:0.24 Acres
- Lot Features:Adjoin Greenspace
- Architectural Style:Reverse 1.5 Story
- Construction Materials:Stone Trim, Stucco, Stucco & Frame
Schools
- High school:Olathe Northwest
- Middle school:Prairie Trail
- Elementary school:Canyon Creek
Utilities
- Water:City/Public
- Sewer:Public Sewer
Finances and disclosures
- Price:$860,000
- Price per sq. ft.:$304.96
Features and amenities
- Amenities:Walk-In Closet(s)
Parking
- Parking description:Attached
- Garage:Yes
- Garage spaces:3
 HeartlandMLS©2026. Information Deemed Reliable But Not Guaranteed. This information is being provided by the HeartlandMLS. The listings presented here may or may not be listed by the Broker/Agent operating this website. This information is intended for the personal use of consumers and may not be used for any purpose other than to identify prospective properties consumers may be interested in purchasing. Data <Last Updated November 11, 2026
New listings near 24991 W 98th Place
- Coming Soon
 $329,000Coming Soon3 beds 2 baths1,923 sq. ft.
11925 W 93rd Street, Lenexa, KS 66215
MLS# 2651192Listed by: REECENICHOLS- LEAWOOD TOWN CENTER - Coming Soon
 $500,000Coming Soon4 beds 4 baths3,794 sq. ft.
7707 Rosehill Road, Lenexa, KS 66216
MLS# 2651092Listed by: SAGE SOTHEBY'S INTERNATIONAL REALTY - Coming Soon
 $950,000Coming Soon5 beds 5 baths4,172 sq. ft.
9004 Pine Street, Lenexa, KS 66220
MLS# 2650971Listed by: PLATINUM REALTY LLC - Coming Soon
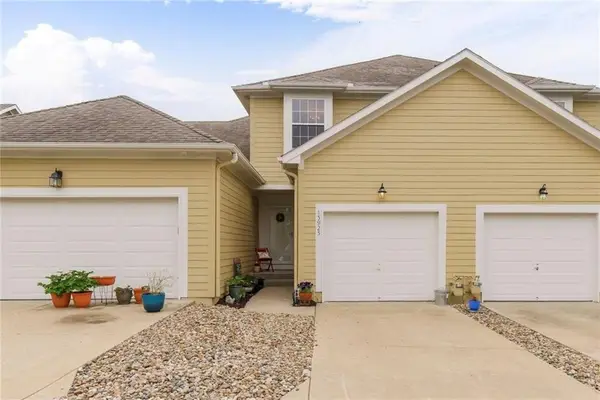 $325,000Coming Soon2 beds 3 baths1,672 sq. ft.
15923 W 89th Place, Lenexa, KS 66219
MLS# 2650363Listed by: COMPASS REALTY GROUP - Coming Soon
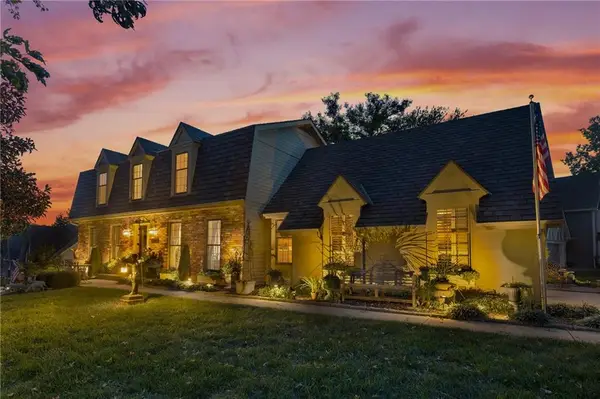 $455,000Coming Soon4 beds 3 baths2,654 sq. ft.
7524 Westgate Street, Lenexa, KS 66216
MLS# 2650025Listed by: KELLER WILLIAMS REALTY PARTNERS INC. - Coming Soon
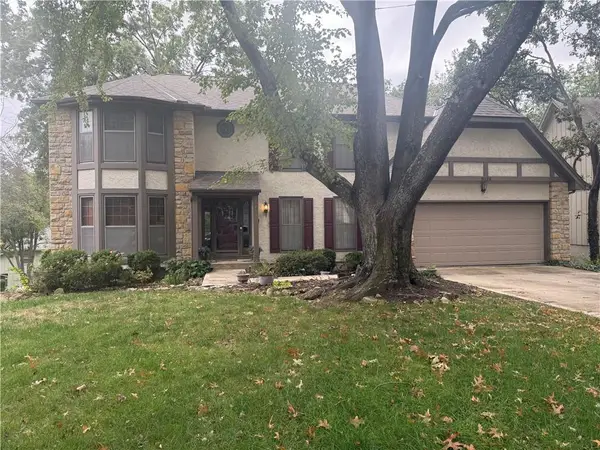 $490,000Coming Soon4 beds 3 baths3,629 sq. ft.
8126 Acuff Lane, Lenexa, KS 66215
MLS# 2650042Listed by: RE/MAX STATE LINE - Coming Soon
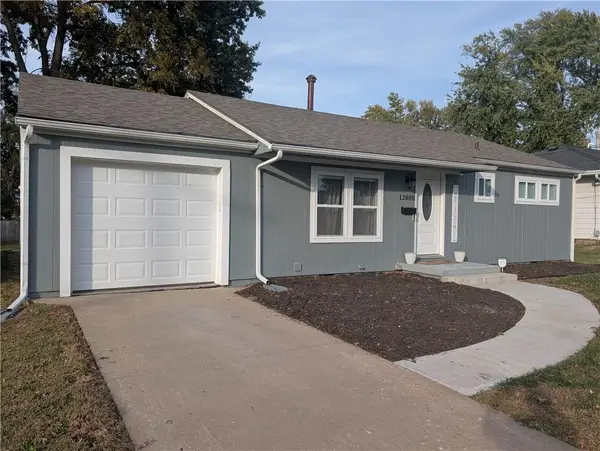 $335,000Coming Soon4 beds 2 baths1,497 sq. ft.
12800 W 92nd Street, Lenexa, KS 66215
MLS# 2649216Listed by: REAL BROKER, LLC - Coming Soon
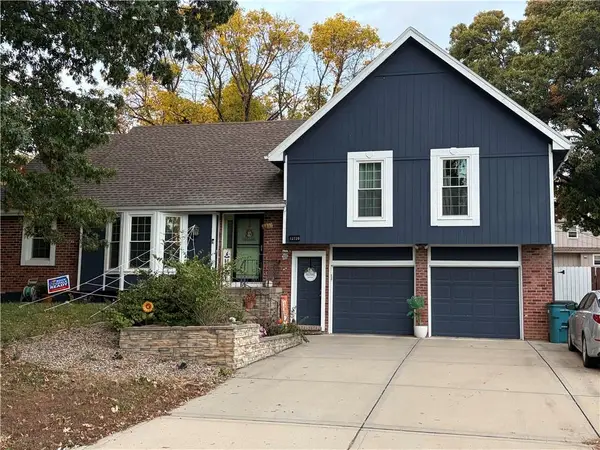 $475,000Coming Soon4 beds 4 baths2,803 sq. ft.
12720 W 102nd Street, Lenexa, KS 66215
MLS# 2649299Listed by: REECENICHOLS - LEAWOOD - Coming Soon
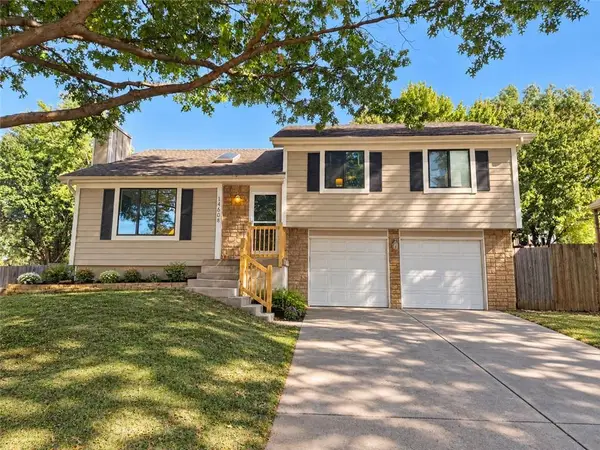 $374,950Coming Soon3 beds 2 baths1,532 sq. ft.
14608 Brentwood Drive, Lenexa, KS 66215
MLS# 2648965Listed by: WEICHERT, REALTORS WELCH & CO. - Coming SoonOpen Fri, 4 to 6pm
 $280,000Coming Soon3 beds 1 baths1,152 sq. ft.
9508 Haskins Street, Lenexa, KS 66215
MLS# 2648763Listed by: REECENICHOLS -JOHNSON COUNTY W


Protect your home and budget from life's surprises with an Assurant Home Warranty, backed by a partner that supports you through every step of homeownership. Explore Plans.
© 2023 - 2026 ERA Franchise Systems LLC. All rights reserved. ERA Franchise Systems LLC fully supports the principles of the Fair Housing Act and the Equal Opportunity Act. ERA, ERA Real Estate powered, and their respective logos are registered service marks of ERA Franchise Systems LLC. Each office is independently owned and operated.