
7707 Rosehill Road, Lenexa, KS 66216
Local realty services provided by:ERA High Pointe Realty
7707 Rosehill Road,Lenexa, KS 66216
$500,000
- 4 Beds
- 4 Baths
- 3,794 sq. ft.
- Single family
- Active
Listed by: scott carroll
Office: sage sotheby's international realty
MLS#:2651092
Source:MOKS_HL
Price summary
- Price:$500,000
- Price per sq. ft.:$131.79
- Monthly HOA dues:$58.75
About this home
Welcome to 7707 Rosehill Road, a 1.5-story Lenexa retreat pairing curb appeal with extensive modern upgrades. From the moment you arrive, the charming front porch, freshly poured driveway and lush mature trees set an inviting tone. Inside, everyday living is effortless with a desirable main-level primary suite complemented by a fully updated primary bath. The main floor also features a refreshed half bath for guests, updated paint across all walls, ceilings, and trim, new windows, and a living area centered around an elegant marble-surround fireplace. Upstairs offers 2 spacious bedrooms, a newly renovated hallway bath, and newer carpeting. The living space continues in the fully finished lower level, which includes a comfortable recreation area, a 3rd full bathroom and a versatile 5th non-conforming bedroom—perfect for a for guest suite. Step out back into your own private outdoor sanctuary. Designed for both lively gatherings and quiet evenings under the stars, the custom outdoor living space boasts a stamped concrete patio, flagstone walkways, a built-in stone fire pit, modern privacy fencing, and curated landscaping. *Key Updates & Highlights (Completed Within the Last 5 Years): Major Systems: Full HVAC system (A/C and furnace) and water heater. Exterior & Grounds: Exterior paint, gutter guards, custom backyard horizontal fencing, extended patio, fire pit, french drains on the west side, and concrete driveway. Interior Refinements: Fully renovated primary and upper hallway bathrooms, updated carpet (second floor and basement), fresh paint on walls/ceilings/trim throughout the main and upper levels, marble fireplace surround, and updated energy-efficient windows on the main level and basement. Located in the heart of Lenexa close to local parks, dining, and highways, this turnkey home provides the peace of mind of major capital improvements alongside designer finishes....
Contact an agent
Home facts
- Year built:1970
- Subdivision & Development:Greystone Estates
- Listing ID #:2651092
- Added:1 day(s) ago
- Updated:November 12, 2026 at 01:08 PM
Rooms and interior
- Bedrooms:4
- Total bathrooms:4
- Full bathrooms:3
- Half bathrooms:1
- Rooms Total:14
- Kitchen Description:Dishwasher, Disposal, Microwave, Refrigerator
- Basement:Yes
- Basement Description:Concrete, Finished
- Living area:3,794 sq. ft.
Heating and cooling
- Cooling:Electric
- Heating:Forced Air Gas
Structure and exterior
- Roof:Composition
- Year built:1970
- Building area:3,794 sq. ft.
- Lot area:0.38 Acres
- Lot Features:Cul-De-Sac
- Architectural Style:1.5 Stories
- Construction Materials:Brick Trim
- Foundation Description:Concrete
Schools
- High school:SM Northwest
- Middle school:Trailridge
- Elementary school:Mill Creek
Utilities
- Water:City/Public
- Sewer:Public Sewer
Finances and disclosures
- Price:$500,000
- Price per sq. ft.:$131.79
Features and amenities
- Appliances:Dishwasher, Disposal, Microwave, Refrigerator, Stainless Steel Appliance(s)
- Amenities:Ceiling Fan(s), Pantry, Pool, Walk-In Closet(s)
- Pool features:Swimming Pool
Parking
- Parking description:Attached
- Garage:Yes
- Garage spaces:2
 HeartlandMLS©2026. Information Deemed Reliable But Not Guaranteed. This information is being provided by the HeartlandMLS. The listings presented here may or may not be listed by the Broker/Agent operating this website. This information is intended for the personal use of consumers and may not be used for any purpose other than to identify prospective properties consumers may be interested in purchasing. Data <Last Updated November 12, 2026
New listings near 7707 Rosehill Road
- Coming Soon
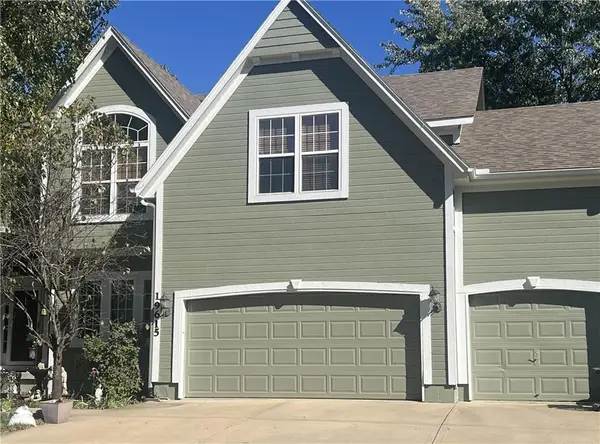 $650,000Coming Soon5 beds 5 baths3,760 sq. ft.
19615 W 97th Street, Lenexa, KS 66220
MLS# 2651356Listed by: WEICHERT, REALTORS WELCH & CO. - Coming SoonOpen Sat, 10am to 1pm
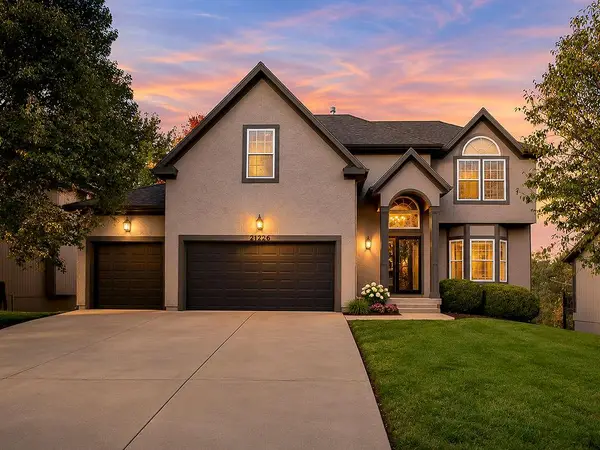 $550,000Coming Soon4 beds 4 baths2,797 sq. ft.
21726 W 96th Street, Lenexa, KS 66220
MLS# 2651370Listed by: KELLER WILLIAMS REALTY PARTNERS INC. - Coming Soon
 $310,000Coming Soon3 beds 2 baths1,156 sq. ft.
8914 Gillette Street, Lenexa, KS 66215
MLS# 2650497Listed by: COMPASS REALTY GROUP - Coming Soon
 $329,000Coming Soon3 beds 2 baths1,923 sq. ft.
11925 W 93rd Street, Lenexa, KS 66215
MLS# 2651192Listed by: REECENICHOLS- LEAWOOD TOWN CENTER - Coming Soon
 $550,000Coming Soon3 beds 3 baths2,493 sq. ft.
19603 W 100th Terrace, Lenexa, KS 66220
MLS# 2644348Listed by: PLATINUM REALTY LLC - Coming Soon
 $950,000Coming Soon5 beds 5 baths4,172 sq. ft.
9004 Pine Street, Lenexa, KS 66220
MLS# 2650971Listed by: PLATINUM REALTY LLC - Coming Soon
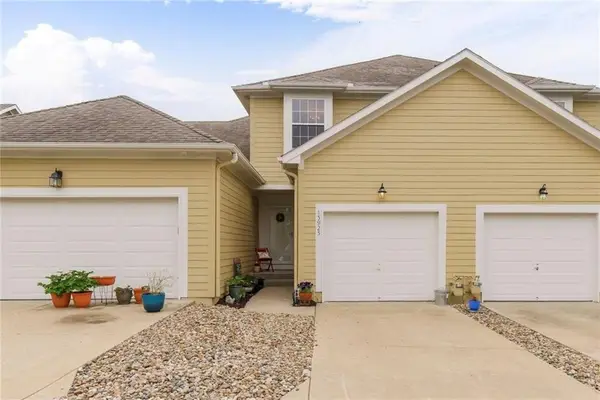 $325,000Coming Soon2 beds 3 baths1,672 sq. ft.
15923 W 89th Place, Lenexa, KS 66219
MLS# 2650363Listed by: COMPASS REALTY GROUP - Coming Soon
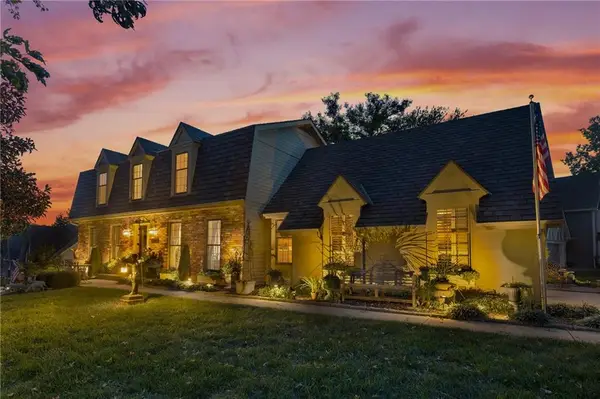 $455,000Coming Soon4 beds 3 baths2,654 sq. ft.
7524 Westgate Street, Lenexa, KS 66216
MLS# 2650025Listed by: KELLER WILLIAMS REALTY PARTNERS INC. - Coming Soon
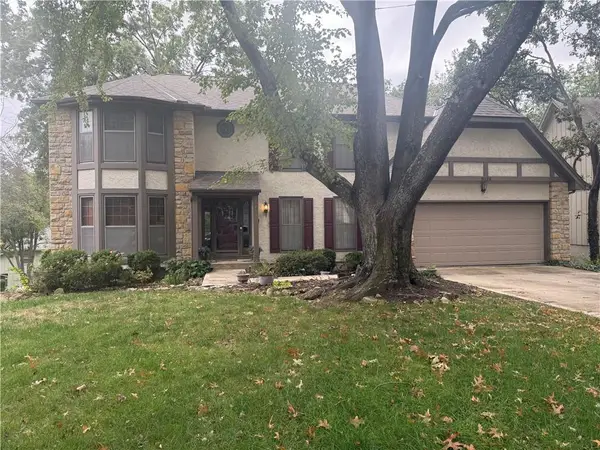 $490,000Coming Soon4 beds 3 baths3,629 sq. ft.
8126 Acuff Lane, Lenexa, KS 66215
MLS# 2650042Listed by: RE/MAX STATE LINE - Coming Soon
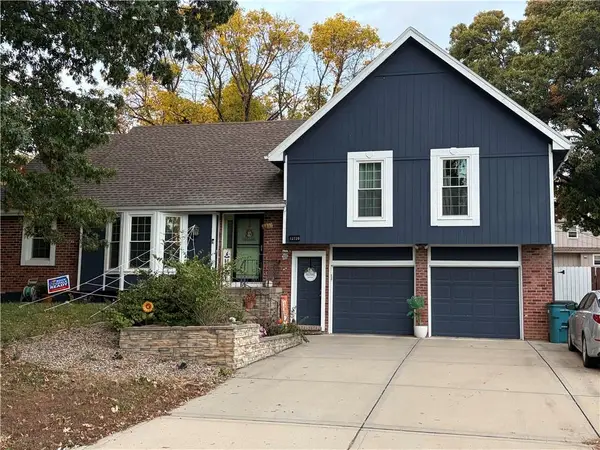 $475,000Coming Soon4 beds 4 baths2,803 sq. ft.
12720 W 102nd Street, Lenexa, KS 66215
MLS# 2649299Listed by: REECENICHOLS - LEAWOOD


Protect your home and budget from life's surprises with an Assurant Home Warranty, backed by a partner that supports you through every step of homeownership. Explore Plans.
© 2023 - 2026 ERA Franchise Systems LLC. All rights reserved. ERA Franchise Systems LLC fully supports the principles of the Fair Housing Act and the Equal Opportunity Act. ERA, ERA Real Estate powered, and their respective logos are registered service marks of ERA Franchise Systems LLC. Each office is independently owned and operated.