
8027 Halsey Street, Lenexa, KS 66215
Local realty services provided by:ERA McClain Brothers
8027 Halsey Street,Lenexa, KS 66215
$229,500
- 2 Beds
- 2 Baths
- 1,546 sq. ft.
- Townhouse
- Coming Soon
Listed by: shelley staton
Office: reecenichols -the village
MLS#:2645561
Source:MOKS_HL
Price summary
- Price:$229,500
- Price per sq. ft.:$148.45
- Monthly HOA dues:$290
About this home
What a deal! This move in ready townhome has been freshly painted and features an updated white kitchen and an open layout to the great room with fireplace. Upstairs, both bedrooms are generously sized and the full bath has been updated. A special feature is the bonus room upstairs which could be great for storage, play space or home office. The finished lower level offers additional living space. All appliances are included and this home is move-in ready. Flagstone patio and attached storage shed, plus parking just outside your front door. Fantastic community for maintenance free lifestyle all located in thriving Lenexa with excellent highway access and a well maintained neighborhood community.
Contact an agent
Home facts
- Year built:1973
- Subdivision & Development:Four Colonies
- Listing ID #:2645561
- Updated:October 07, 2026 at 12:55 AM
Rooms and interior
- Bedrooms:2
- Total bathrooms:2
- Full bathrooms:1
- Half bathrooms:1
- Rooms Total:8
- Basement:Yes
- Basement Description:Finished
- Living area:1,546 sq. ft.
Heating and cooling
- Cooling:Electric
- Heating:Natural Gas
Structure and exterior
- Roof:Composition
- Year built:1973
- Building area:1,546 sq. ft.
- Lot area:0.03 Acres
- Architectural Style:2 Stories
- Construction Materials:Wood Siding
Schools
- High school:SM Northwest
- Middle school:Trailridge
- Elementary school:Rising Star
Utilities
- Water:City/Public
Finances and disclosures
- Price:$229,500
- Price per sq. ft.:$148.45
Features and amenities
- Amenities:Clubhouse, Party Room, Play Area, Pool
- Pool features:Swimming Pool
Parking
- Parking description:Off Street
 HeartlandMLS©2026. Information Deemed Reliable But Not Guaranteed. This information is being provided by the HeartlandMLS. The listings presented here may or may not be listed by the Broker/Agent operating this website. This information is intended for the personal use of consumers and may not be used for any purpose other than to identify prospective properties consumers may be interested in purchasing. Data <Last Updated October 7, 2026
New listings near 8027 Halsey Street
- Coming Soon
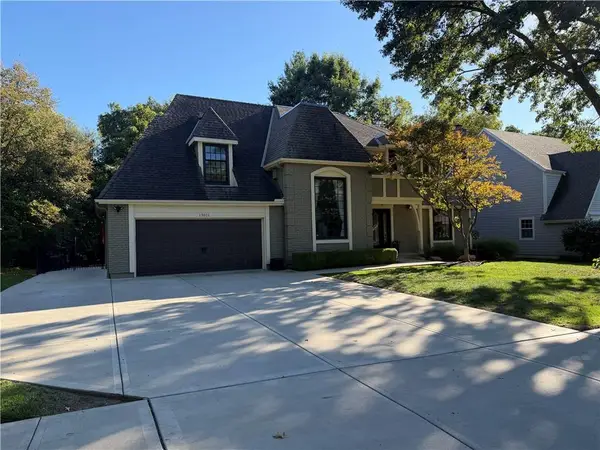 $585,000Coming Soon6 beds 4 baths3,737 sq. ft.
13011 W 83rd Terrace, Lenexa, KS 66215
MLS# 2645825Listed by: COMPASS REALTY GROUP - Coming Soon
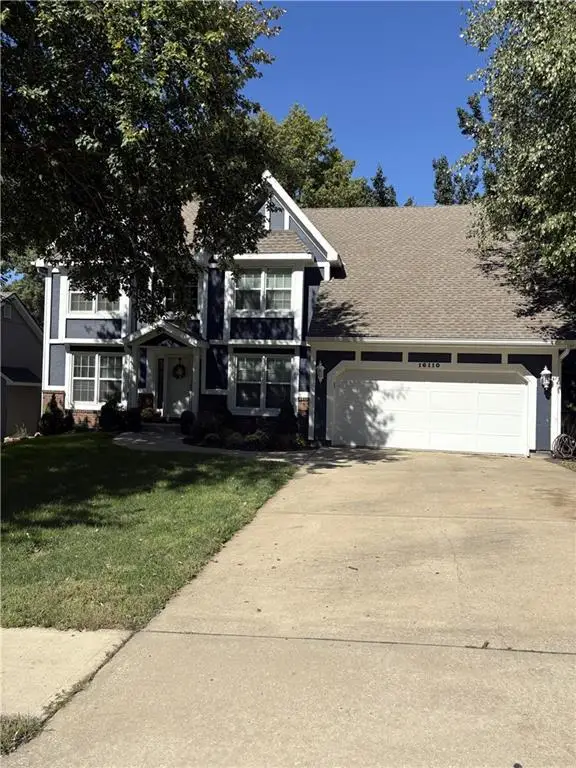 $474,900Coming Soon4 beds 3 baths3,677 sq. ft.
16110 W 82 Place, Lenexa, KS 66219
MLS# 2645471Listed by: PARKWAY REAL ESTATE LLC - Coming Soon
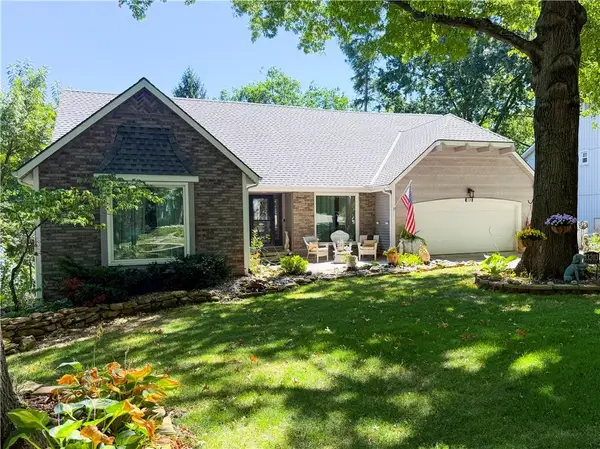 $529,000Coming Soon5 beds 4 baths3,323 sq. ft.
13203 W 76th Street, Lenexa, KS 66216
MLS# 2639787Listed by: BHG KANSAS CITY HOMES - Coming Soon
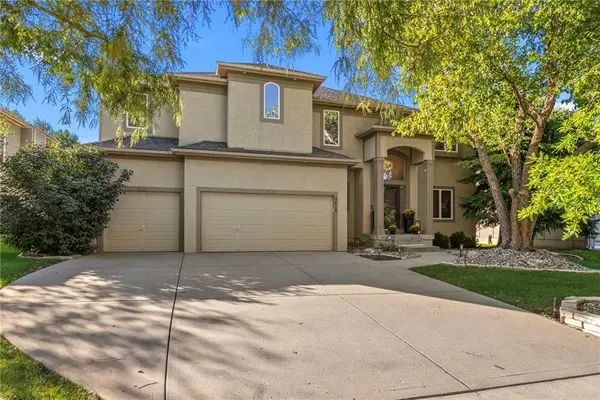 $625,000Coming Soon4 beds 5 baths3,691 sq. ft.
8614 Houston Street, Lenexa, KS 66227
MLS# 2644840Listed by: REECENICHOLS- LEAWOOD TOWN CENTER - Coming Soon
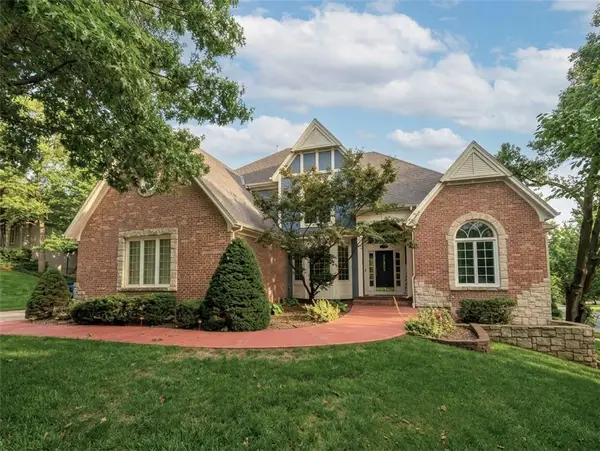 $850,000Coming Soon4 beds 5 baths6,019 sq. ft.
8436 Pflumm Circle, Lenexa, KS 66215
MLS# 2644845Listed by: KW KANSAS CITY METRO - Coming Soon
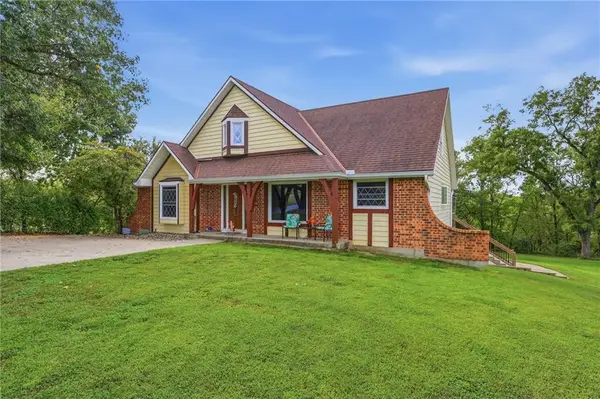 $599,000Coming Soon5 beds 4 baths3,880 sq. ft.
27625 89th Street W, Lenexa, KS 66053
MLS# 2645173Listed by: KELLER WILLIAMS REALTY PARTNERS INC. - Coming Soon
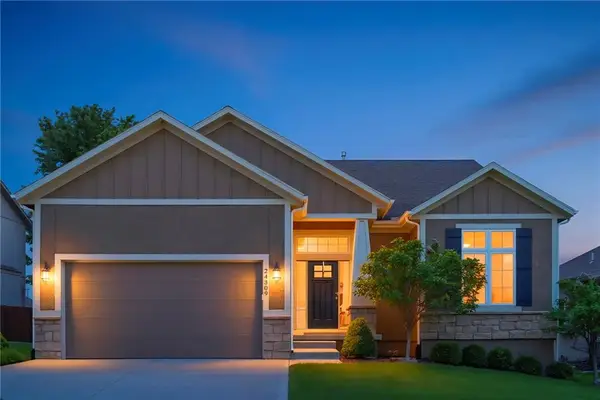 $632,000Coming Soon4 beds 3 baths2,921 sq. ft.
24309 W 91 Place, Lenexa, KS 66227
MLS# 2616056Listed by: KELLER WILLIAMS REALTY PARTNERS INC. - Coming Soon
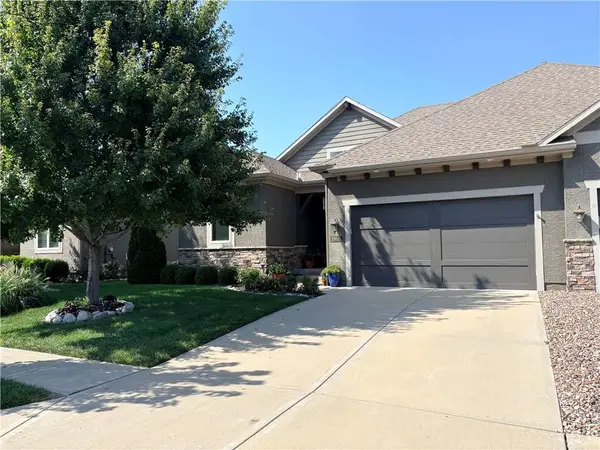 $575,000Coming Soon3 beds 4 baths2,737 sq. ft.
19610 W 100th Terrace, Lenexa, KS 66220
MLS# 2638503Listed by: KW KANSAS CITY METRO - Coming Soon
 $315,000Coming Soon3 beds 3 baths1,656 sq. ft.
9341 Mullen Road, Lenexa, KS 66215
MLS# 2639051Listed by: COMPASS REALTY GROUP


Protect your home and budget from life's surprises with an Assurant Home Warranty, backed by a partner that supports you through every step of homeownership. Explore Plans.
© 2023 - 2026 ERA Franchise Systems LLC. All rights reserved. ERA Franchise Systems LLC fully supports the principles of the Fair Housing Act and the Equal Opportunity Act. ERA, ERA Real Estate powered, and their respective logos are registered service marks of ERA Franchise Systems LLC. Each office is independently owned and operated.