
8156 Roundtree Street, Lenexa, KS 66220
Local realty services provided by:ERA McClain Brothers
8156 Roundtree Street,Lenexa, KS 66220
$744,950
- 4 Beds
- 3 Baths
- 2,747 sq. ft.
- Single family
- Active
Listed by: hope russell, angie renaud
Office: weichert, realtors welch & co.
MLS#:2642890
Source:MOKS_HL
Price summary
- Price:$744,950
- Price per sq. ft.:$271.19
- Monthly HOA dues:$225
About this home
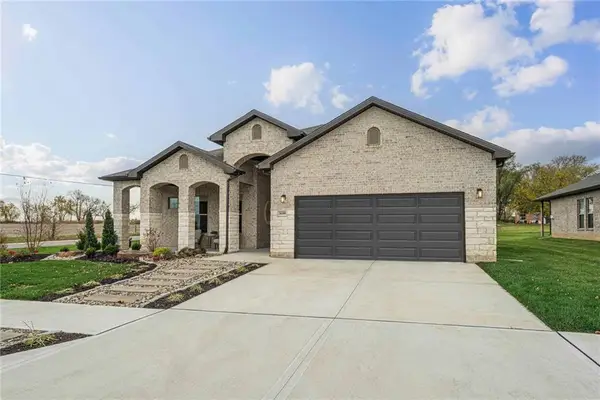
Coming soon! Brand-new construction in Bristol Highlands Villas! The Payton by New Mark Homes on Lot 74 offers a thoughtfully designed 4-bedroom, 3-bathroom floor plan with beautiful finishes and plenty of space to live and entertain. Situated on a desirable corner lot in a cul-de-sac, this home offers added privacy and a peaceful setting. The main level features an inviting open floor plan with abundant natural light, a well-appointed kitchen, and seamless access to the covered deck—perfect for relaxing or entertaining. The walk-out lower level expands the living space with a spacious recreation area and wet bar, plus easy access to a covered patio. With comfortable indoor living, exceptional outdoor spaces, and a finished walk-out basement, this home offers the perfect combination of style, functionality, and convenience. Photos are not of actual home but are of the Payton plan. Home is at mechanicals stage.
Contact an agent
Home facts
- Year built:2026
- Subdivision & Development:Bristol Highlands
- Listing ID #:2642890
- Added:1 day(s) ago
- Updated:September 18, 2026 at 02:47 AM
Rooms and interior
- Bedrooms:4
- Total bathrooms:3
- Full bathrooms:3
- Rooms Total:4
- Kitchen Description:Cooktop, Dishwasher, Disposal, Microwave
- Basement:Yes
- Basement Description:Finished, Walk Out
- Living area:2,747 sq. ft.
Heating and cooling
- Cooling:Electric
- Heating:Forced Air Gas
Structure and exterior
- Roof:Composition
- Year built:2026
- Building area:2,747 sq. ft.
- Lot area:0.32 Acres
- Lot Features:City Lot
- Architectural Style:Reverse 1.5 Story
- Construction Materials:Frame, Wood Siding
Schools
- High school:Mill Valley
- Middle school:Mill Creek
- Elementary school:Horizon
Utilities
- Water:City/Public
- Sewer:Public Sewer
Finances and disclosures
- Price:$744,950
- Price per sq. ft.:$271.19
Features and amenities
- Appliances:Dishwasher, Disposal, Gas Range, Microwave
- Amenities:Ceiling Fan(s), Pantry, Pool, Walk-In Closet(s), Wet Bar
- Pool features:Swimming Pool
Parking
- Parking description:Attached
- Garage:Yes
- Garage spaces:3
 HeartlandMLS©2026. Information Deemed Reliable But Not Guaranteed. This information is being provided by the HeartlandMLS. The listings presented here may or may not be listed by the Broker/Agent operating this website. This information is intended for the personal use of consumers and may not be used for any purpose other than to identify prospective properties consumers may be interested in purchasing. Data <Last Updated September 18, 2026
New listings near 8156 Roundtree Street
- Open Sat, 1 to 3pmNew
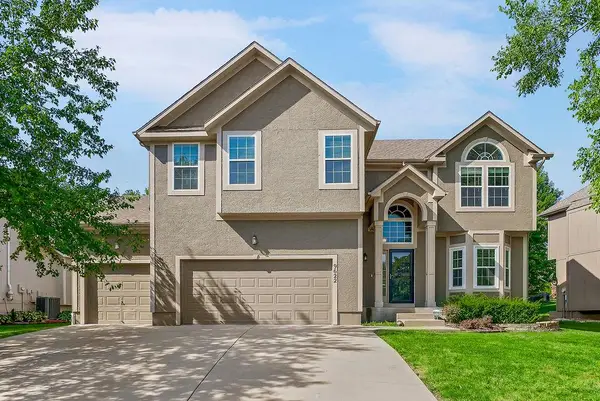 $525,000Active4 beds 4 baths2,572 sq. ft.
9622 Falcon Valley Drive, Lenexa, KS 66220
MLS# 2641275Listed by: COLDWELL BANKER REGAN REALTORS - New
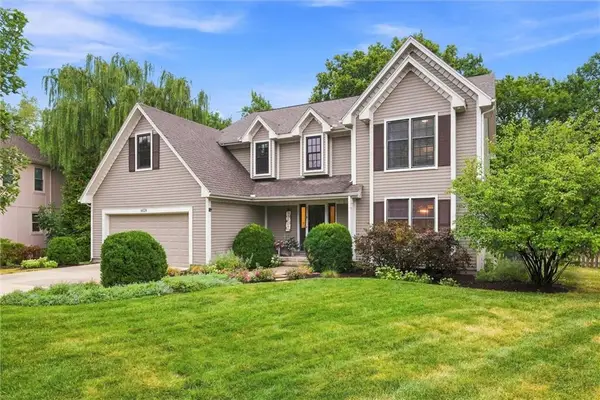 $525,000Active4 beds 3 baths2,790 sq. ft.
8529 Hall Street, Lenexa, KS 66219
MLS# 2641623Listed by: REECENICHOLS -JOHNSON COUNTY W - New
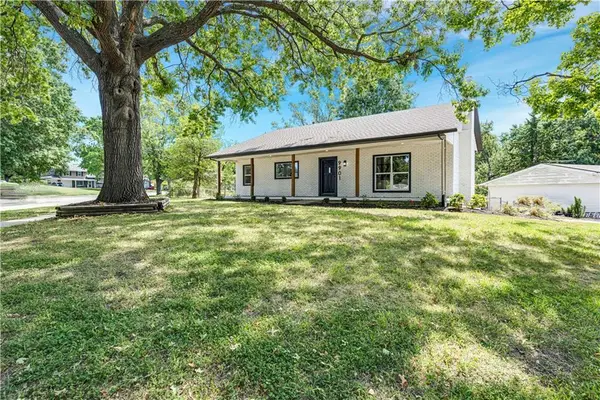 $395,000Active4 beds 3 baths2,017 sq. ft.
9901 Countryside Road, Lenexa, KS 66215
MLS# 2642206Listed by: REECENICHOLS - LEAWOOD 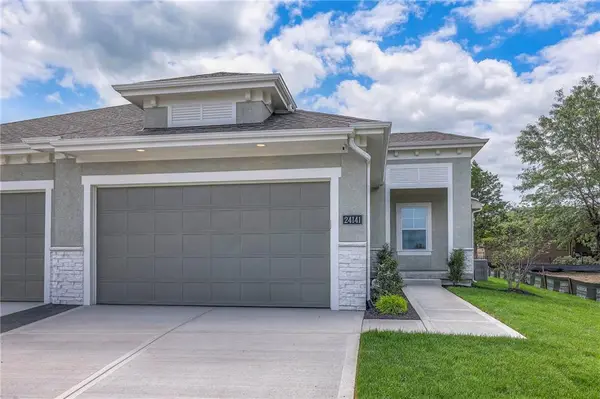 $540,000Pending3 beds 3 baths2,080 sq. ft.
24141 95th Street, Lenexa, KS 66227
MLS# 2642554Listed by: REALTY EXECUTIVES- New
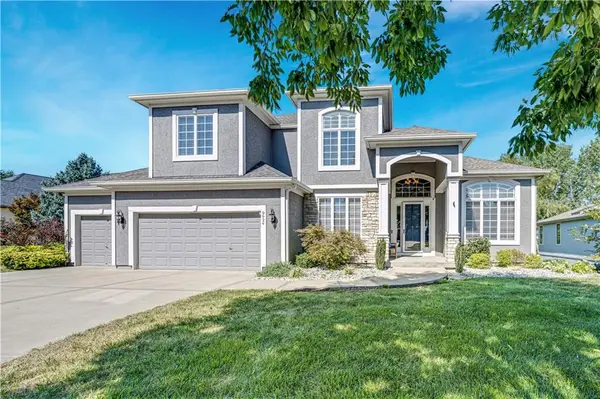 $899,000Active4 beds 5 baths4,121 sq. ft.
9924 Skyview Lane, Lenexa, KS 66220
MLS# 2638693Listed by: COMPASS REALTY GROUP - Open Sun, 12 to 3pmNew
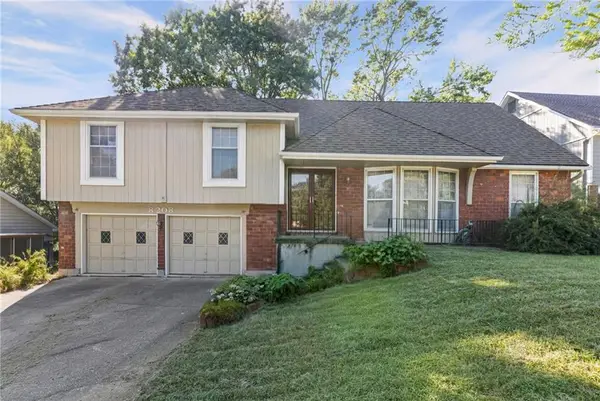 $374,900Active4 beds 3 baths3,098 sq. ft.
8208 Caenen Lake Road, Lenexa, KS 66215
MLS# 2628701Listed by: LIST IT FOR 1 PERCENT REALTY - New
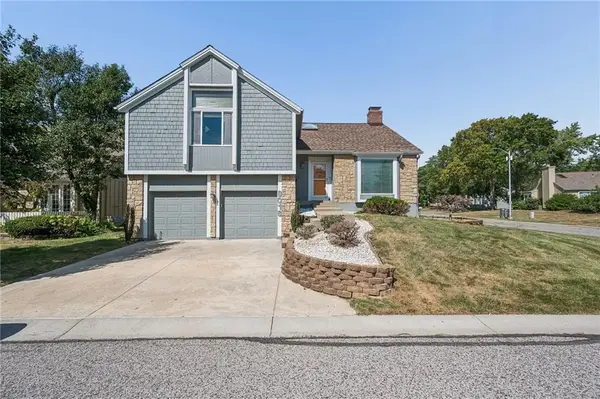 $399,950Active4 beds 3 baths2,362 sq. ft.
8016 Monrovia Street, Lenexa, KS 66215
MLS# 2638619Listed by: RE/MAX STATE LINE - New$899,000Active4 beds 5 baths4,121 sq. ft.
9924 Skyview Lane, Lenexa, KS 66220
MLS# 2638693Listed by: COMPASS REALTY GROUP - Open Sat, 2 to 4pmNew
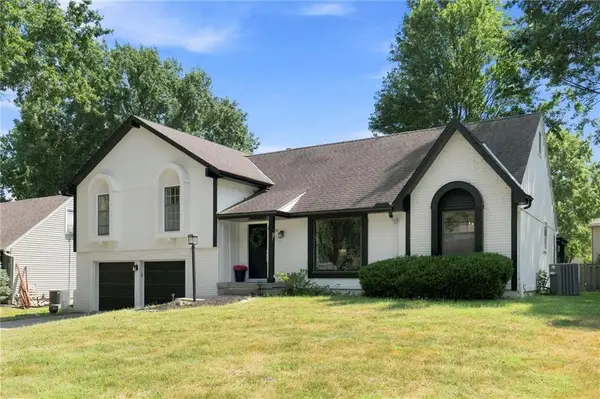 $480,000Active4 beds 4 baths2,760 sq. ft.
12021 W 100th Street, Lenexa, KS 66215
MLS# 2642265Listed by: KELLER WILLIAMS REALTY PARTNERS INC. - New
 $685,150Active4 beds 3 baths2,660 sq. ft.
22675 W 89th Street, Lenexa, KS 66227
MLS# 2642330Listed by: LISTWITHFREEDOM.COM INC


Protect your home and budget from life's surprises with an Assurant Home Warranty, backed by a partner that supports you through every step of homeownership. Explore Plans.
© 2023 - 2026 ERA Franchise Systems LLC. All rights reserved. ERA Franchise Systems LLC fully supports the principles of the Fair Housing Act and the Equal Opportunity Act. ERA, ERA Real Estate powered, and their respective logos are registered service marks of ERA Franchise Systems LLC. Each office is independently owned and operated.