
8533 Hall Street, Lenexa, KS 66216
Local realty services provided by:ERA McClain Brothers
8533 Hall Street,Lenexa, KS 66216
$485,000
- 4 Beds
- 4 Baths
- 3,077 sq. ft.
- Single family
- Active
Listed by: wendy manning, chris hutchings
Office: reecenichols -johnson county w
MLS#:2643568
Source:MOKS_HL
Price summary
- Price:$485,000
- Price per sq. ft.:$157.62
- Monthly HOA dues:$54.17
About this home
Fresh NEW CARPET and BEAUTIFUL REFINISHED HARDWOOD FLOORS!!! LARGE living spaces, Hardie Board Siding, carpeted Children's space, flex space or HUGE CLOSET. This home is a standout. Featuring bright, clean, and move-in ready from the moment you walk in.
The finished basement adds valuable square footage, with an additional bedroom and steam shower! Ideal for a family room, media space, home office, playroom, fitness area, or guest retreat. There is an egress window and stairway to the backyard too! Enjoy the covered patio with pergola, fenced yard and access to the subdivision pool! Whether you are entertaining friends, working from home, or simply looking for room to spread out, this property offers the space and updates today’s buyers want.
Conveniently located in Lenexa, with easy access to local shopping, dining, parks, schools, and major highways, this home combines an inviting interior with a highly desirable Johnson County location. Don’t miss the opportunity to make it yours....
Contact an agent
Home facts
- Year built:1987
- Subdivision & Development:Brookwood Place
- Listing ID #:2643568
- Added:5 day(s) ago
- Updated:October 06, 2026 at 01:52 AM
Rooms and interior
- Bedrooms:4
- Total bathrooms:4
- Full bathrooms:3
- Half bathrooms:1
- Rooms Total:11
- Kitchen Description:Dishwasher, Disposal
- Basement:Yes
- Basement Description:Concrete, Inside Entrance
- Living area:3,077 sq. ft.
Heating and cooling
- Cooling:Attic Fan, Electric
- Heating:Forced Air Gas
Structure and exterior
- Year built:1987
- Building area:3,077 sq. ft.
- Lot area:0.39 Acres
- Lot Features:Cul-De-Sac
- Architectural Style:2 Stories
- Foundation Description:Concrete
Schools
- High school:SM West
- Middle school:Westridge
- Elementary school:McAuliffe
Utilities
- Water:City/Public
- Sewer:Public Sewer
Finances and disclosures
- Price:$485,000
- Price per sq. ft.:$157.62
Features and amenities
- Appliances:Dishwasher, Disposal
- Amenities:Pantry, Wet Bar
Parking
- Parking description:Attached
- Garage:Yes
- Garage spaces:2
 HeartlandMLS©2026. Information Deemed Reliable But Not Guaranteed. This information is being provided by the HeartlandMLS. The listings presented here may or may not be listed by the Broker/Agent operating this website. This information is intended for the personal use of consumers and may not be used for any purpose other than to identify prospective properties consumers may be interested in purchasing. Data <Last Updated October 6, 2026
New listings near 8533 Hall Street
- Coming Soon
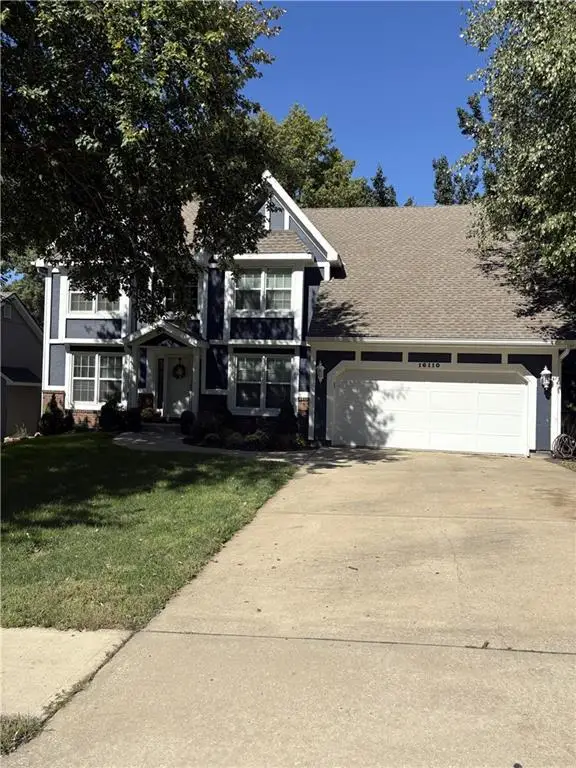 $474,900Coming Soon4 beds 3 baths3,677 sq. ft.
16110 W 82 Place, Lenexa, KS 66219
MLS# 2645471Listed by: PARKWAY REAL ESTATE LLC - Coming Soon
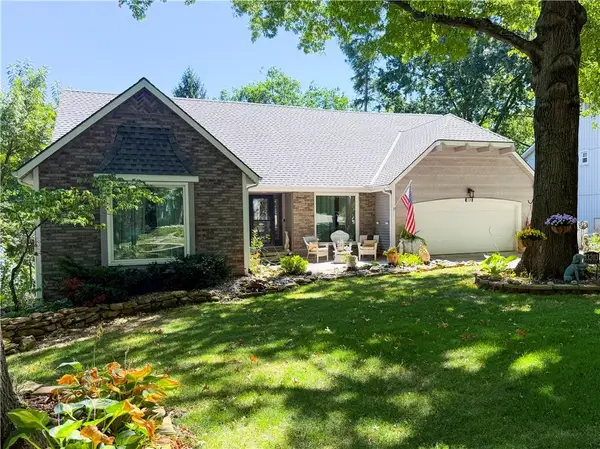 $529,000Coming Soon5 beds 4 baths3,323 sq. ft.
13203 W 76th Street, Lenexa, KS 66216
MLS# 2639787Listed by: BHG KANSAS CITY HOMES - Coming Soon
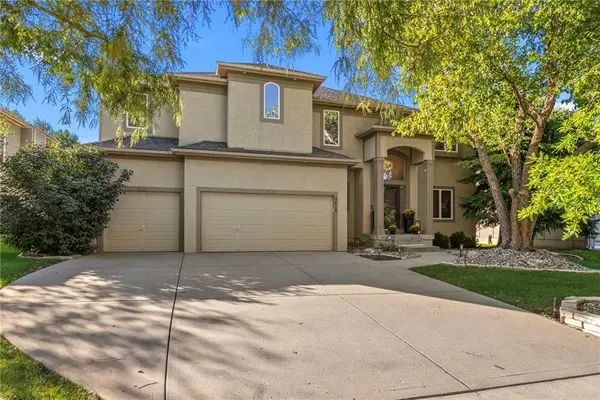 $625,000Coming Soon4 beds 5 baths3,691 sq. ft.
8614 Houston Street, Lenexa, KS 66227
MLS# 2644840Listed by: REECENICHOLS- LEAWOOD TOWN CENTER - Coming Soon
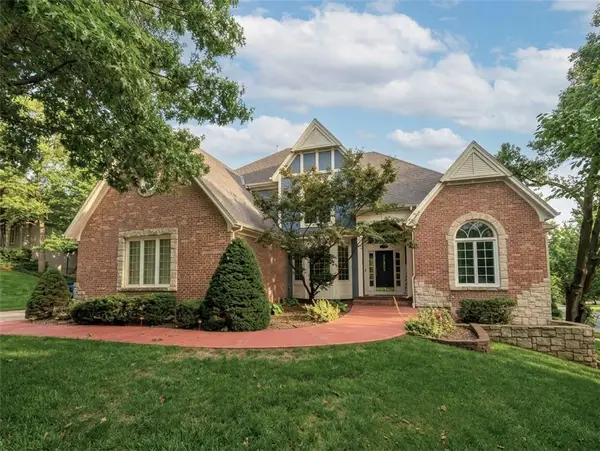 $850,000Coming Soon4 beds 5 baths6,019 sq. ft.
8436 Pflumm Circle, Lenexa, KS 66215
MLS# 2644845Listed by: KW KANSAS CITY METRO - Coming Soon
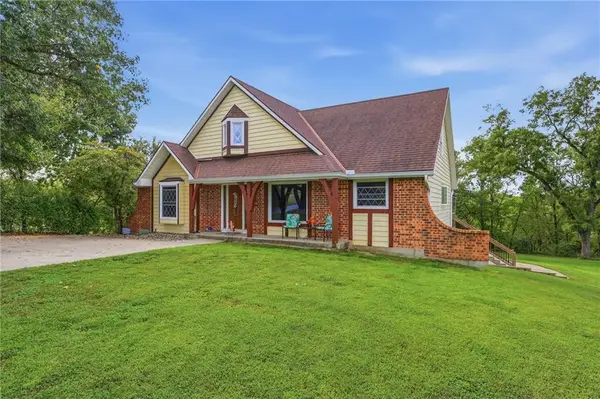 $599,000Coming Soon5 beds 4 baths3,880 sq. ft.
27625 89th Street W, Lenexa, KS 66053
MLS# 2645173Listed by: KELLER WILLIAMS REALTY PARTNERS INC. - Coming Soon
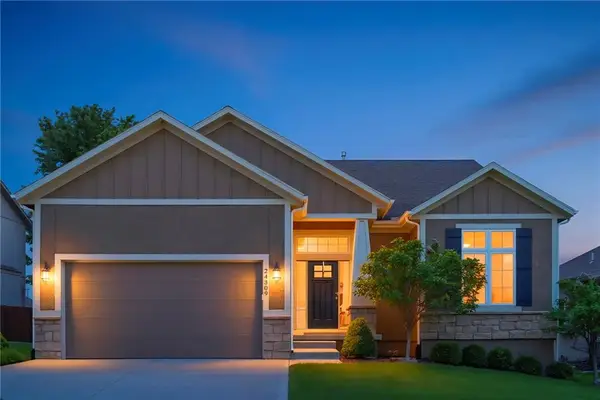 $632,000Coming Soon4 beds 3 baths2,921 sq. ft.
24309 W 91 Place, Lenexa, KS 66227
MLS# 2616056Listed by: KELLER WILLIAMS REALTY PARTNERS INC. - Coming Soon
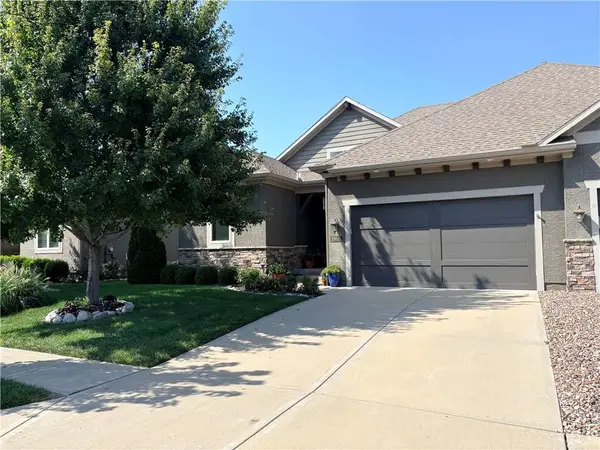 $575,000Coming Soon3 beds 4 baths2,737 sq. ft.
19610 W 100th Terrace, Lenexa, KS 66220
MLS# 2638503Listed by: KW KANSAS CITY METRO - Coming Soon
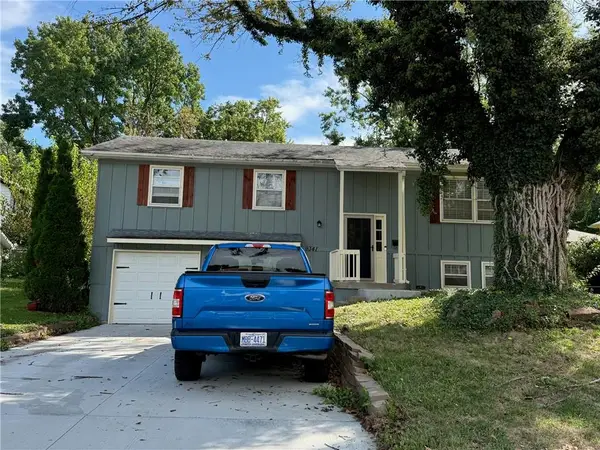 $315,000Coming Soon3 beds 3 baths1,656 sq. ft.
9341 Mullen Road, Lenexa, KS 66215
MLS# 2639051Listed by: COMPASS REALTY GROUP - Coming Soon
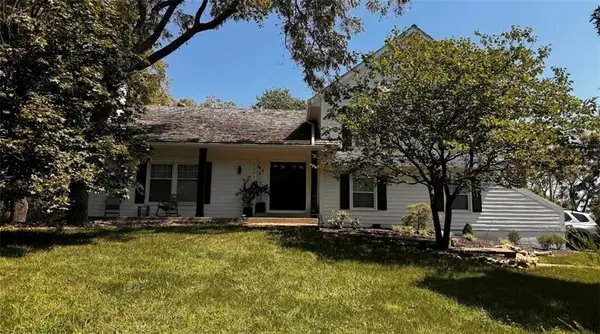 $600,000Coming Soon3 beds 3 baths2,020 sq. ft.
20734 Pebble Lane, Lenexa, KS 66220
MLS# 2641460Listed by: KW KANSAS CITY METRO - Coming Soon
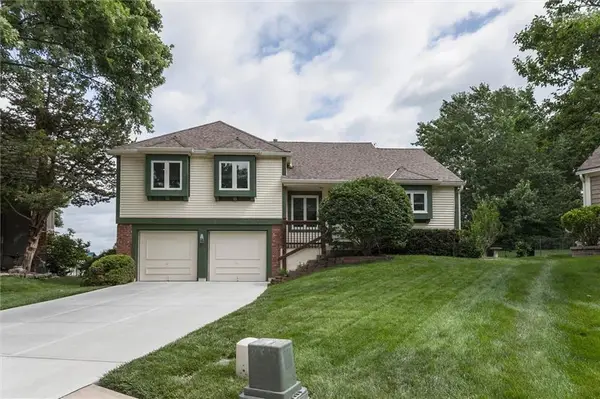 $380,000Coming Soon3 beds 3 baths1,740 sq. ft.
8001 Cottonwood Street, Lenexa, KS 66215
MLS# 2643614Listed by: REECENICHOLS -JOHNSON COUNTY W


Protect your home and budget from life's surprises with an Assurant Home Warranty, backed by a partner that supports you through every step of homeownership. Explore Plans.
© 2023 - 2026 ERA Franchise Systems LLC. All rights reserved. ERA Franchise Systems LLC fully supports the principles of the Fair Housing Act and the Equal Opportunity Act. ERA, ERA Real Estate powered, and their respective logos are registered service marks of ERA Franchise Systems LLC. Each office is independently owned and operated.