
8924 Inkster Street, Lenexa, KS 66227
Local realty services provided by:ERA High Pointe Realty
8924 Inkster Street,Lenexa, KS 66227
$355,000
- 3 Beds
- 2 Baths
- 1,731 sq. ft.
- Townhouse
- Active
Listed by: ed coulter
Office: reecenichols - overland park
MLS#:2642713
Source:MOKS_HL
Price summary
- Price:$355,000
- Price per sq. ft.:$205.08
- Monthly HOA dues:$483
About this home
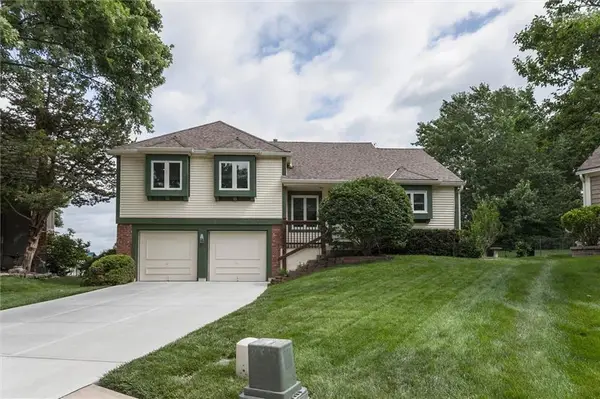
The stunning kitchen, completely remodeled in 2025, anchors this serene townhouse featuring quartz countertops, ceramic tile, soft-close cabinetry, pantry and GE Profile Dishwasher. Refrigerator stays. This maintenance-provided raised ranch townhome in The Reserve offers a spacious dining room w/vaulted ceilings throughout. Oversized living room windows, oriented to the east, fill the space with morning sunlight, creating an inviting atmosphere for daily living. Inside the property offers 3 bedrooms and 2 full baths, including a primary suite with impressive ceiling height and a private ensuite bath with step-in shower. Practical interior features include ceiling fans, walk-in closet, and laundry room equipped with shelving, washer, dryer, and a beverage refrigerator-THAT ALL STAYS! A water softener adds to the functional home systems. The exterior features a large, newly finished composite deck directly off the kitchen, perfect for enjoying quiet PRIVATE mornings. The property also includes a spacious two-car garage with a dedicated storm shelter/safe room with metal door. You will benefit from a 4 month-old roof and comprehensive HOA services that cover the exterior maintenance, including power washing the siding, painting of all trim, front door, soffits, gutters, and garage doors (MOST RECENTLY, COMPLETED-1 YR AGO). Other HOA services -Water, trash, mowing, snow removal, & irrigation system maintenance. The neighborhood provides access to amenities such as a swimming pool, tennis and basketball courts, and a Club House. The home is located blocks from AdventHealth Hospital. Enjoy nearby parks, trails, and K-7 highway access. Shopping, dining, and everyday conveniences are located within approximately 20 minutes of your home. With extensive upgrades, exceptional maintenance, a desirable layout, convenient location and outstanding amenities....this is a RARE opportunity to live in The Reserve. Schedule your showing today - you won't want to miss THIS opportunity!...
Contact an agent
Home facts
- Year built:2011
- Subdivision & Development:The Reserve
- Listing ID #:2642713
- Added:3 day(s) ago
- Updated:October 05, 2026 at 11:29 AM
Rooms and interior
- Bedrooms:3
- Total bathrooms:2
- Full bathrooms:2
- Rooms Total:9
- Kitchen Description:Dishwasher, Disposal, Microwave
- Basement:Yes
- Basement Description:Slab
- Living area:1,731 sq. ft.
Heating and cooling
- Cooling:Electric
- Heating:Forced Air Gas
Structure and exterior
- Roof:Composition
- Year built:2011
- Building area:1,731 sq. ft.
- Lot area:0.12 Acres
- Architectural Style:Raised Ranch
- Construction Materials:Stone Trim, Vinyl Siding
- Foundation Description:Slab
Schools
- High school:Olathe Northwest
- Middle school:Prairie Trail
- Elementary school:Canyon Creek
Utilities
- Water:City/Public
- Sewer:Public Sewer
Finances and disclosures
- Price:$355,000
- Price per sq. ft.:$205.08
Features and amenities
- Appliances:Dishwasher, Disposal, Microwave
- Amenities:Ceiling Fan(s), Clubhouse, Pantry, Play Area, Pool, Trail(s), Walk-In Closet(s)
- Pool features:Swimming Pool
Parking
- Parking description:Attached
- Garage:Yes
- Garage spaces:2
 HeartlandMLS©2026. Information Deemed Reliable But Not Guaranteed. This information is being provided by the HeartlandMLS. The listings presented here may or may not be listed by the Broker/Agent operating this website. This information is intended for the personal use of consumers and may not be used for any purpose other than to identify prospective properties consumers may be interested in purchasing. Data <Last Updated October 5, 2026
New listings near 8924 Inkster Street
- Coming Soon
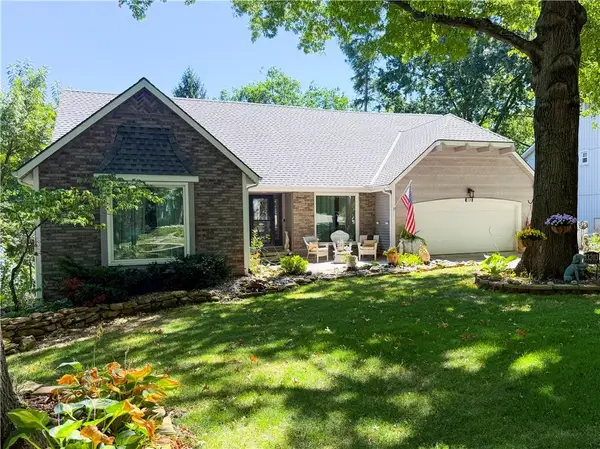 $529,000Coming Soon5 beds 4 baths3,323 sq. ft.
13203 W 76th Street, Lenexa, KS 66216
MLS# 2639787Listed by: BHG KANSAS CITY HOMES - Coming Soon
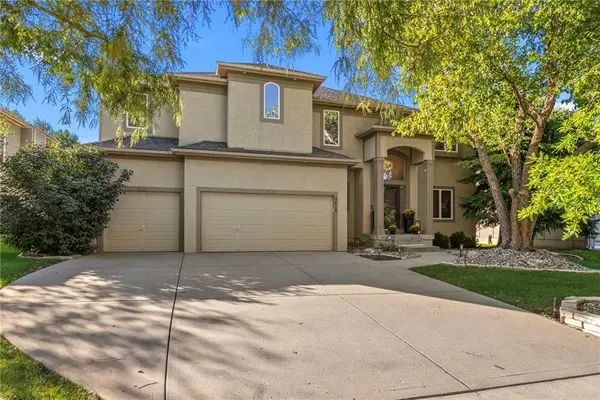 $625,000Coming Soon4 beds 5 baths3,691 sq. ft.
8614 Houston Street, Lenexa, KS 66227
MLS# 2644840Listed by: REECENICHOLS- LEAWOOD TOWN CENTER - Coming Soon
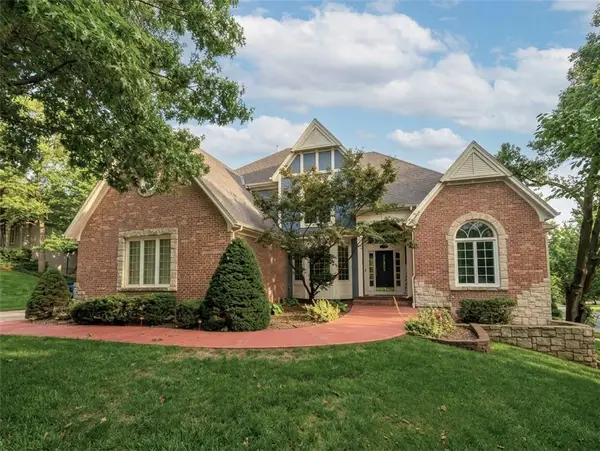 $850,000Coming Soon4 beds 5 baths6,019 sq. ft.
8436 Pflumm Circle, Lenexa, KS 66215
MLS# 2644845Listed by: KW KANSAS CITY METRO - Coming Soon
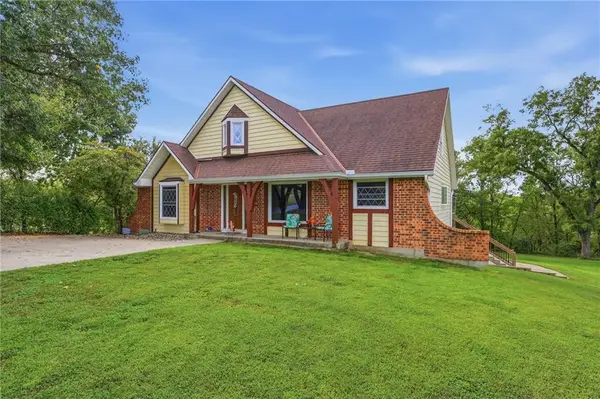 $599,000Coming Soon5 beds 4 baths3,880 sq. ft.
27625 89th Street W, Lenexa, KS 66053
MLS# 2645173Listed by: KELLER WILLIAMS REALTY PARTNERS INC. - Coming Soon
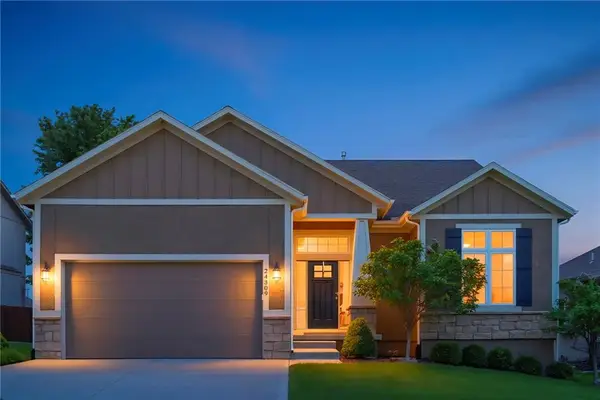 $632,000Coming Soon4 beds 3 baths2,921 sq. ft.
24309 W 91 Place, Lenexa, KS 66227
MLS# 2616056Listed by: KELLER WILLIAMS REALTY PARTNERS INC. - Coming Soon
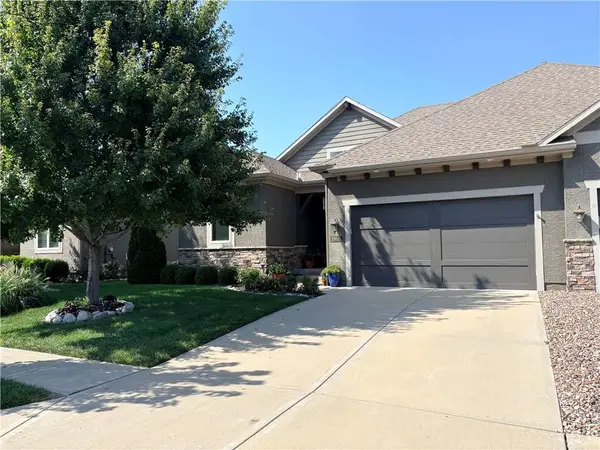 $575,000Coming Soon3 beds 4 baths2,737 sq. ft.
19610 W 100th Terrace, Lenexa, KS 66220
MLS# 2638503Listed by: KW KANSAS CITY METRO - Coming Soon
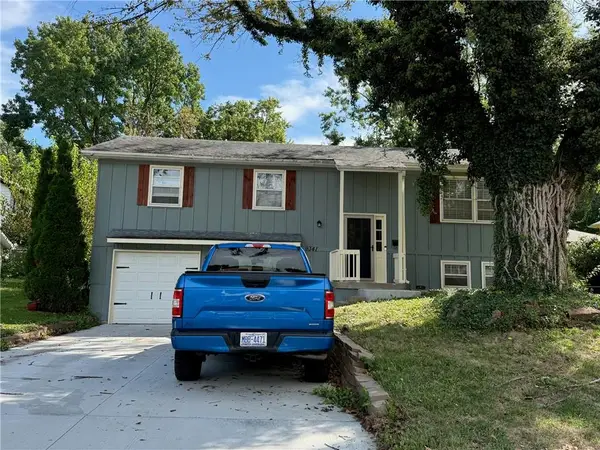 $315,000Coming Soon3 beds 3 baths1,656 sq. ft.
9341 Mullen Road, Lenexa, KS 66215
MLS# 2639051Listed by: COMPASS REALTY GROUP - Coming Soon
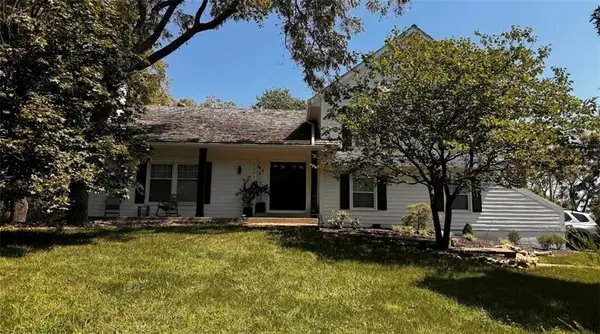 $600,000Coming Soon3 beds 3 baths2,020 sq. ft.
20734 Pebble Lane, Lenexa, KS 66220
MLS# 2641460Listed by: KW KANSAS CITY METRO - Coming Soon
 $380,000Coming Soon3 beds 3 baths1,740 sq. ft.
8001 Cottonwood Street, Lenexa, KS 66215
MLS# 2643614Listed by: REECENICHOLS -JOHNSON COUNTY W - Coming Soon
 $409,950Coming Soon4 beds 2 baths1,794 sq. ft.
7740 Westgate Drive, Lenexa, KS 66216
MLS# 2643772Listed by: KW KANSAS CITY METRO


Protect your home and budget from life's surprises with an Assurant Home Warranty, backed by a partner that supports you through every step of homeownership. Explore Plans.
© 2023 - 2026 ERA Franchise Systems LLC. All rights reserved. ERA Franchise Systems LLC fully supports the principles of the Fair Housing Act and the Equal Opportunity Act. ERA, ERA Real Estate powered, and their respective logos are registered service marks of ERA Franchise Systems LLC. Each office is independently owned and operated.