
9239 Twilight Lane, Lenexa, KS 66219
Local realty services provided by:ERA McClain Brothers
9239 Twilight Lane,Lenexa, KS 66219
$500,000
- 4 Beds
- 4 Baths
- 3,105 sq. ft.
- Single family
- Active
Listed by: tamra trickey
Office: reecenichols - leawood
MLS#:2649524
Source:MOKS_HL
Price summary
- Price:$500,000
- Price per sq. ft.:$161.03
- Monthly HOA dues:$29.17
About this home
TOP-TO-BOTTOM REMODELED & READY TO IMPRESS! Perfectly positioned on a corner lot, this beautifully transformed home checks all the boxes! A freshly painted exterior sets the stage for the stunning updates waiting inside. Step through the front door and fall in love with the gorgeous new hardwood floors that flow throughout the main level. The bright white Kitchen is completely NEW and ready to steal the show, while a beautifully updated Powder Bath adds a stylish finishing touch.
Head upstairs where fresh new carpet welcomes you into the spacious Bedrooms, complemented by a beautifully updated Hall Bath. The gorgeous Primary Suite is a retreat all its own, featuring a stunning Primary Bath with dual vanities and an oversized NEW shower.
The finished Lower Level is ready for fun and games with a spacious Rec Room and an all-new Powder Bath for added convenience. From the fresh finishes to the thoughtful updates on every level, this FIRST-CLASS remodel offers the style, comfort and move-in-ready convenience you've been dreaming of. Simply unpack and enjoy—everything else has been done for you!...
Contact an agent
Home facts
- Year built:1987
- Subdivision & Development:Country Ridge
- Listing ID #:2649524
- Added:1 day(s) ago
- Updated:November 11, 2026 at 12:41 PM
Rooms and interior
- Bedrooms:4
- Total bathrooms:4
- Full bathrooms:2
- Half bathrooms:2
- Rooms Total:12
- Basement:Yes
- Basement Description:Finished
- Living area:3,105 sq. ft.
Heating and cooling
- Cooling:Electric
- Heating:Central Gas
Structure and exterior
- Roof:Composition
- Year built:1987
- Building area:3,105 sq. ft.
- Lot area:0.25 Acres
- Lot Features:Corner Lot
- Architectural Style:2 Stories
- Construction Materials:Stucco & Frame
Schools
- High school:SM West
- Middle school:Westridge
- Elementary school:Sunflower
Utilities
- Water:City/Public
- Sewer:Public Sewer
Finances and disclosures
- Price:$500,000
- Price per sq. ft.:$161.03
Features and amenities
- Amenities:Painted Cabinets, Walk-In Closet(s)
Parking
- Parking description:Attached
- Garage:Yes
- Garage spaces:2
 HeartlandMLS©2026. Information Deemed Reliable But Not Guaranteed. This information is being provided by the HeartlandMLS. The listings presented here may or may not be listed by the Broker/Agent operating this website. This information is intended for the personal use of consumers and may not be used for any purpose other than to identify prospective properties consumers may be interested in purchasing. Data <Last Updated November 11, 2026
New listings near 9239 Twilight Lane
- Coming Soon
 $329,000Coming Soon3 beds 2 baths1,923 sq. ft.
11925 W 93rd Street, Lenexa, KS 66215
MLS# 2651192Listed by: REECENICHOLS- LEAWOOD TOWN CENTER - Coming Soon
 $500,000Coming Soon4 beds 4 baths3,794 sq. ft.
7707 Rosehill Road, Lenexa, KS 66216
MLS# 2651092Listed by: SAGE SOTHEBY'S INTERNATIONAL REALTY - Coming Soon
 $950,000Coming Soon5 beds 5 baths4,172 sq. ft.
9004 Pine Street, Lenexa, KS 66220
MLS# 2650971Listed by: PLATINUM REALTY LLC - Coming Soon
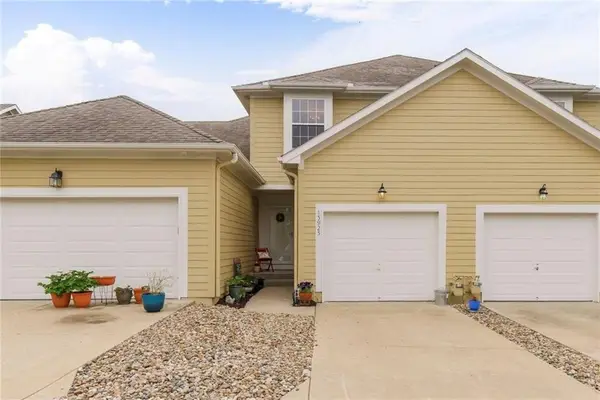 $325,000Coming Soon2 beds 3 baths1,672 sq. ft.
15923 W 89th Place, Lenexa, KS 66219
MLS# 2650363Listed by: COMPASS REALTY GROUP - Coming Soon
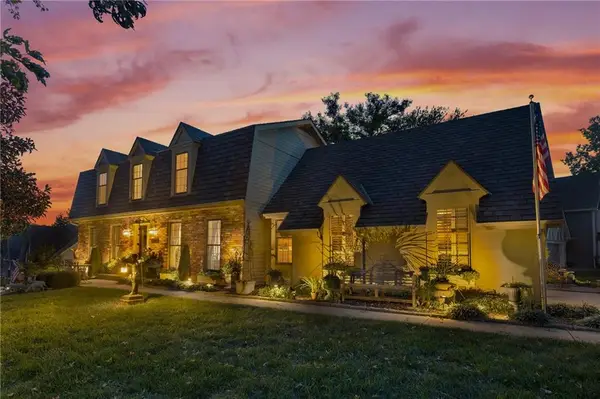 $455,000Coming Soon4 beds 3 baths2,654 sq. ft.
7524 Westgate Street, Lenexa, KS 66216
MLS# 2650025Listed by: KELLER WILLIAMS REALTY PARTNERS INC. - Coming Soon
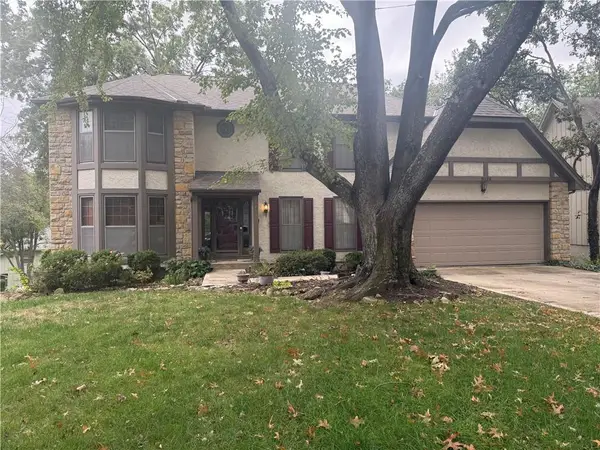 $490,000Coming Soon4 beds 3 baths3,629 sq. ft.
8126 Acuff Lane, Lenexa, KS 66215
MLS# 2650042Listed by: RE/MAX STATE LINE - Coming Soon
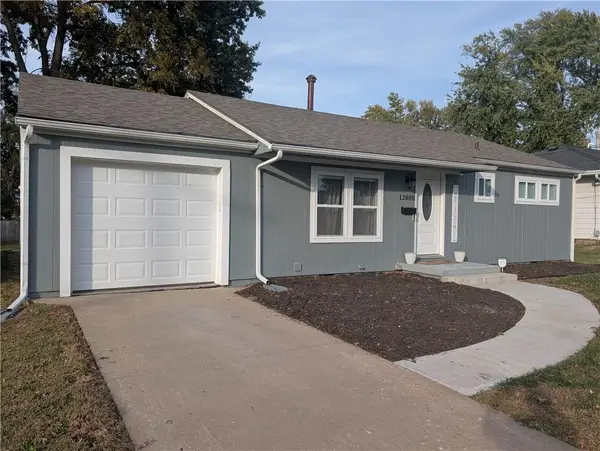 $335,000Coming Soon4 beds 2 baths1,497 sq. ft.
12800 W 92nd Street, Lenexa, KS 66215
MLS# 2649216Listed by: REAL BROKER, LLC - Coming Soon
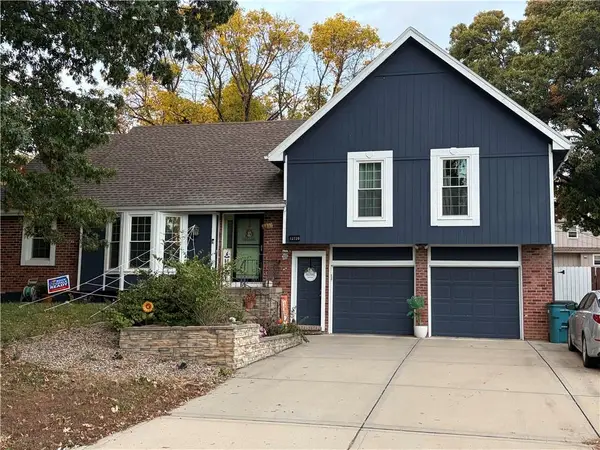 $475,000Coming Soon4 beds 4 baths2,803 sq. ft.
12720 W 102nd Street, Lenexa, KS 66215
MLS# 2649299Listed by: REECENICHOLS - LEAWOOD - Coming Soon
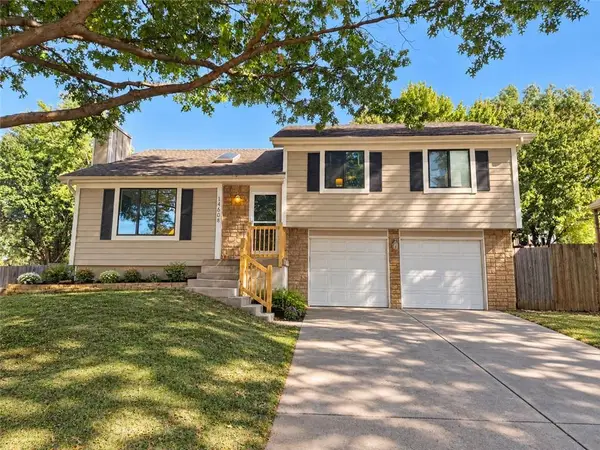 $374,950Coming Soon3 beds 2 baths1,532 sq. ft.
14608 Brentwood Drive, Lenexa, KS 66215
MLS# 2648965Listed by: WEICHERT, REALTORS WELCH & CO. - Coming SoonOpen Fri, 4 to 6pm
 $280,000Coming Soon3 beds 1 baths1,152 sq. ft.
9508 Haskins Street, Lenexa, KS 66215
MLS# 2648763Listed by: REECENICHOLS -JOHNSON COUNTY W


Protect your home and budget from life's surprises with an Assurant Home Warranty, backed by a partner that supports you through every step of homeownership. Explore Plans.
© 2023 - 2026 ERA Franchise Systems LLC. All rights reserved. ERA Franchise Systems LLC fully supports the principles of the Fair Housing Act and the Equal Opportunity Act. ERA, ERA Real Estate powered, and their respective logos are registered service marks of ERA Franchise Systems LLC. Each office is independently owned and operated.