
9260 Oakcrest Drive, Lenexa, KS 66227
Local realty services provided by:ERA High Pointe Realty
9260 Oakcrest Drive,Lenexa, KS 66227
$700,000
- 5 Beds
- 4 Baths
- 3,038 sq. ft.
- Single family
- Coming Soon
Listed by: janelle williams, kelsey dickemann
Office: reecenichols - overland park
MLS#:2647794
Source:MOKS_HL
Price summary
- Price:$700,000
- Price per sq. ft.:$230.41
About this home
Situated on an Expansive 2.39 Acre Lot Backing to a Heavily Wooded Preserve This Move In Ready 5 Bedroom, 3.1 Bath Two Story Home Offers a Rare, Unique & Serene Outdoor Setting. Beautifully Renovated Chef's Kitchen Features Custom Cabinetry, a Large Island, Stainless Appliances & More. New Carpet and New Blinds Throughout. Spacious Primary Ensuite has Private Deck Overlooking Salt-Water Pool, Wildlife and Stunning Sunsets. Four Secondary Bedrooms Upstairs. Over $100k in Updates & Improvements. Heated & Cooled Detached Garage/OutBuilding/Shop with Added Insulation, Electrical, and Carpeted Second Floor Office or Recreation Room. Inviting Front Porch & Low Maintenance Composite Deck. Raised Garden Beds. Basketball Court. No HOA. Professional Photos and Additional Details Coming Soon.
Contact an agent
Home facts
- Year built:1986
- Subdivision & Development:Oak Manor Farms
- Listing ID #:2647794
- Updated:October 21, 2026 at 02:34 PM
Rooms and interior
- Bedrooms:5
- Total bathrooms:4
- Full bathrooms:3
- Half bathrooms:1
- Rooms Total:15
- Kitchen Description:Dishwasher, Disposal, Microwave
- Basement:Yes
- Basement Description:Daylight, Finished
- Living area:3,038 sq. ft.
Heating and cooling
- Cooling:Electric
- Heating:Central Electric
Structure and exterior
- Roof:Composition
- Year built:1986
- Building area:3,038 sq. ft.
- Lot area:2.39 Acres
- Lot Features:Acreage, Cul-De-Sac, Estate Lot
- Architectural Style:2 Stories
- Construction Materials:Vinyl Siding
Schools
- High school:Olathe Northwest
- Middle school:Prairie Trail
- Elementary school:Canyon Creek
Utilities
- Water:City/Public
- Sewer:Septic Tank
Finances and disclosures
- Price:$700,000
- Price per sq. ft.:$230.41
Features and amenities
- Appliances:Dishwasher, Disposal, Microwave, Stainless Steel Appliance(s)
- Amenities:Custom Cabinets, Pantry, Walk-In Closet(s)
Parking
- Parking description:Attached, Detached
- Garage:Yes
- Garage spaces:5
 HeartlandMLS©2026. Information Deemed Reliable But Not Guaranteed. This information is being provided by the HeartlandMLS. The listings presented here may or may not be listed by the Broker/Agent operating this website. This information is intended for the personal use of consumers and may not be used for any purpose other than to identify prospective properties consumers may be interested in purchasing. Data <Last Updated October 21, 2026
New listings near 9260 Oakcrest Drive
- Coming SoonOpen Fri, 4 to 6pm
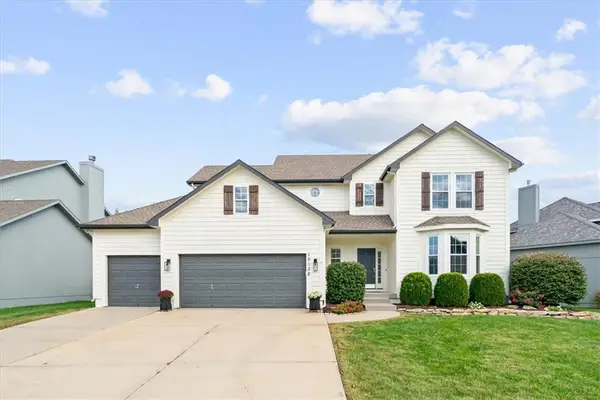 $515,000Coming Soon5 beds 4 baths3,012 sq. ft.
10138 Theden Circle, Lenexa, KS 66220
MLS# 2646851Listed by: REAL BROKER, LLC - Coming Soon
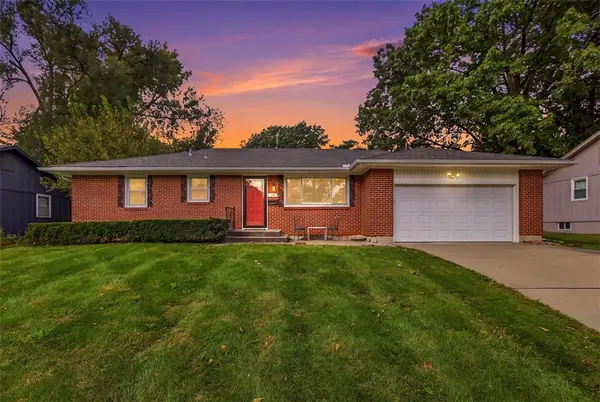 $365,000Coming Soon4 beds 2 baths1,603 sq. ft.
8914 Park Street, Lenexa, KS 66215
MLS# 2648007Listed by: COMPASS REALTY GROUP - Coming Soon
 $494,000Coming Soon4 beds 3 baths2,516 sq. ft.
8513 Constance Street, Lenexa, KS 66215
MLS# 2647874Listed by: REECENICHOLS -JOHNSON COUNTY W - Coming Soon
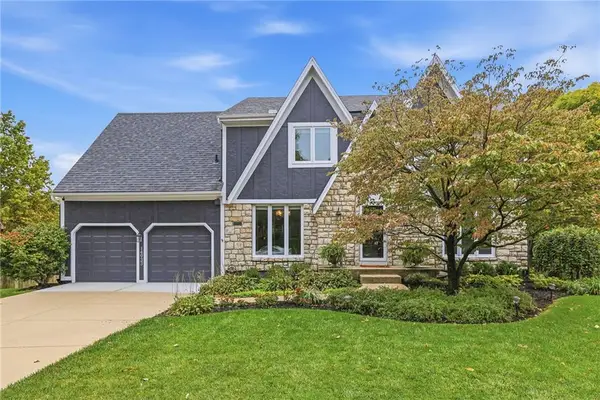 $470,000Coming Soon4 beds 3 baths2,996 sq. ft.
14933 W 82nd Terrace, Lenexa, KS 66215
MLS# 2647325Listed by: REECENICHOLS- LEAWOOD TOWN CENTER - Coming Soon
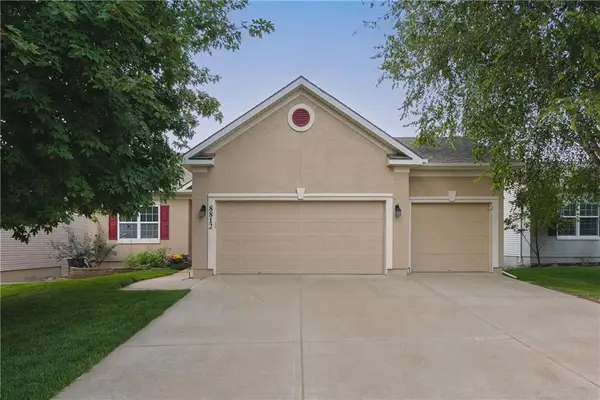 $515,000Coming Soon4 beds 3 baths2,142 sq. ft.
8812 Quill Street, Lenexa, KS 66227
MLS# 2647368Listed by: COMPASS REALTY GROUP - Coming Soon
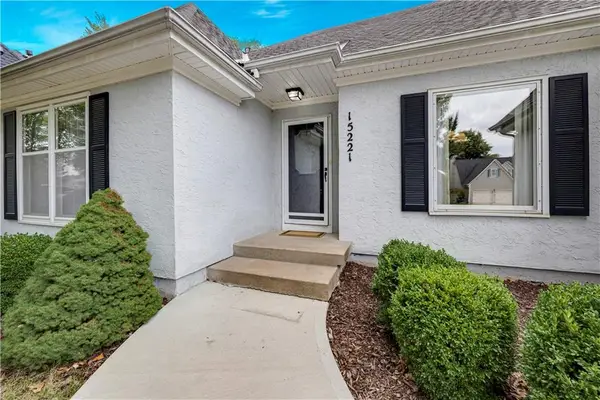 $459,000Coming Soon4 beds 3 baths1,770 sq. ft.
15221 W 84th Terrace, Lenexa, KS 66219
MLS# 2647292Listed by: REECENICHOLS - OVERLAND PARK - Coming Soon
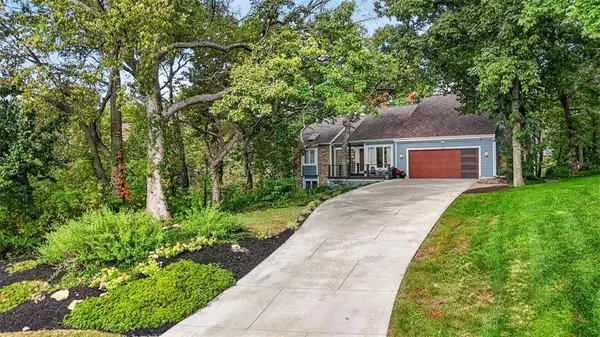 $599,000Coming Soon4 beds 3 baths3,004 sq. ft.
7611 Park Street, Lenexa, KS 66216
MLS# 2646847Listed by: BHG KANSAS CITY HOMES - Coming Soon
 $1,100,000Coming Soon5 beds 8 baths6,282 sq. ft.
20108 W 92nd Street, Lenexa, KS 66220
MLS# 2646611Listed by: RE/MAX STATE LINE - Coming Soon
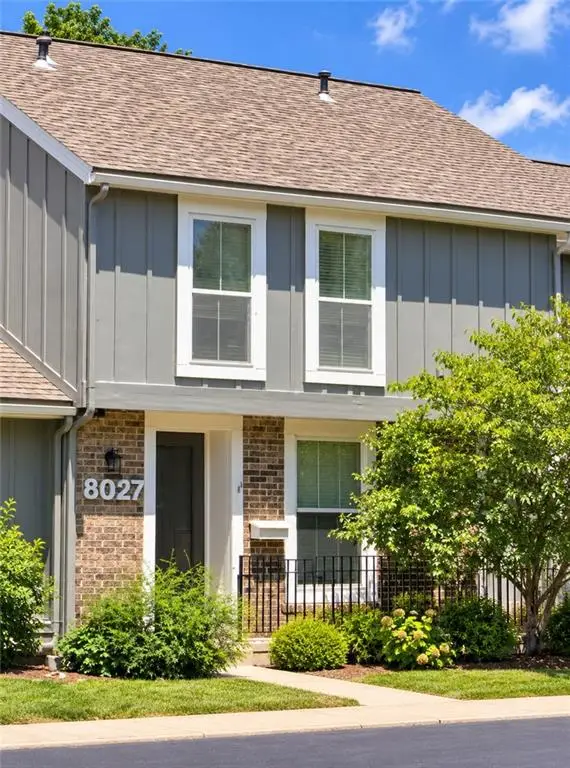 $229,500Coming Soon2 beds 2 baths1,546 sq. ft.
8027 Halsey Street, Lenexa, KS 66215
MLS# 2645561Listed by: REECENICHOLS -THE VILLAGE


Protect your home and budget from life's surprises with an Assurant Home Warranty, backed by a partner that supports you through every step of homeownership. Explore Plans.
© 2023 - 2026 ERA Franchise Systems LLC. All rights reserved. ERA Franchise Systems LLC fully supports the principles of the Fair Housing Act and the Equal Opportunity Act. ERA, ERA Real Estate powered, and their respective logos are registered service marks of ERA Franchise Systems LLC. Each office is independently owned and operated.