
9406 Gillette Street, Lenexa, KS 66215
Local realty services provided by:ERA High Pointe Realty
9406 Gillette Street,Lenexa, KS 66215
$340,000
- 3 Beds
- 3 Baths
- 1,756 sq. ft.
- Single family
- Coming Soon
Listed by: brittni demoro
Office: real broker, llc.
MLS#:2644074
Source:MOKS_HL
Price summary
- Price:$340,000
- Price per sq. ft.:$193.62
About this home
Picture the Fourth of July. You carry a lawn chair to the end of the block, watch the Lenexa parade roll by, and then everybody ends up back at your place. That's the kind of street this is.
Inside, this updated Lenexa ranch gives you over 1,700 total finished square feet, basement included, with 3 bedrooms, 2.5 baths, and an open floorplan that actually works for the way people live. The kitchen is the heart of it. Shaker cabinets, quartz countertops, stainless steel appliances, and enough room that whoever's cooking isn't stuck doing it alone. Every bathroom has been updated.
Take the inside stairs down to a finished basement built for game days, movie nights, and teenagers who need a zone of their own. It has its own half bath, so nobody's running upstairs mid movie.
Out back, a brand new fence wraps a private, genuinely pretty backyard, with a fire pit area already set up for fall nights and nobody watching you enjoy it. It's the kind of yard that makes you want to stay home on a Friday.
The garage deserves its own paragraph. PVC free-flow tile flooring and great lighting. Park in it, work in it, or just stand there and admire it for a second.
And here's the part that lets you sleep at night: It's updated, well cared for and you get to move in and just live here.
All of it on a quarter acre corner lot with quick highway access and a central Kansas City metro location, minutes from shopping and dining.
Move-in ready in Lenexa. Come see it....
Contact an agent
Home facts
- Year built:1954
- Subdivision & Development:MULLEN PARK ADD
- Listing ID #:2644074
- Updated:October 02, 2026 at 02:48 PM
Rooms and interior
- Bedrooms:3
- Total bathrooms:3
- Full bathrooms:2
- Half bathrooms:1
- Rooms Total:10
- Kitchen Description:Dishwasher, Disposal, Refrigerator
- Basement:Yes
- Basement Description:Finished, Full, Inside Entrance
- Living area:1,756 sq. ft.
Heating and cooling
- Cooling:Electric
- Heating:Forced Air Gas
Structure and exterior
- Roof:Composition
- Year built:1954
- Building area:1,756 sq. ft.
- Lot area:0.23 Acres
- Architectural Style:Ranch
- Construction Materials:Frame
Schools
- High school:SM West
- Middle school:Westridge
- Elementary school:Sunflower
Utilities
- Water:City/Public
- Sewer:Public Sewer
Finances and disclosures
- Price:$340,000
- Price per sq. ft.:$193.62
Features and amenities
- Appliances:Dishwasher, Disposal, Refrigerator
- Amenities:Ceiling Fan(s)
Parking
- Parking description:Attached
- Garage:Yes
- Garage spaces:2
 HeartlandMLS©2026. Information Deemed Reliable But Not Guaranteed. This information is being provided by the HeartlandMLS. The listings presented here may or may not be listed by the Broker/Agent operating this website. This information is intended for the personal use of consumers and may not be used for any purpose other than to identify prospective properties consumers may be interested in purchasing. Data <Last Updated October 2, 2026
New listings near 9406 Gillette Street
- Coming Soon
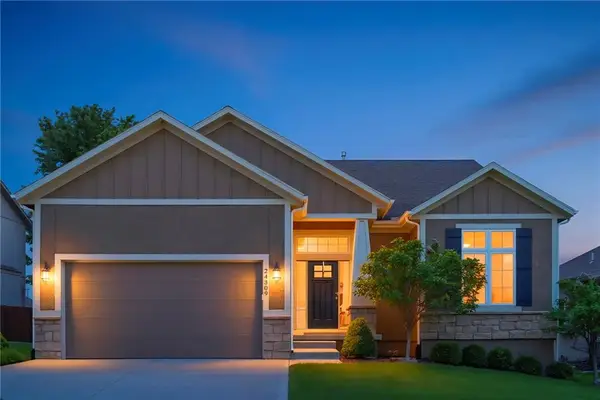 $632,000Coming Soon4 beds 3 baths2,921 sq. ft.
24309 W 91 Place, Lenexa, KS 66227
MLS# 2616056Listed by: KELLER WILLIAMS REALTY PARTNERS INC. - Coming Soon
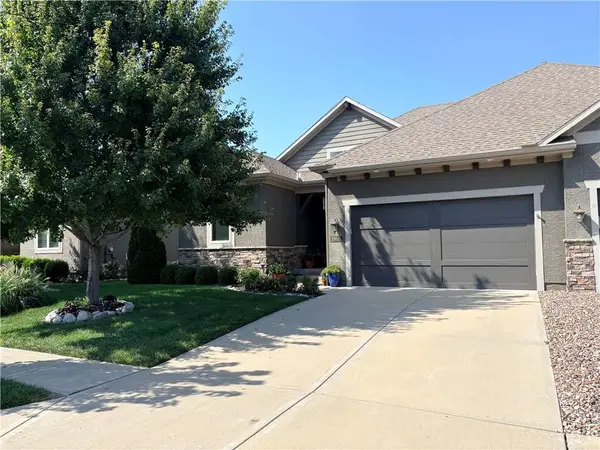 $575,000Coming Soon3 beds 4 baths2,737 sq. ft.
19610 W 100th Terrace, Lenexa, KS 66220
MLS# 2638503Listed by: KW KANSAS CITY METRO - Coming Soon
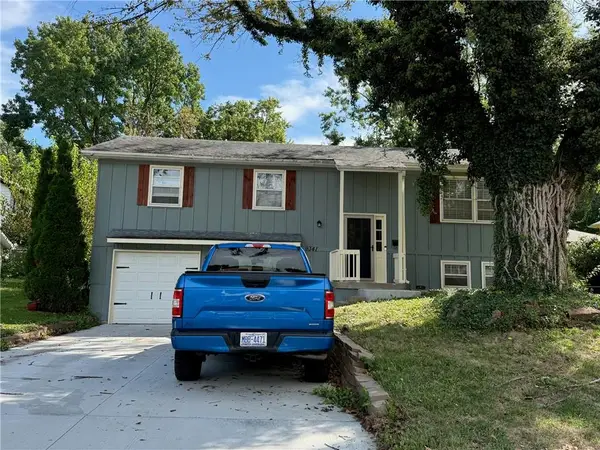 $315,000Coming Soon3 beds 3 baths1,656 sq. ft.
9341 Mullen Road, Lenexa, KS 66215
MLS# 2639051Listed by: COMPASS REALTY GROUP - Coming Soon
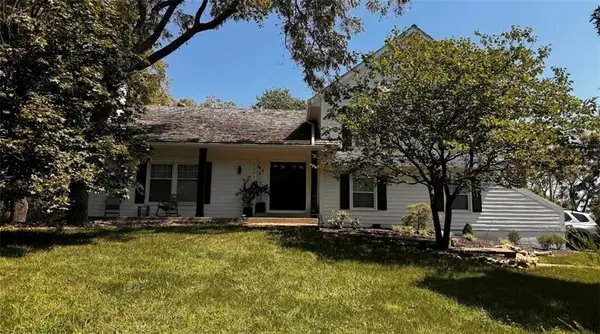 $600,000Coming Soon3 beds 3 baths2,020 sq. ft.
20734 Pebble Lane, Lenexa, KS 66220
MLS# 2641460Listed by: KW KANSAS CITY METRO - Coming Soon
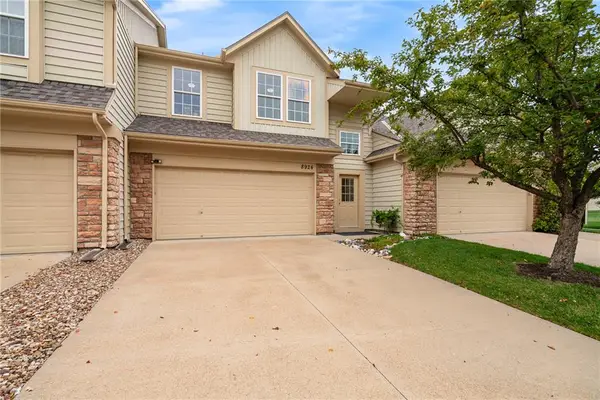 $355,000Coming Soon3 beds 2 baths1,731 sq. ft.
8924 Inkster Street, Lenexa, KS 66227
MLS# 2642713Listed by: REECENICHOLS - OVERLAND PARK - Coming Soon
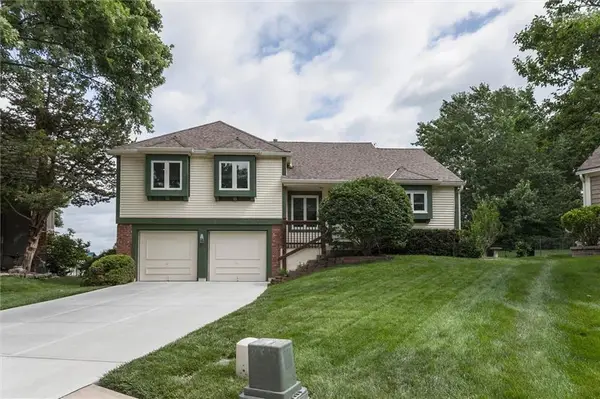 $380,000Coming Soon3 beds 3 baths1,740 sq. ft.
8001 Cottonwood Street, Lenexa, KS 66215
MLS# 2643614Listed by: REECENICHOLS -JOHNSON COUNTY W - Coming Soon
 $409,950Coming Soon4 beds 2 baths1,794 sq. ft.
7740 Westgate Drive, Lenexa, KS 66216
MLS# 2643772Listed by: KW KANSAS CITY METRO - Coming Soon
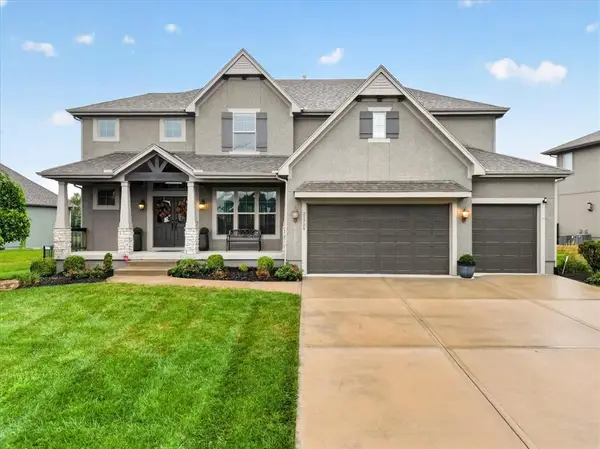 $895,000Coming Soon5 beds 6 baths4,151 sq. ft.
21706 W 82nd Terrace, Lenexa, KS 66220
MLS# 2643984Listed by: COMPASS REALTY GROUP - Coming Soon
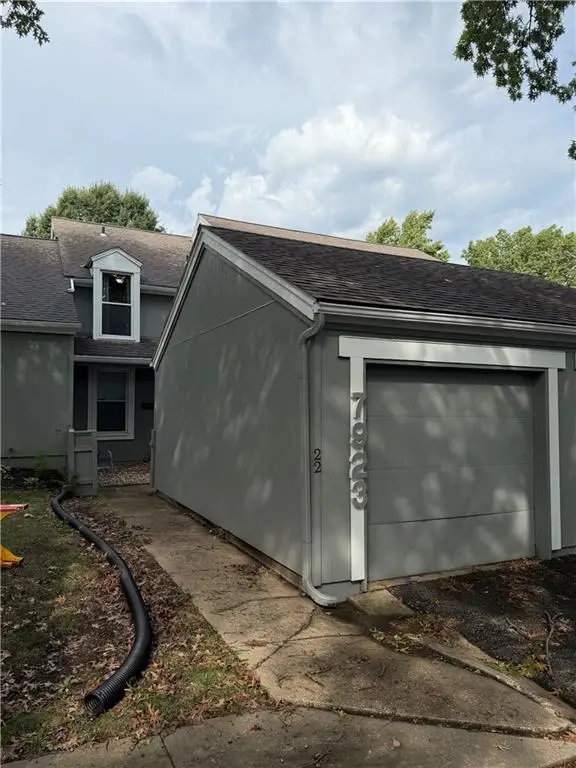 $250,000Coming Soon2 beds 2 baths1,358 sq. ft.
7923 Colony Lane, Lenexa, KS 66215
MLS# 2644021Listed by: PLATINUM REALTY LLC


Protect your home and budget from life's surprises with an Assurant Home Warranty, backed by a partner that supports you through every step of homeownership. Explore Plans.
© 2023 - 2026 ERA Franchise Systems LLC. All rights reserved. ERA Franchise Systems LLC fully supports the principles of the Fair Housing Act and the Equal Opportunity Act. ERA, ERA Real Estate powered, and their respective logos are registered service marks of ERA Franchise Systems LLC. Each office is independently owned and operated.