
29483 Masters Court, Louisburg, KS 66053
Local realty services provided by:ERA McClain Brothers
Listed by: patty simpson
Office: crown realty
MLS#:2647395
Source:MOKS_HL
Price summary
- Price:$650,000
- Price per sq. ft.:$212.91
- Monthly HOA dues:$66.67
About this home
Nestled on a desirable corner cul-de-sac lot in Club Estates, this stunning home offers an extraordinary value—complete with an additional bonus lot included in the sale! Designed for effortless main-level living, the interior opens to a large, inviting great room anchored by a cozy wood-burning fireplace and rich hardwood flooring. The spectacular gourmet kitchen is a chef's dream, featuring an abundance of cabinetry, sleek granite countertops, and included appliances, all seamlessly flowing into a sunny breakfast room and an elegant formal dining space. The spacious primary suite serves as a tranquil retreat with vaulted ceilings, direct patio access, a whirlpool tub, a separate shower, and a generous walk-in closet with convenient direct access to the laundry room. On the opposite side of the home, you will find a second spacious bedroom paired with a full bathroom for ultimate guest privacy. The fully finished lower level is an entertainer's paradise, boasting a huge family room with a second fireplace, a wet bar, a third bedroom, and another full bath. Additional highlights include an oversized two-car garage, a 50year roof installed in 2019, dual 50-gallon water heaters, and an inground sprinkler system to keep the sprawling grounds lush. Rare double-lot opportunities of this caliber in Club Estates do not last long—act fast before it is gone!...
Contact an agent
Home facts
- Year built:2000
- Subdivision & Development:Club Estates
- Listing ID #:2647395
- Added:5 day(s) ago
- Updated:October 21, 2026 at 02:34 PM
Rooms and interior
- Bedrooms:3
- Total bathrooms:3
- Full bathrooms:3
- Rooms Total:12
- Kitchen Description:Dishwasher, Disposal, Microwave, Refrigerator
- Basement:Yes
- Basement Description:Finished, Inside Entrance
- Living area:3,053 sq. ft.
Heating and cooling
- Cooling:Electric
- Heating:Central Electric
Structure and exterior
- Roof:Composition
- Year built:2000
- Building area:3,053 sq. ft.
- Lot Features:Corner Lot, Estate Lot
- Architectural Style:Reverse 1.5 Story
- Construction Materials:Stucco & Frame
Schools
- High school:Louisburg
- Middle school:Louisburg
- Elementary school:Rockville Elementary
Utilities
- Water:Rural
- Sewer:Septic Tank
Finances and disclosures
- Price:$650,000
- Price per sq. ft.:$212.91
Features and amenities
- Appliances:Dishwasher, Disposal, Microwave, Refrigerator
- Amenities:Ceiling Fan(s), Pantry, Walk-In Closet(s)
Parking
- Parking description:Attached
- Garage:Yes
- Garage spaces:2
 HeartlandMLS©2026. Information Deemed Reliable But Not Guaranteed. This information is being provided by the HeartlandMLS. The listings presented here may or may not be listed by the Broker/Agent operating this website. This information is intended for the personal use of consumers and may not be used for any purpose other than to identify prospective properties consumers may be interested in purchasing. Data <Last Updated October 21, 2026
New listings near 29483 Masters Court
- Coming Soon
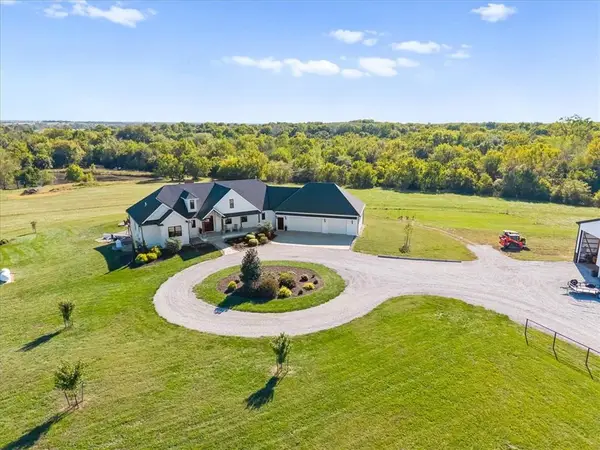 $1,295,000Coming Soon3 beds 5 baths4,179 sq. ft.
6759 W 351st Street, Louisburg, KS 66053
MLS# 2647725Listed by: PLATINUM REALTY LLC - Coming Soon
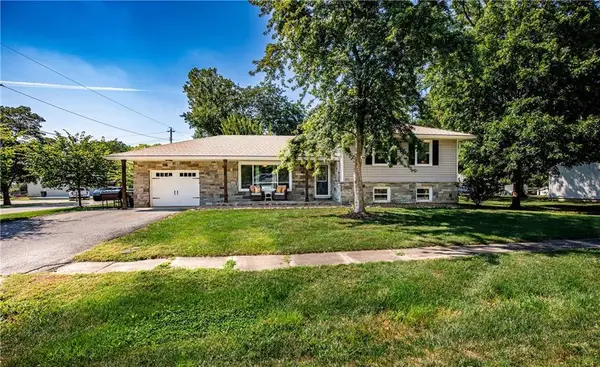 $325,000Coming Soon3 beds 2 baths2,080 sq. ft.
101 S 8th Street, Louisburg, KS 66053
MLS# 2646841Listed by: REAL BROKER, LLC - New
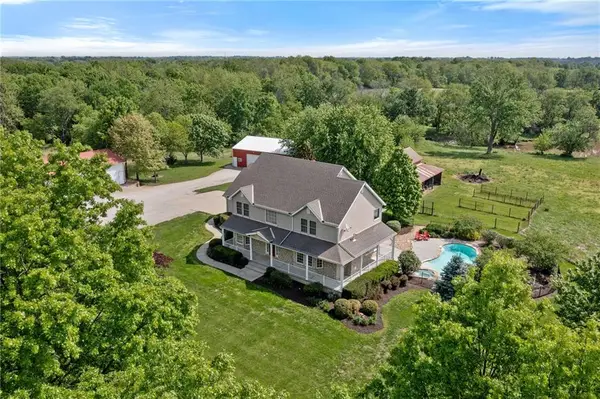 $1,249,950Active4 beds 3 baths3,058 sq. ft.
35559 Metcalf Road, Louisburg, KS 66053
MLS# 2647260Listed by: REECENICHOLS - LEES SUMMIT - New
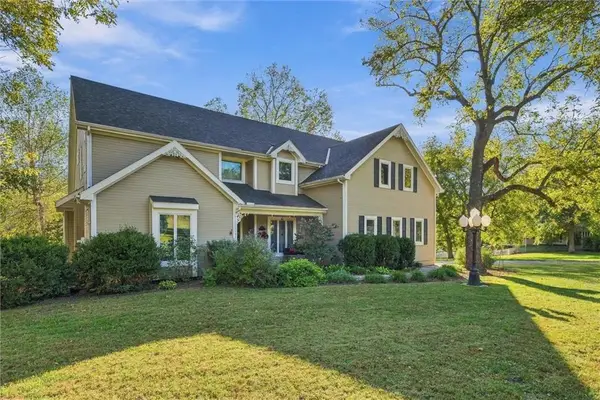 $995,000Active4 beds 6 baths4,723 sq. ft.
201 N 3rd Street, Louisburg, KS 66053
MLS# 2647040Listed by: KELLER WILLIAMS REALTY PARTNERS INC. - New
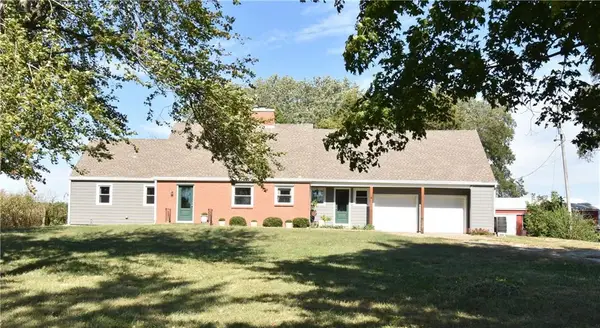 $480,000Active3 beds 3 baths2,178 sq. ft.
9700 W 319th Street, Louisburg, KS 66053
MLS# 2647403Listed by: BEACON REALTY, LLC 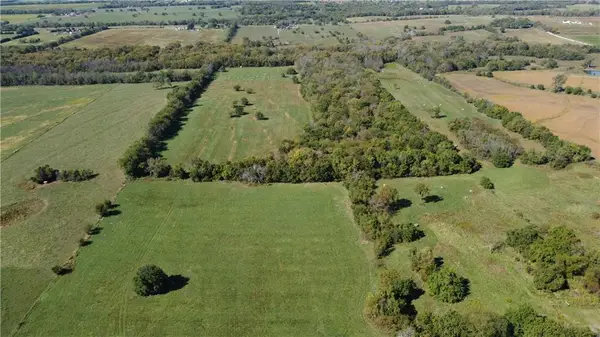 $782,000Active-- beds -- baths
35356 Mission Belleview Road, Louisburg, KS 66053
MLS# 2646403Listed by: KELLER WILLIAMS REALTY PARTNERS INC.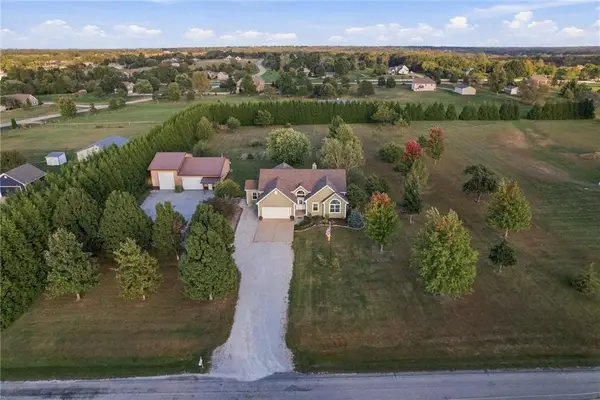 $824,900Active5 beds 4 baths4,605 sq. ft.
27423 New Lancaster Road, Louisburg, KS 66053
MLS# 2646407Listed by: REAL BROKER, LLC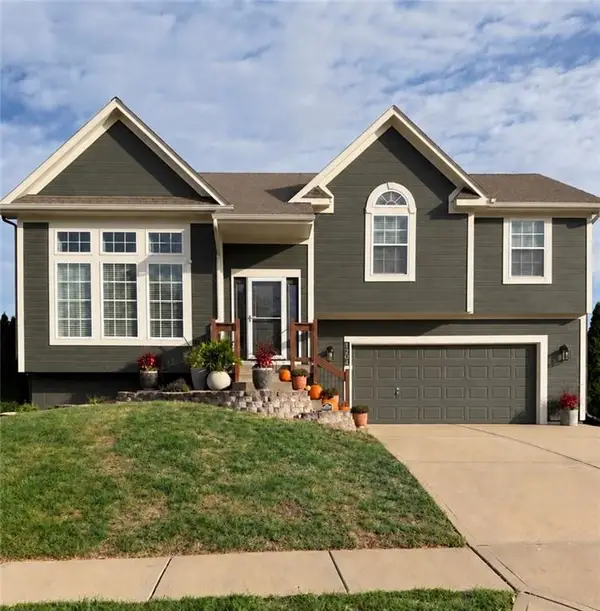 $359,000Active3 beds 3 baths1,558 sq. ft.
1204 N 4th Street E, Louisburg, KS 66053
MLS# 2645925Listed by: WEICHERT, REALTORS WELCH & CO.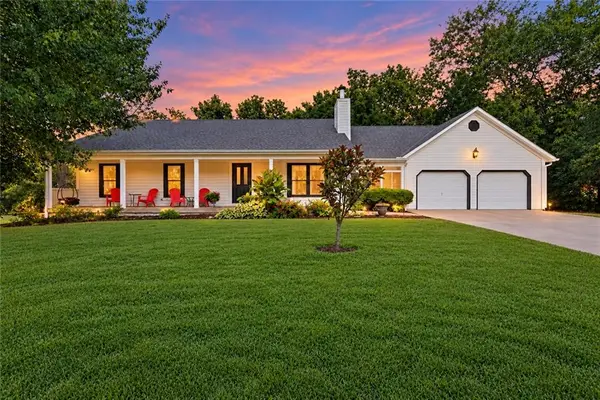 $485,000Active5 beds 3 baths2,340 sq. ft.
1102 S Elm Street, Louisburg, KS 66053
MLS# 2646093Listed by: RE/MAX REALTY SUBURBAN INC


Protect your home and budget from life's surprises with an Assurant Home Warranty, backed by a partner that supports you through every step of homeownership. Explore Plans.
© 2023 - 2026 ERA Franchise Systems LLC. All rights reserved. ERA Franchise Systems LLC fully supports the principles of the Fair Housing Act and the Equal Opportunity Act. ERA, ERA Real Estate powered, and their respective logos are registered service marks of ERA Franchise Systems LLC. Each office is independently owned and operated.