
35559 Metcalf Road, Louisburg, KS 66053
Local realty services provided by:ERA High Pointe Realty
35559 Metcalf Road,Louisburg, KS 66053
$1,249,950
- 4 Beds
- 3 Baths
- 3,058 sq. ft.
- Single family
- Active
Listed by: ashley dwyer
Office: reecenichols - lees summit
MLS#:2647260
Source:MOKS_HL
Price summary
- Price:$1,249,950
- Price per sq. ft.:$408.75
About this home
Start your morning on the wraparound porch, taking in peaceful views on your own 29 acres with 6 outbuildings, on blacktop! This custom built home offers the perfect setting for those who appreciate country living, room to roam, and space to make their own! This home has quality construction including 2x6 framing, enhanced insulation, maintenance-free exterior materials, and upgraded windows. Inside, the spacious kitchen features a kitchen island, walk-in pantry, generous cabinet space, and eat-in dining area that flows into the main living space. The large living room offers a cozy fireplace and bay windows, creating a place to relax enjoying the scenery. The main level office area makes a convenient space for working, while the sunroom offers additional room to unwind throughout the seasons. A mudroom located off the garage features a sink and extra storage. The primary suite includes a newly updated bathroom with a tiled walk-in shower with body jets, a double vanity with granite counter tops, and bench seating with storage. The unfinished walk-out basement gives opportunity for additional square footage or storage. Outside enjoy the enclosed deck with composite decking leading to a hot tub that overflows into the in-ground swimming pool. The acreage features a stream, stocked pond, and multiple outbuildings measuring 30x40, 30x72, 12x22, 37x41, and 36x48, including a horse barn. The impressive 36x48 shop is insulated, brightly lit, and equipped with mini-split heating/cooling, air line plumbing, and extensive electrical service, making it ideal for projects, equipment, business use, or year round work. Situated on a quiet blacktop near Middle Creek State Lake, this property offers privacy with convenient access to outdoor living! Whether you're looking for a place to enjoy the outdoors, room for livestock and equipment, a well equipped shop, or a peaceful country retreat, this versatile acreage property offers space & amenities to suit a variety of lifestyles!...
Contact an agent
Home facts
- Year built:2005
- Subdivision & Development:Other
- Listing ID #:2647260
- Added:5 day(s) ago
- Updated:October 21, 2026 at 02:34 PM
Rooms and interior
- Bedrooms:4
- Total bathrooms:3
- Full bathrooms:3
- Rooms Total:10
- Kitchen Description:Dishwasher, Disposal, Microwave, Refrigerator
- Basement:Yes
- Basement Description:Walk Out
- Living area:3,058 sq. ft.
Heating and cooling
- Cooling:Electric
- Heating:Heat Pump, Zoned
Structure and exterior
- Roof:Composition
- Year built:2005
- Building area:3,058 sq. ft.
- Lot area:29.01 Acres
- Lot Features:Acreage
- Architectural Style:2 Stories
- Construction Materials:Stone Trim, Vinyl Siding
- Exterior Features:Horse Facilities
Schools
- High school:Louisburg
- Middle school:Louisburg
- Elementary school:Louisburg
Utilities
- Water:Rural
- Sewer:Lagoon
Finances and disclosures
- Price:$1,249,950
- Price per sq. ft.:$408.75
Features and amenities
- Appliances:Dishwasher, Disposal, Microwave, Refrigerator
- Amenities:Central Vacuum, Pantry, Walk-In Closet(s)
Parking
- Parking description:Attached
- Garage:Yes
- Garage spaces:2
 HeartlandMLS©2026. Information Deemed Reliable But Not Guaranteed. This information is being provided by the HeartlandMLS. The listings presented here may or may not be listed by the Broker/Agent operating this website. This information is intended for the personal use of consumers and may not be used for any purpose other than to identify prospective properties consumers may be interested in purchasing. Data <Last Updated October 21, 2026
New listings near 35559 Metcalf Road
- Coming Soon
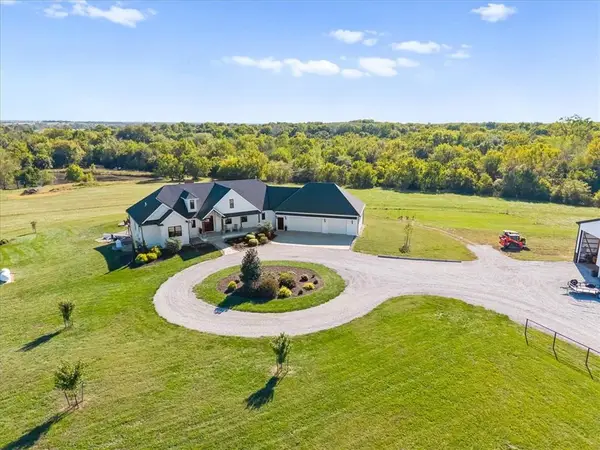 $1,295,000Coming Soon3 beds 5 baths4,179 sq. ft.
6759 W 351st Street, Louisburg, KS 66053
MLS# 2647725Listed by: PLATINUM REALTY LLC - Coming Soon
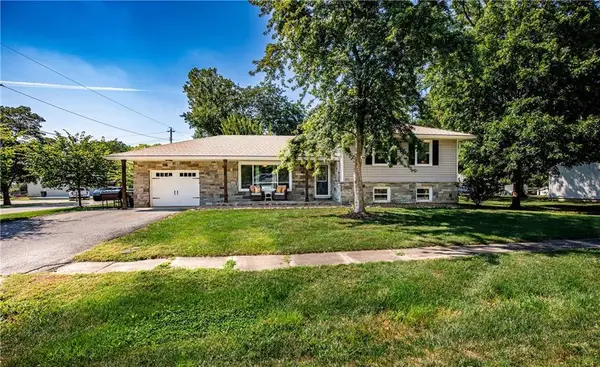 $325,000Coming Soon3 beds 2 baths2,080 sq. ft.
101 S 8th Street, Louisburg, KS 66053
MLS# 2646841Listed by: REAL BROKER, LLC - New
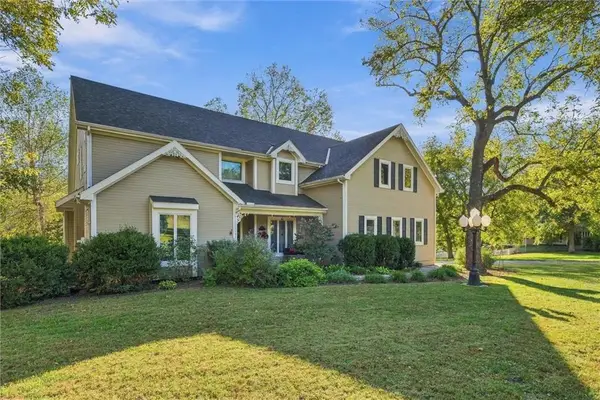 $995,000Active4 beds 6 baths4,723 sq. ft.
201 N 3rd Street, Louisburg, KS 66053
MLS# 2647040Listed by: KELLER WILLIAMS REALTY PARTNERS INC. - New
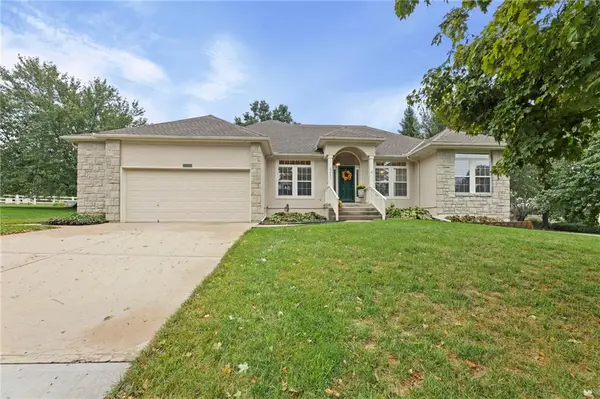 $650,000Active3 beds 3 baths3,053 sq. ft.
29483 Masters Court, Louisburg, KS 66053
MLS# 2647395Listed by: CROWN REALTY - New
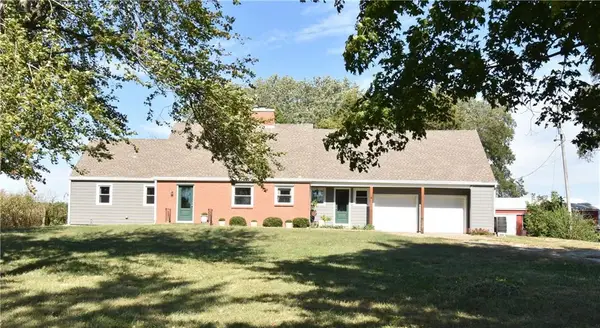 $480,000Active3 beds 3 baths2,178 sq. ft.
9700 W 319th Street, Louisburg, KS 66053
MLS# 2647403Listed by: BEACON REALTY, LLC 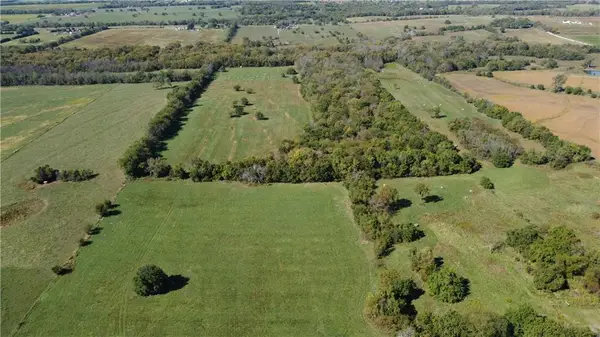 $782,000Active-- beds -- baths
35356 Mission Belleview Road, Louisburg, KS 66053
MLS# 2646403Listed by: KELLER WILLIAMS REALTY PARTNERS INC.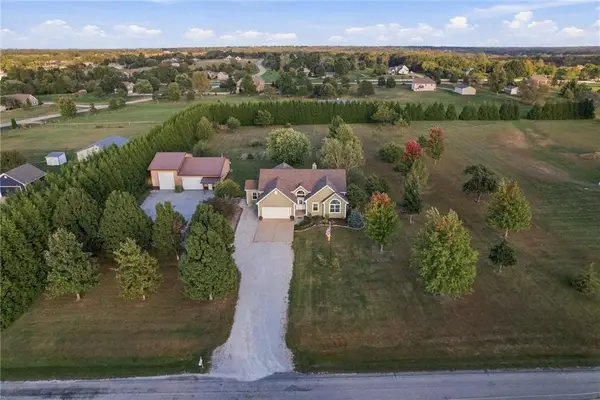 $824,900Active5 beds 4 baths4,605 sq. ft.
27423 New Lancaster Road, Louisburg, KS 66053
MLS# 2646407Listed by: REAL BROKER, LLC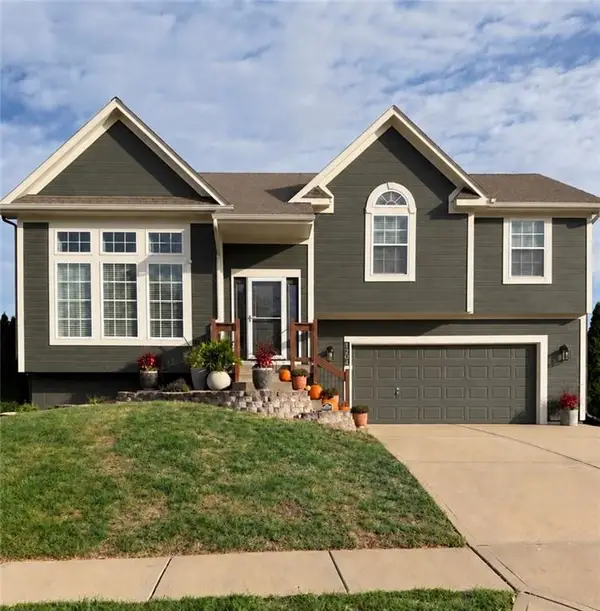 $359,000Active3 beds 3 baths1,558 sq. ft.
1204 N 4th Street E, Louisburg, KS 66053
MLS# 2645925Listed by: WEICHERT, REALTORS WELCH & CO.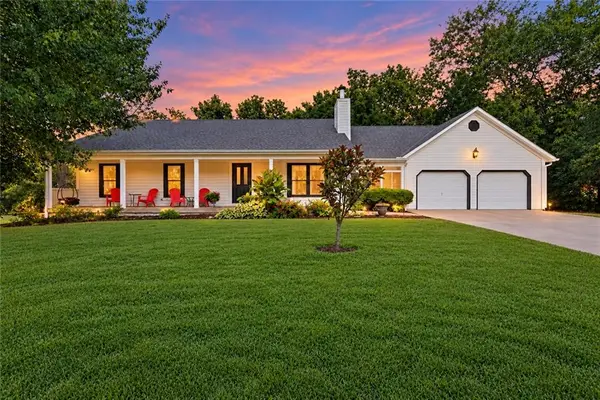 $485,000Active5 beds 3 baths2,340 sq. ft.
1102 S Elm Street, Louisburg, KS 66053
MLS# 2646093Listed by: RE/MAX REALTY SUBURBAN INC


Protect your home and budget from life's surprises with an Assurant Home Warranty, backed by a partner that supports you through every step of homeownership. Explore Plans.
© 2023 - 2026 ERA Franchise Systems LLC. All rights reserved. ERA Franchise Systems LLC fully supports the principles of the Fair Housing Act and the Equal Opportunity Act. ERA, ERA Real Estate powered, and their respective logos are registered service marks of ERA Franchise Systems LLC. Each office is independently owned and operated.