
10514 W Wilkinson, Maize, KS 67101
Local realty services provided by:bricktown ict realty
10514 W Wilkinson,Maize, KS 67101
$369,900
- 5 Beds
- 3 Baths
- 2,275 sq. ft.
- Single family
- Active
Listed by: sabrina duckett
Office: bricktown ict realty
MLS#:675266
Source:South Central Kansas MLS
Price summary
- Price:$369,900
- Price per sq. ft.:$162.59
About this home
Welcome home to this beautifully designed 5-bedroom, 3-bath ranch in the highly sought-after Eagle's Nest community right down the street from the brand new neighborhood pool. Offering an open-concept layout with over 2,200 square feet of finished living space, this home blends comfort and style with ease. The bright living room flows seamlessly into the kitchen and dining area, where you'll find granite countertops, a center island, gas hookup for the range, and abundant cabinet space—perfect for everyday living and entertaining. The split-bedroom floor plan provides a private primary suite, while the finished daylight basement expands your living space with a spacious family room, two additional bedrooms, a full bath, and plenty of storage. Enjoy outdoor living on the covered deck overlooking the backyard, and take advantage of the oversized 3-car garage. Located in the desirable Maize School District, this move-in-ready home offers the perfect combination of functionality, quality, and modern design....
Contact an agent
Home facts
- Year built:2021
- Subdivision & Development:EAGLES NEST
- Listing ID #:675266
- Added:50 day(s) ago
- Updated:August 22, 2026 at 03:37 PM
Rooms and interior
- Bedrooms:5
- Total bathrooms:3
- Full bathrooms:3
- Dining Description:Kitchen/Dining Combo
- Kitchen Description:Dishwasher, Disposal, Granite Counters, Island
- Basement:Yes
- Basement Description:Finished
- Living area:2,275 sq. ft.
Heating and cooling
- Cooling:Central Air, Electric
- Heating:Forced Air, Natural Gas
- Central air:Yes
Structure and exterior
- Roof:Composition
- Year built:2021
- Building area:2,275 sq. ft.
- Lot area:0.23 Acres
- Lot Features:City Lot, Standard
- Architectural Style:Ranch
- Construction Materials:Frame w/Less than 50% Mas
- Exterior Features:Guttering - ALL
- Foundation Description:Day Light, Full
- Levels:One
Schools
- High school:Maize
- Middle school:Maize
- Elementary school:Maize USD266
Utilities
- Sewer:Sewer Available
Finances and disclosures
- Price:$369,900
- Price per sq. ft.:$162.59
- Tax amount:$6,740 (2025)
Features and amenities
- Appliances:Dishwasher, Disposal
- Laundry features:Main Floor, Separate Room
Parking
- Parking description:Attached, Opener
- Garage:Yes
- Garage spaces:3
New listings near 10514 W Wilkinson
 $209,900Pending0 Acres
8176 W Mossy Stone St., Maize, KS 67101
RE/MAX PREMIER- New
 $355,000Active5 beds 3 baths2,791 sq. ft.
4119 N Parkdale Cir, Maize, KS 67101
BERKSHIRE HATHAWAY PENFED REALTY - New
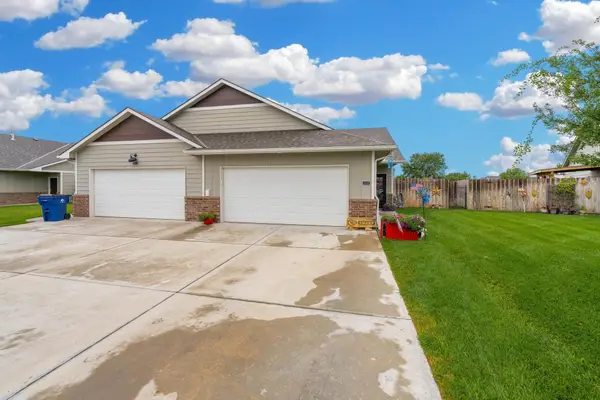 $360,000Active-- beds -- baths2,432 sq. ft.
12148 W 33rd St N, Wichita, KS 67205
COLLINS & ASSOCIATES - New
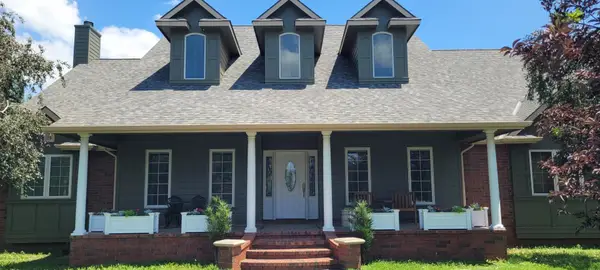 $1,150,000Active7 beds 4 baths5,980 sq. ft.
11801 W Albert, Maize, KS 67101
ORENDA REAL ESTATE SERVICES, LLC - New
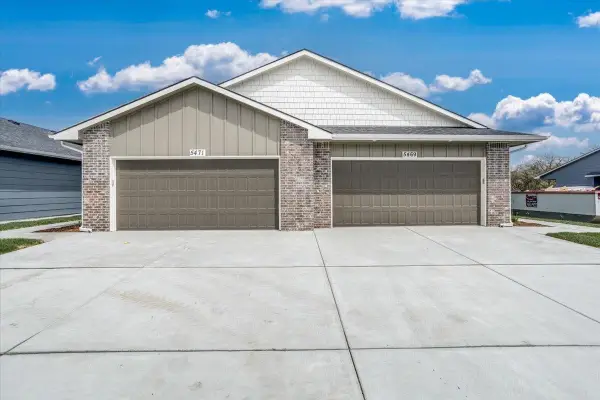 $379,800Active-- beds -- baths2,372 sq. ft.
5433/5435 N Briskbay Ct., Maize, KS 67101
J RUSSELL REAL ESTATE - New
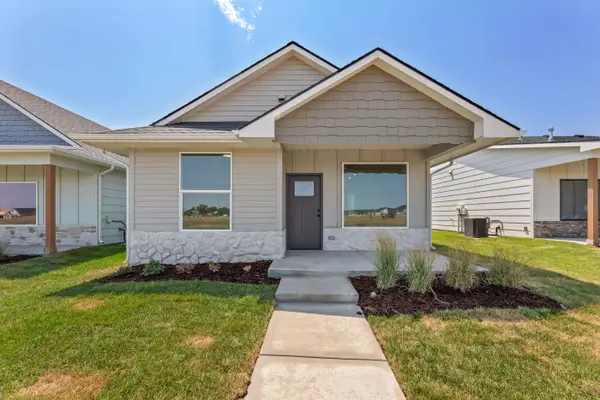 $229,900Active3 beds 2 baths1,226 sq. ft.
3524 N Azalea St, Maize, KS 67223
BRICKTOWN ICT REALTY - New
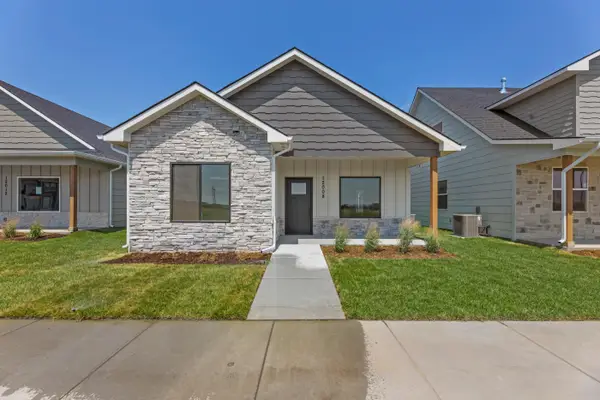 $236,900Active3 beds 2 baths1,336 sq. ft.
12008 W Arvada Blvd, Maize, KS 67223
BRICKTOWN ICT REALTY - New
 $410,000Active-- beds -- baths2,752 sq. ft.
5426/5428 N Briskbay Ct, Maize, KS 67101
J RUSSELL REAL ESTATE - New
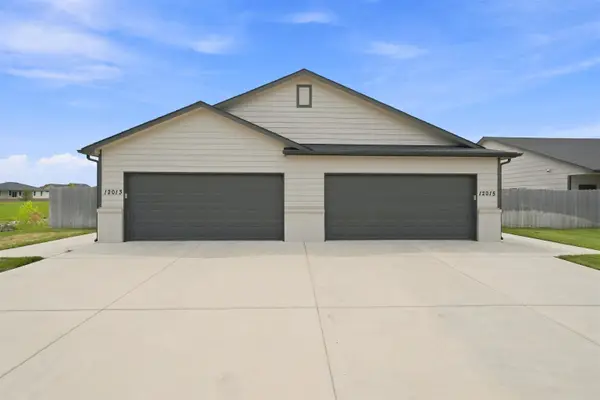 $385,000Active-- beds -- baths2,316 sq. ft.
12013-12015 W Fontana St, Maize, KS 67205
HERITAGE 1ST REALTY - Open Sat, 1 to 5pm
 $286,990Active4 beds 2 baths1,701 sq. ft.
11480 W Scarlett Lane, Maize, KS 67101
RE/MAX PREMIER


Protect your home and budget from life's surprises with an Assurant Home Warranty, backed by a partner that supports you through every step of homeownership. Explore Plans.
© 2023 - 2026 ERA Franchise Systems LLC. All rights reserved. ERA Franchise Systems LLC fully supports the principles of the Fair Housing Act and the Equal Opportunity Act. ERA, ERA Real Estate powered, and their respective logos are registered service marks of ERA Franchise Systems LLC. Each office is independently owned and operated.