
4415 N Cassie, Maize, KS 67101
Local realty services provided by:golden, inc.
4415 N Cassie,Maize, KS 67101
$359,900
- 4 Beds
- 3 Baths
- 2,895 sq. ft.
- Single family
- Pending
Listed by: kim sherrod
Office: golden, inc.
MLS#:675462
Source:South Central Kansas MLS
Price summary
- Price:$359,900
- Price per sq. ft.:$124.32
About this home
Location is everything!! Here's your chance to get into Maize schools, be away from the hustle, and be 5 minutes to New Market Square! This 4 bedroom, 3 bath home features 9 foot ceilings upstairs, huge granite island in the kitchen, brand new exterior paint, LVP flooring, and more! Extra long 3 car garage has oversized main door to accommodate taller extended cab trucks. Basement family room features a projector and screen that will stay with the house, larger granite bar, and fireplace. A full bath, bedroom, 5th nonconforming bedroom or office, PLUS a finished safe room finish out the lower level. Beautiful landscaping and a covered deck to enjoy your lake lot - what more could you want!
Contact an agent
Home facts
- Year built:2016
- Subdivision & Development:EAGLES NEST
- Listing ID #:675462
- Added:49 day(s) ago
- Updated:August 22, 2026 at 10:33 AM
Rooms and interior
- Bedrooms:4
- Total bathrooms:3
- Full bathrooms:3
- Dining Description:Kitchen/Dining Combo
- Kitchen Description:Dishwasher, Disposal, Granite Counters, Island, Microwave, Pantry, Range Hood
- Bedroom Description:Granite Counters, Master Bedroom on Main Level, Split Bedroom Plan, Two Sinks, Water Closet
- Basement:Yes
- Basement Description:Finished
- Living area:2,895 sq. ft.
Heating and cooling
- Cooling:Central Air, Electric
- Heating:Forced Air, Natural Gas
- Central air:Yes
Structure and exterior
- Roof:Composition
- Year built:2016
- Building area:2,895 sq. ft.
- Lot area:0.27 Acres
- Lot Features:City Lot, Pond/Lake
- Architectural Style:Ranch
- Construction Materials:Frame w/Less than 50% Mas
- Exterior Features:Irrigation Well, Sprinkler System
- Foundation Description:Full, View Out
- Levels:One
Schools
- High school:Maize
- Middle school:Maize
- Elementary school:Maize USD266
Utilities
- Sewer:Sewer Available
Finances and disclosures
- Price:$359,900
- Price per sq. ft.:$124.32
- Tax amount:$5,749 (2025)
Features and amenities
- Appliances:Dishwasher, Disposal, Microwave
- Laundry features:Main Floor, Separate Room
- Amenities:Ceiling Fan(s), Walk-In Closet(s)
Parking
- Parking description:Attached, Oversized
- Garage:Yes
- Garage spaces:3
New listings near 4415 N Cassie
 $209,900Pending0 Acres
8176 W Mossy Stone St., Maize, KS 67101
RE/MAX PREMIER- New
 $355,000Active5 beds 3 baths2,791 sq. ft.
4119 N Parkdale Cir, Maize, KS 67101
BERKSHIRE HATHAWAY PENFED REALTY - New
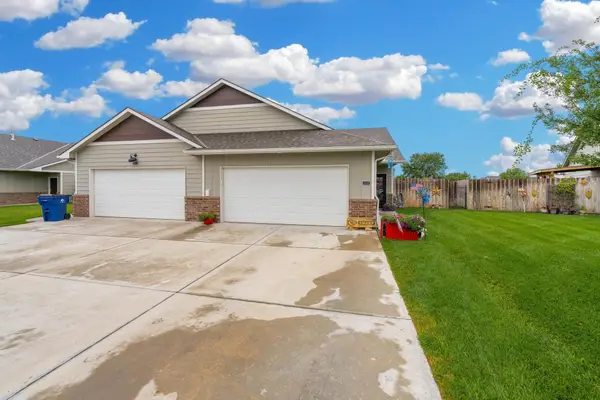 $360,000Active-- beds -- baths2,432 sq. ft.
12148 W 33rd St N, Wichita, KS 67205
COLLINS & ASSOCIATES - New
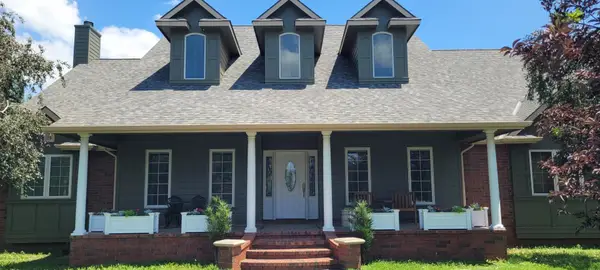 $1,150,000Active7 beds 4 baths5,980 sq. ft.
11801 W Albert, Maize, KS 67101
ORENDA REAL ESTATE SERVICES, LLC - New
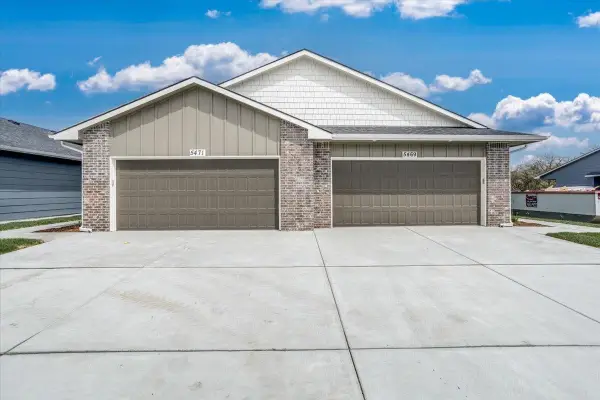 $379,800Active-- beds -- baths2,372 sq. ft.
5433/5435 N Briskbay Ct., Maize, KS 67101
J RUSSELL REAL ESTATE - New
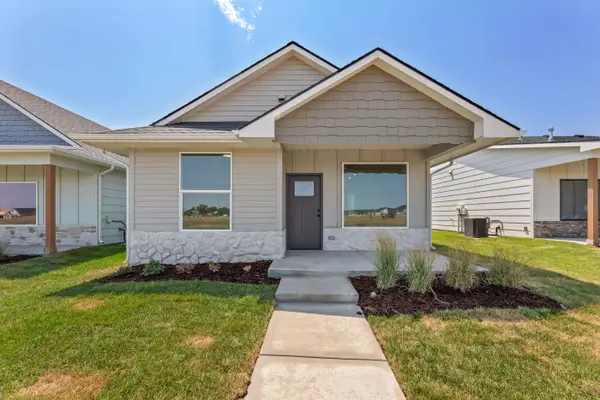 $229,900Active3 beds 2 baths1,226 sq. ft.
3524 N Azalea St, Maize, KS 67223
BRICKTOWN ICT REALTY - New
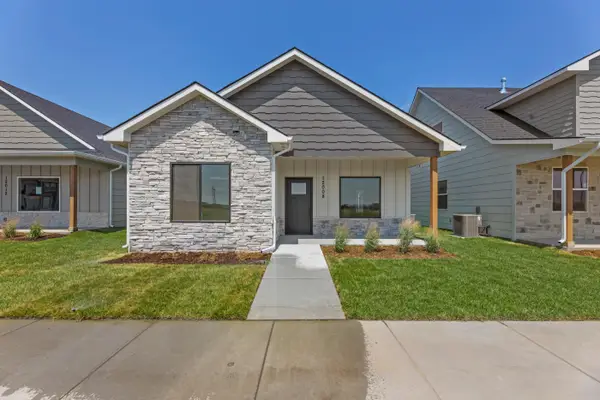 $236,900Active3 beds 2 baths1,336 sq. ft.
12008 W Arvada Blvd, Maize, KS 67223
BRICKTOWN ICT REALTY - New
 $410,000Active-- beds -- baths2,752 sq. ft.
5426/5428 N Briskbay Ct, Maize, KS 67101
J RUSSELL REAL ESTATE - New
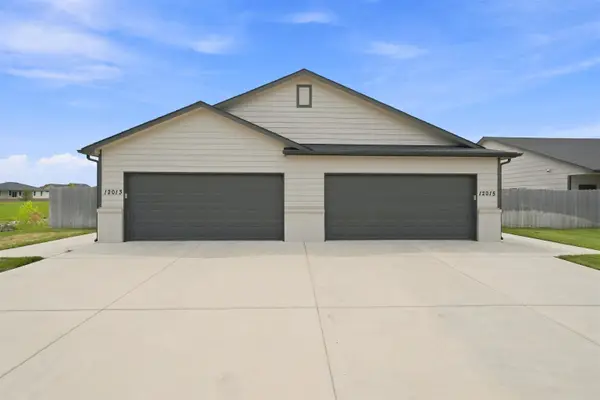 $385,000Active-- beds -- baths2,316 sq. ft.
12013-12015 W Fontana St, Maize, KS 67205
HERITAGE 1ST REALTY - Open Sat, 1 to 5pm
 $286,990Active4 beds 2 baths1,701 sq. ft.
11480 W Scarlett Lane, Maize, KS 67101
RE/MAX PREMIER


Protect your home and budget from life's surprises with an Assurant Home Warranty, backed by a partner that supports you through every step of homeownership. Explore Plans.
© 2023 - 2026 ERA Franchise Systems LLC. All rights reserved. ERA Franchise Systems LLC fully supports the principles of the Fair Housing Act and the Equal Opportunity Act. ERA, ERA Real Estate powered, and their respective logos are registered service marks of ERA Franchise Systems LLC. Each office is independently owned and operated.