
1000 Overhill Road, Manhattan, KS 66503
Local realty services provided by:ERA High Pointe Realty
1000 Overhill Road,Manhattan, KS 66503
$695,000Last list price
- 5 Beds
- 3 Baths
- - sq. ft.
- Single family
- Sold
Listed by: megan plattner-junek
Office: alliance realty
MLS#:20261884
Source:Listing Courtesy of Flint Hills AOR MLS as distributed by MLS GRID
Sorry, we are unable to map this address
Price summary
- Price:$695,000
- Monthly HOA dues:$45.83
About this home
Beautiful Miller Ranch home with stunning curb appeal and many updates! Inside you'll find hickory wood floors and coffered ceilings with beautiful trim details. The remodeled kitchen features GE Café appliances w/ induction cooktop, black granite counters, cherry cabinets, under/above cabinet lighting, and a walk-in pantry. Enjoy the all-seasons room with a mini split, formal and informal dining, and a spacious primary suite with a jetted tub, dual vanity, and walk-in closet. The walk-out basement offers a large family room with a wet bar and abundant storage. The oversized tandem 3-car garage includes drive through doors, a utility sink, and electric heat. Other highlights include: a composite deck w/ retractable awning, energy efficient Pella windows, sprinkler system & landscaping irrigation, and an impact resistant roof (2025). Located in an established neighborhood with a community pool and zoned for Marlatt Elementary School. Call Megan at 785-285-1317 for your private showing!
Contact an agent
Home facts
- Year built:2006
- Listing ID #:20261884
- Added:40 day(s) ago
- Updated:August 24, 2026 at 07:34 PM
Rooms and interior
- Bedrooms:5
- Total bathrooms:3
- Full bathrooms:3
- Flooring:Carpet, Wood
- Basement:Yes
- Basement Description:Finished
Heating and cooling
- Cooling:Ceiling Fan(s), Central Air
- Central air:Yes
Structure and exterior
- Roof:Less than 5 years
- Year built:2006
- Architectural Style:Contemporary, Ranch
- Construction Materials:Hardboard Siding, In Ground Sprinklers, Stone Accent, Stucco
- Exterior Features:All Season Room, Deck, In Ground Sprinklers, Patio, Sprinkler System
Finances and disclosures
- Price:$695,000
- Tax amount:$9,491 (2025)
Features and amenities
- Amenities:Ceiling Fan(s), Eat-in Kitchen, Formal Dining, Garage Door Opener(s), Pantry, Wet Bar, Wood Floors
Parking
- Garage:Yes
- Garage spaces:3
New listings near 1000 Overhill Road
- New
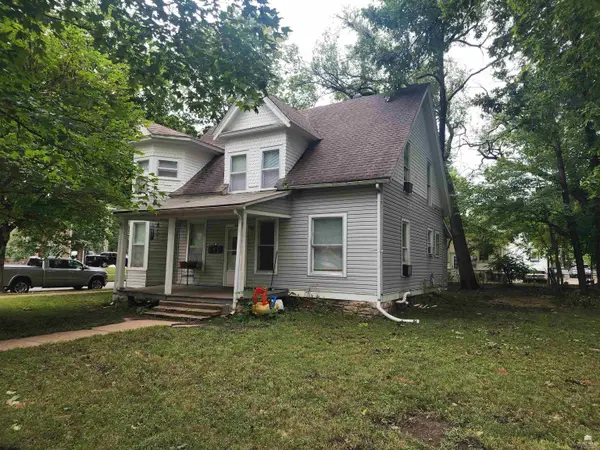 $175,000Active4 beds 3 baths
1001 Fremont Street, Manhattan, KS 66502
MLS# 20262299Listed by: COLDWELL BANKER REAL ESTATE ADVISORS - New
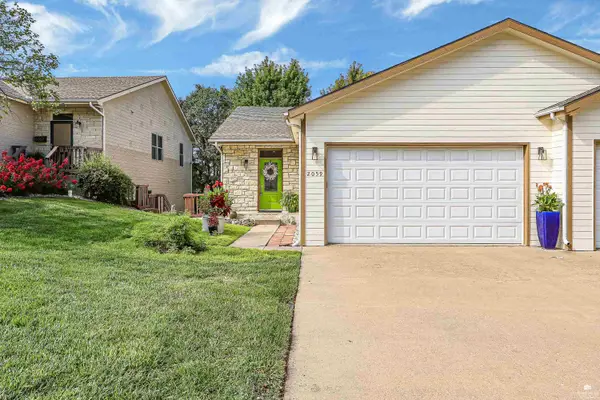 $322,500Active3 beds 3 baths1,988 sq. ft.
2059 Stephen Court, Manhattan, KS 66503
MLS# 20262300Listed by: ALLIANCE REALTY - New
 $379,000Active4 beds 3 baths2,920 sq. ft.
2705 Candlewood Drive, Manhattan, KS 66503
MLS# 20262297Listed by: PRESTIGE REALTY & ASSOCIATES, LLC  $450,000Pending3 beds 3 baths2,556 sq. ft.
2002 Rockhill Circle, Manhattan, KS 66502
MLS# 20262296Listed by: RYAN & SONS REALTORS- New
 Listed by ERA$630,000Active3 beds 3 baths3,560 sq. ft.
3605 Eastridge Circle, Manhattan, KS 66503
MLS# 20262294Listed by: ERA HIGH POINTE REALTY - New
 Listed by ERA$599,000Active5 beds 4 baths3,788 sq. ft.
3214 Buffalo Road, Manhattan, KS 66503
MLS# 20262295Listed by: ERA HIGH POINTE REALTY - New
 $299,900Active3 beds 2 baths1,352 sq. ft.
2417 Brookfield Drive, Manhattan, KS 66503
MLS# 20262293Listed by: EXP REALTY, LLC - New
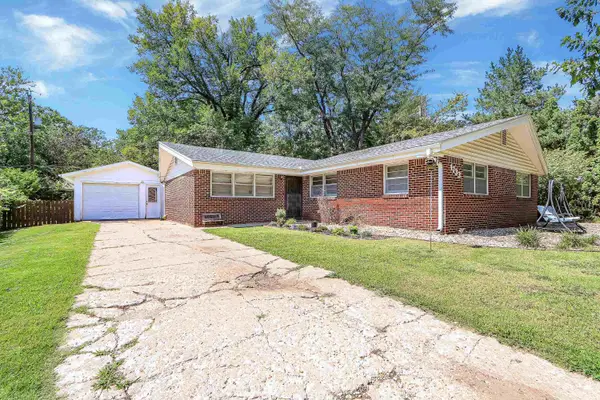 $238,000Active4 beds 2 baths1,545 sq. ft.
1733 Ranser Road, Manhattan, KS 66502
MLS# 20262290Listed by: K.W. ONE LEGACY PARTNERS - New
 $215,000Active4 beds 2 baths2,856 sq. ft.
909 Humboldt Street, Manhattan, KS 66502
MLS# 20262288Listed by: ALLIANCE REALTY  $259,000Pending4 beds 3 baths1,988 sq. ft.
1524 Humboldt Street, Manhattan, KS 66502
MLS# 20262283Listed by: PRESTIGE REALTY & ASSOCIATES, LLC


Protect your home and budget from life's surprises with an Assurant Home Warranty, backed by a partner that supports you through every step of homeownership. Explore Plans.
© 2023 - 2026 ERA Franchise Systems LLC. All rights reserved. ERA Franchise Systems LLC fully supports the principles of the Fair Housing Act and the Equal Opportunity Act. ERA, ERA Real Estate powered, and their respective logos are registered service marks of ERA Franchise Systems LLC. Each office is independently owned and operated.