
3214 Buffalo Road, Manhattan, KS 66503
Local realty services provided by:ERA High Pointe Realty
3214 Buffalo Road,Manhattan, KS 66503
$599,000
- 5 Beds
- 4 Baths
- 3,788 sq. ft.
- Single family
- Active
Listed by:
 Kelvi Cunningham(785) 539 - 3737ERA High Pointe Realty
Office: era high pointe realty
MLS#:20262295
Source:Listing Courtesy of Flint Hills AOR MLS as distributed by MLS GRID
Price summary
- Price:$599,000
- Price per sq. ft.:$158.13
About this home
Dreaming of a lake home w/wooded privacy & excellent year-round lake views located just outside the city limits? This spacious 3788 sq ft, 5 bedroom, 4 bath home on over a half acre is for you! The recently added 1 BR, 1 BA accessory unit (MIL quarters) with full kitchen, living room, private suite, and front/entry room that can be used as a flexible space, perfect for a home office. This private retreat is like having two separate homes for the price of one, great for in-laws, guests, or a potential short term rental opportunity for income to offset a mortgage payment. The main house has an open living/dining combo features vaulted ceilings w/wood beam detail, & floor-to-ceiling limestone fireplace w/mantle. Kitchen includes all appliances. Main floor primary suite features vaulted ceiling w/painted wood beam detail, dual closets, & deck access w/expansive lake views. The walk-out lower-level family room offers plenty of space to entertain comfortably. Private well, no water bill.
Contact an agent
Home facts
- Year built:1979
- Subdivision & Development:Lakeview
- Listing ID #:20262295
- Added:47 day(s) ago
- Updated:October 08, 2026 at 05:18 PM
Rooms and interior
- Bedrooms:5
- Total bathrooms:4
- Full bathrooms:4
- Basement:Yes
- Basement Description:Finished
- Living area:3,788 sq. ft.
Heating and cooling
- Cooling:Central Air
- Central air:Yes
Structure and exterior
- Roof:Less than 20 years
- Year built:1979
- Building area:3,788 sq. ft.
- Lot area:0.51 Acres
- Lot Features:Wooded
- Architectural Style:Ranch
- Exterior Features:All Season Room, Deck, Patio
Schools
- High school:MHS
- Middle school:Anthony
- Elementary school:Bergman
Finances and disclosures
- Price:$599,000
- Price per sq. ft.:$158.13
- Tax amount:$6,185 (2025)
Parking
- Garage:Yes
- Garage spaces:3
New listings near 3214 Buffalo Road
- New
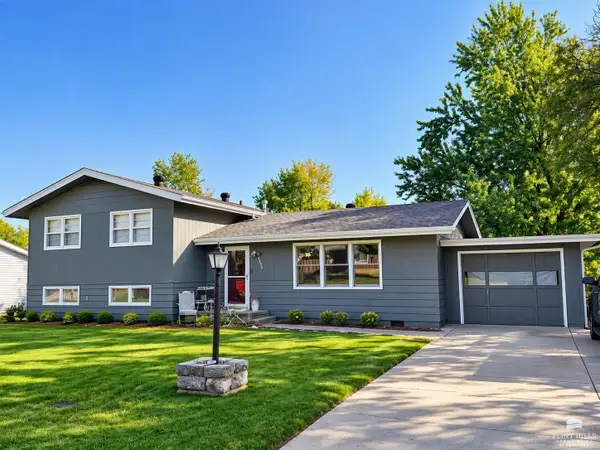 $238,000Active3 beds 2 baths1,740 sq. ft.
2425 Buena Vista Drive, Manhattan, KS 66503
MLS# 20262678Listed by: IRVINE REAL ESTATE INC. - New
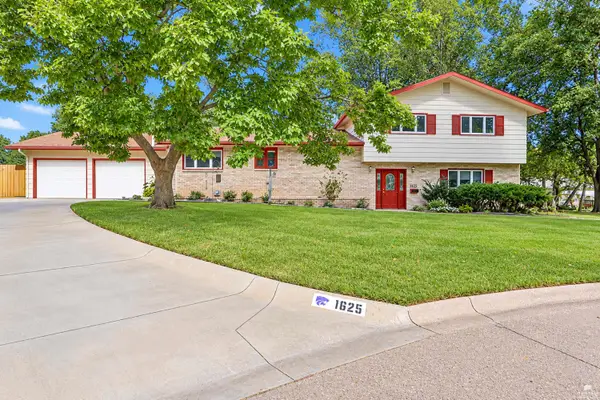 $425,000Active4 beds 5 baths3,566 sq. ft.
1625 Beechwood Terrace, Manhattan, KS 66502
MLS# 20262676Listed by: ALLIANCE REALTY - New
 $210,000Active4 beds 2 baths1,552 sq. ft.
1869 Platt Street, Manhattan, KS 66502
MLS# 20262671Listed by: RESOURCE REAL ESTATE GROUP - New
 $399,000Active3 beds 2 baths1,687 sq. ft.
3505 Vanesta Drive, Manhattan, KS 66503
MLS# 20262673Listed by: ALLIANCE REALTY - New
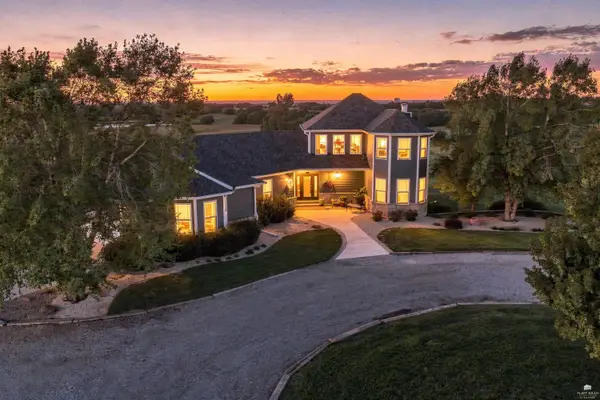 Listed by ERA$1,499,900Active5 beds 5 baths4,512 sq. ft.
4677 W 59th Avenue, Manhattan, KS 66503
MLS# 20262666Listed by: ERA HIGH POINTE REALTY - New
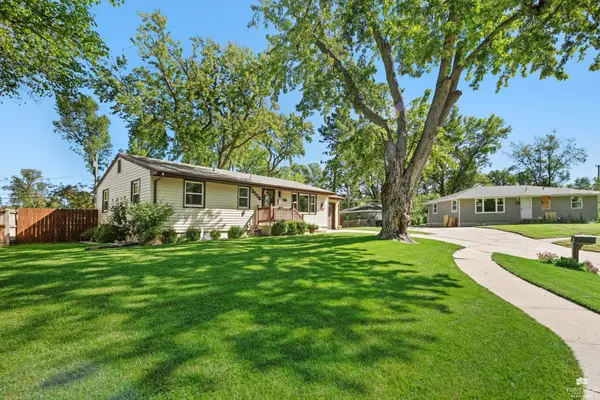 $264,900Active4 beds 2 baths1,920 sq. ft.
2508 Church Circle, Manhattan, KS 66502
MLS# 20262668Listed by: EXP REALTY, LLC - New
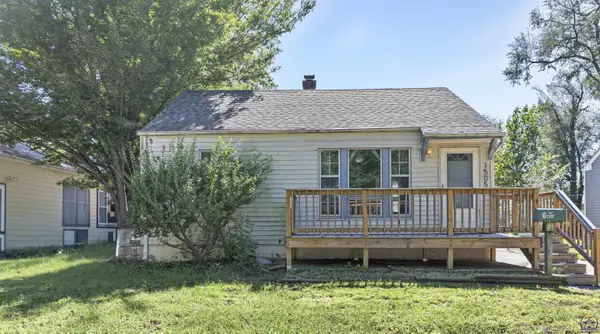 $200,000Active3 beds 1 baths672 sq. ft.
1505 Colorado #St, Manhattan, KS 66502
MLS# 246938Listed by: ST. MARY'S REAL ESTATE, INC. - New
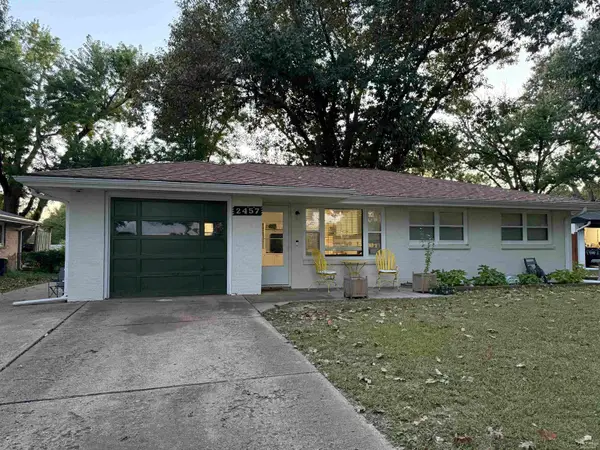 Listed by ERA$279,900Active3 beds 2 baths1,612 sq. ft.
2457 Vaughn Drive, Manhattan, KS 66502
MLS# 20262658Listed by: ERA HIGH POINTE REALTY - New
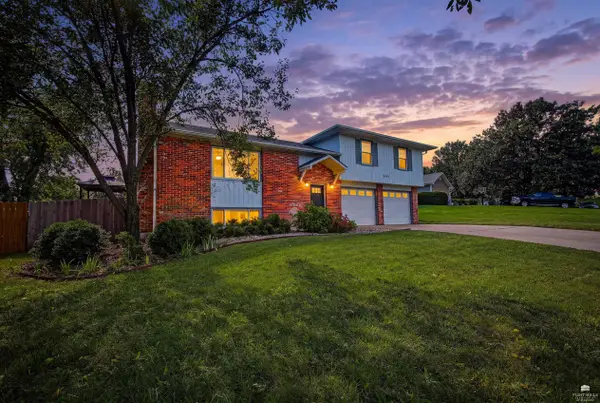 $349,900Active4 beds 3 baths2,146 sq. ft.
3441 Treesmill Drive, Manhattan, KS 66503
MLS# 20262655Listed by: ALLIANCE REALTY - New
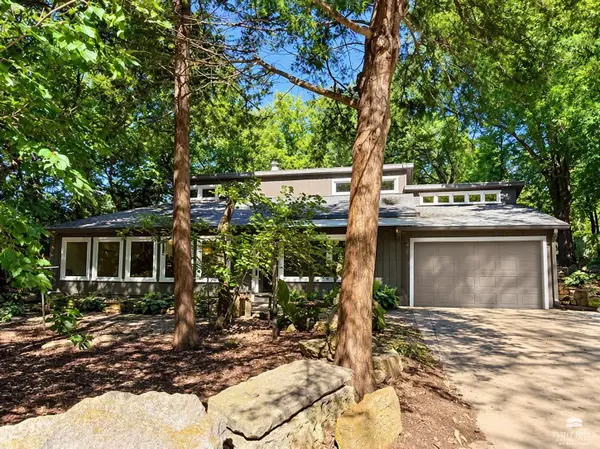 $279,000Active2 beds 2 baths1,535 sq. ft.
2713 Stagg Hill Road, Manhattan, KS 66502
MLS# 20262648Listed by: IRVINE REAL ESTATE INC.


Protect your home and budget from life's surprises with an Assurant Home Warranty, backed by a partner that supports you through every step of homeownership. Explore Plans.
© 2023 - 2026 ERA Franchise Systems LLC. All rights reserved. ERA Franchise Systems LLC fully supports the principles of the Fair Housing Act and the Equal Opportunity Act. ERA, ERA Real Estate powered, and their respective logos are registered service marks of ERA Franchise Systems LLC. Each office is independently owned and operated.