
105 Notre Name Circle, Manhattan, KS 66503
Local realty services provided by:ERA High Pointe Realty
105 Notre Name Circle,Manhattan, KS 66503
$339,000
- 4 Beds
- 3 Baths
- 2,808 sq. ft.
- Single family
- Active
Listed by:
 ERA High Pointe Realty
Office: era high pointe realty
MLS#:20262461
Source:Listing Courtesy of Flint Hills AOR MLS as distributed by MLS GRID
Price summary
- Price:$339,000
- Price per sq. ft.:$120.73
About this home
Welcome to this one of a kind 1980 bi-level home with true lodge style character, sitting on a rare half-acre wooded lot in Manhattan This spacious 5-bedroom, 3-bathroom home offers two large living rooms, giving everyone room to spread out and gather. Chalet-style scroll cut railings add to the home's distinctive full length front porch. The exterior has been completely refreshed with new paint, repaired and partially replaced siding, restored porch columns, a new deck, and new garage doors, restoring this classic home's exterior to like-new condition while preserving its unique Alpine lodge character. The vintage kitchen retains its original charm and opens right onto the new back deck. Upstairs, a wood burning stove adds warmth and character to the main living space. Entertain with ease at the built-in bar, or gather around the full wall brick fireplace on the lower level for cozy nights in. Walkout patio doors provide easy access to the backyard and grounds. Beyond the back lawn is an intentional hardwood forest with trails, a shed and a blackberry patch. Located on a cul de sac in a desirable neighborhood zoned for Marlatt Elementary, this home offers space, character, and location that is hard to find. Priced below county appraised value, this is an opportunity you don't want to miss. Contact Ellen Meyer Jumpponen at 785-410-3820 today to schedule your showing!...
Contact an agent
Home facts
- Year built:1980
- Listing ID #:20262461
- Added:1 day(s) ago
- Updated:September 13, 2026 at 09:18 PM
Rooms and interior
- Bedrooms:4
- Total bathrooms:3
- Full bathrooms:3
- Basement:Yes
- Basement Description:Bi-Level
- Living area:2,808 sq. ft.
Heating and cooling
- Cooling:Ceiling Fan(s)
Structure and exterior
- Roof:Architecture Dimensioned
- Year built:1980
- Building area:2,808 sq. ft.
- Lot area:0.5 Acres
- Architectural Style:Contemporary
- Construction Materials:Brick Accent, Wood Siding
- Exterior Features:Deck
Schools
- High school:Manhattan High School
- Middle school:Susan B Anthony
- Elementary school:Marlatt Elementary School
Finances and disclosures
- Price:$339,000
- Price per sq. ft.:$120.73
- Tax amount:$6,025 (2025)
Features and amenities
- Amenities:Ceiling Fan(s), Garage Door Opener(s)
Parking
- Garage:Yes
- Garage spaces:2
New listings near 105 Notre Name Circle
- New
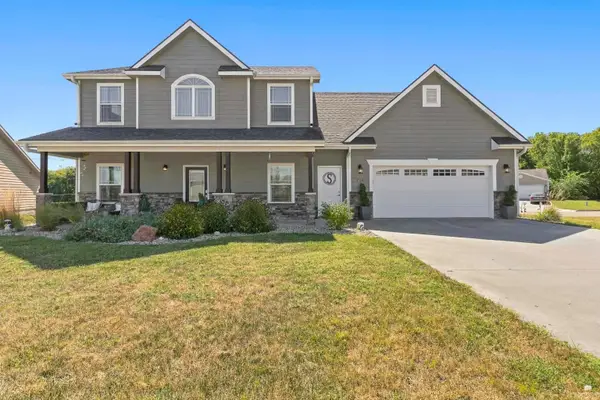 $380,000Active4 beds 3 baths2,048 sq. ft.
214 Highland Grove Drive, Manhattan, KS 66503
MLS# 20262471Listed by: K.W. ONE LEGACY PARTNERS - New
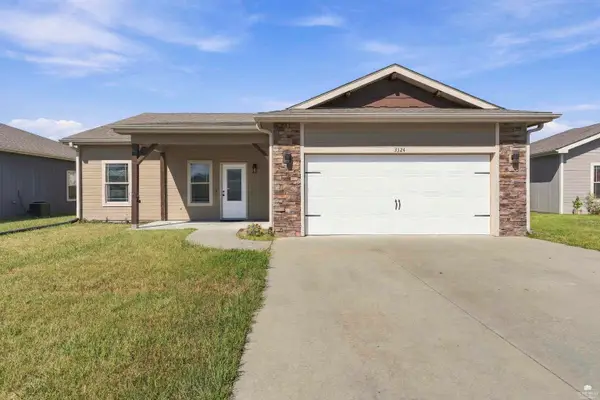 $285,000Active3 beds 2 baths1,476 sq. ft.
3324 Half Full Drive, Manhattan, KS 66502
MLS# 20262467Listed by: COLDWELL BANKER REAL ESTATE ADVISORS - New
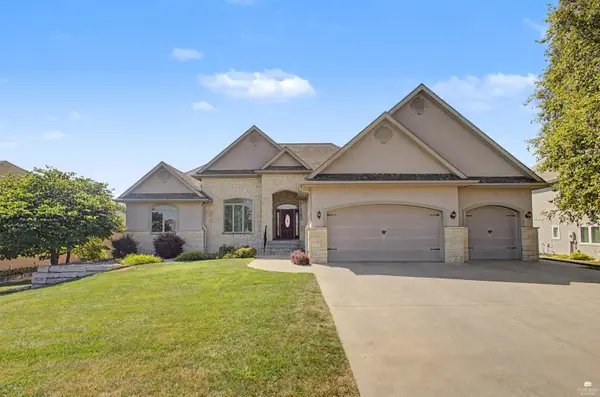 $875,000Active6 beds 4 baths4,728 sq. ft.
3705 Hawthorne Woods Terrace, Manhattan, KS 66503
MLS# 20262466Listed by: BACK NINE REALTY - New
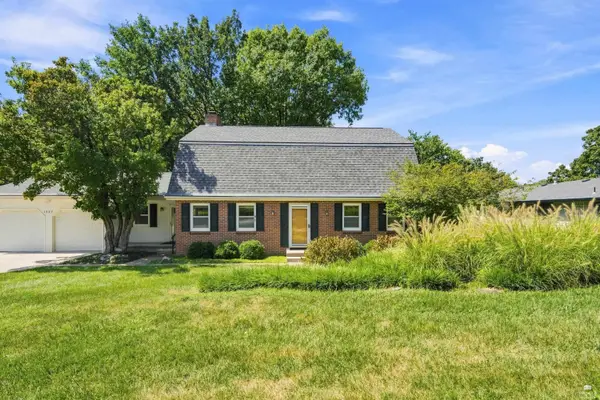 $369,000Active3 beds 3 baths4,252 sq. ft.
1529 Westwind Drive, Manhattan, KS 66503
MLS# 20262454Listed by: HALLMARK HOMES, INC. - New
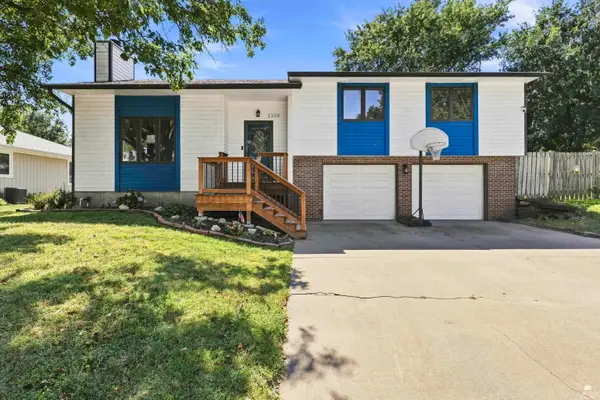 $315,000Active3 beds 3 baths1,942 sq. ft.
3309 Effingham Street, Manhattan, KS 66503
MLS# 20262455Listed by: COLDWELL BANKER REAL ESTATE ADVISORS - New
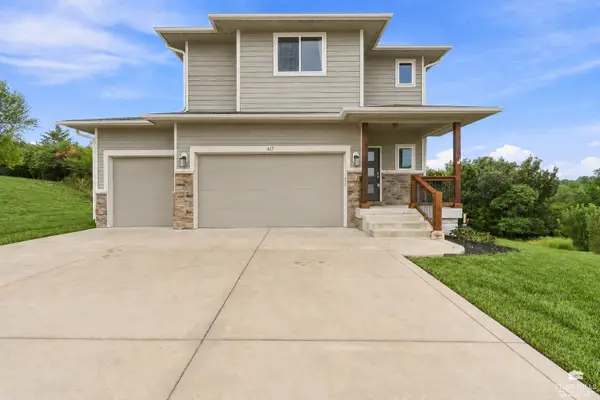 $455,000Active4 beds 4 baths2,626 sq. ft.
417 Sweetgum Court, Manhattan, KS 66503
MLS# 20262450Listed by: PRESTIGE REALTY & ASSOCIATES, LLC - New
 $369,000Active8 beds 4 baths
410 S 15th Street, Manhattan, KS 66502
MLS# 20262423Listed by: FOUNDATION REALTY - New
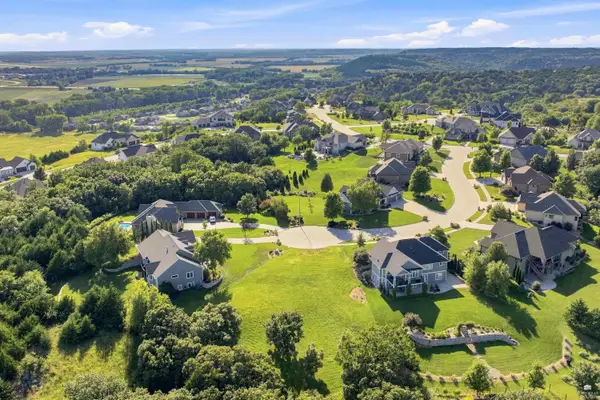 Listed by ERA$150,000Active2.18 Acres
4404 Grande Bluffs Lane, Manhattan, KS 66503
MLS# 20262449Listed by: ERA HIGH POINTE REALTY - New
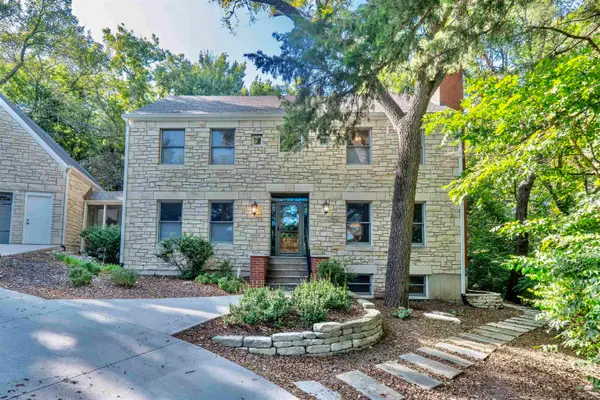 Listed by ERA$645,000Active4 beds 4 baths4,148 sq. ft.
3006 Pawnee Circle, Manhattan, KS 66502
MLS# 20262448Listed by: ERA HIGH POINTE REALTY


Protect your home and budget from life's surprises with an Assurant Home Warranty, backed by a partner that supports you through every step of homeownership. Explore Plans.
© 2023 - 2026 ERA Franchise Systems LLC. All rights reserved. ERA Franchise Systems LLC fully supports the principles of the Fair Housing Act and the Equal Opportunity Act. ERA, ERA Real Estate powered, and their respective logos are registered service marks of ERA Franchise Systems LLC. Each office is independently owned and operated.