
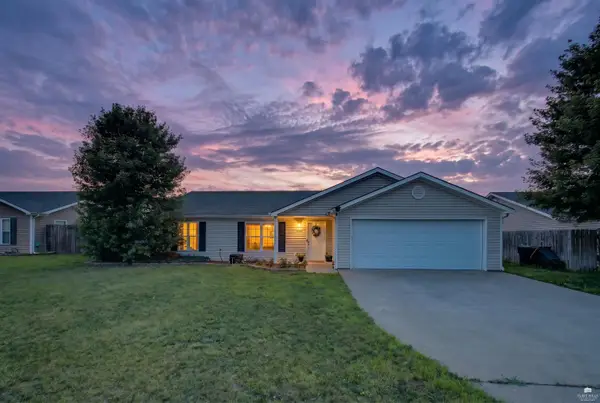
5124 Bramblewood Drive, Manhattan, KS 66503
Local realty services provided by:ERA High Pointe Realty
5124 Bramblewood Drive,Manhattan, KS 66503
$350,000
- 5 Beds
- 3 Baths
- 3,048 sq. ft.
- Single family
- Active
Listed by: clay graber
Office: foundation realty
MLS#:20262801
Source:Listing Courtesy of Flint Hills AOR MLS as distributed by MLS GRID
Price summary
- Price:$350,000
- Price per sq. ft.:$114.83
About this home
WELCOME HOME to this immaculately maintained ranch-style home on Manhattan’s beloved west side! Designed for comfortable living and effortless entertaining, this home features a very functional, open-flow floor plan with enormous windows that let in plenty of natural light, vaulted ceilings in master and living room, screened in, two-tier deck, master suite with double vanity, new carpet and paint throughout, oversized lot with in-ground sprinkler and so much more! Home also offers a sprawling basement with an additional living area with a custom, built in wet bar, and dual gas fireplaces—one in the main family room and one in the basement living room—keeps the entire home feeling warm and inviting. Top everything off with low-maintenance and cost effective exterior with freshly painted smart siding/trim, brick accent, and a roof that's under 5 years old! Lot to the east is an easement which adds the benefits of additional space and privacy! Schedule your private showing today with Clay Graber at Foundation Realty and make this beloved ranch style house, your HOME! 7852209030; clay@foundationks.com...
Contact an agent
Home facts
- Year built:2009
- Listing ID #:20262801
- Added:1 day(s) ago
- Updated:October 23, 2026 at 12:38 AM
Rooms and interior
- Bedrooms:5
- Total bathrooms:3
- Full bathrooms:3
- Flooring:Carpet, Ceramic Floor, Wood
- Basement:Yes
- Basement Description:Finished
- Living area:3,048 sq. ft.
Heating and cooling
- Cooling:Ceiling Fan(s), Central Air
- Central air:Yes
Structure and exterior
- Roof:Architecture Dimensioned, Less than 10 years
- Year built:2009
- Building area:3,048 sq. ft.
- Lot area:0.22 Acres
- Architectural Style:Contemporary, Ranch
- Construction Materials:Brick Accent, In Ground Sprinklers, Wood Lap
- Exterior Features:In Ground Sprinklers
Utilities
- Water:City Water
Finances and disclosures
- Price:$350,000
- Price per sq. ft.:$114.83
- Tax amount:$8,647 (2025)
Features and amenities
- Amenities:Ceiling Fan(s), Eat-in Kitchen, Garage Door Opener(s), Wood Floors
Parking
- Garage:Yes
- Garage spaces:2
New listings near 5124 Bramblewood Drive
- New
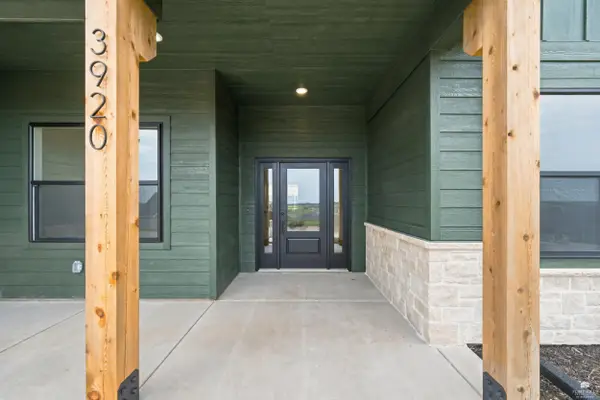 $455,000Active4 beds 3 baths2,027 sq. ft.
3920 Travers Circle, Manhattan, KS 66503
MLS# 20262794Listed by: THE ALMS GROUP - New
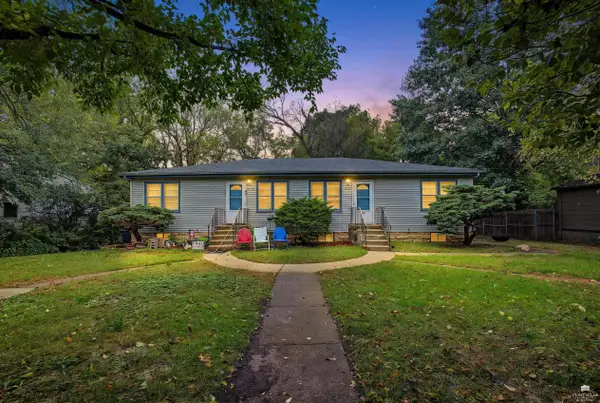 $175,000Active4 beds 2 baths
1916 Pierre Street, Manhattan, KS 66502
MLS# 20262796Listed by: BACK NINE REALTY - New
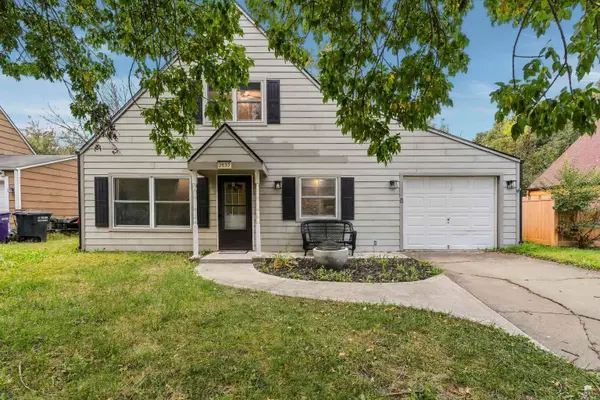 $228,000Active3 beds 2 baths1,260 sq. ft.
2137 Halls Landing, Manhattan, KS 66502
MLS# 20262793Listed by: PLATINUM REALTY LLC - New
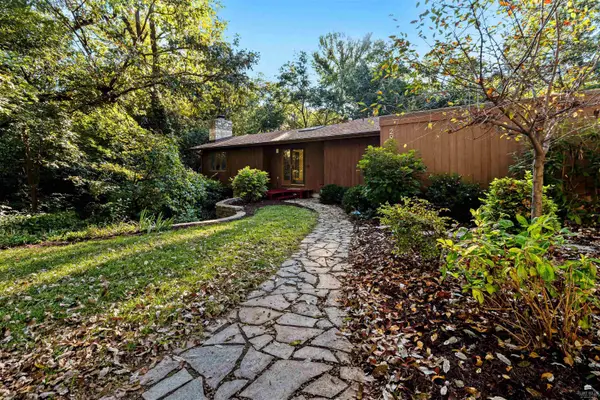 $389,000Active3 beds 3 baths3,120 sq. ft.
2933 Amherst Avenue, Manhattan, KS 66503
MLS# 20262789Listed by: BACK NINE REALTY 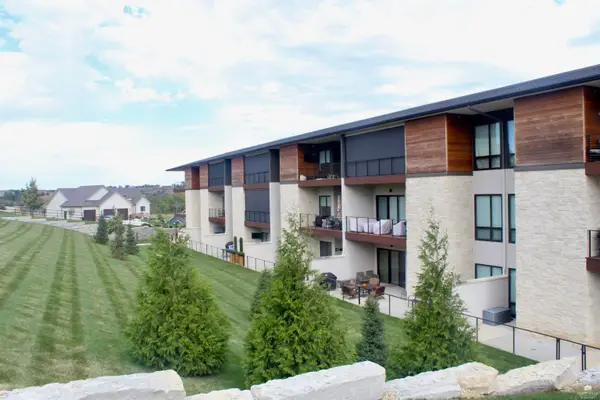 $390,000Pending2 beds 2 baths1,090 sq. ft.
3010 Fieldhouse #103 Circle, Manhattan, KS 66503
MLS# 20262785Listed by: NEXTHOME GADWOOD GROUP- New
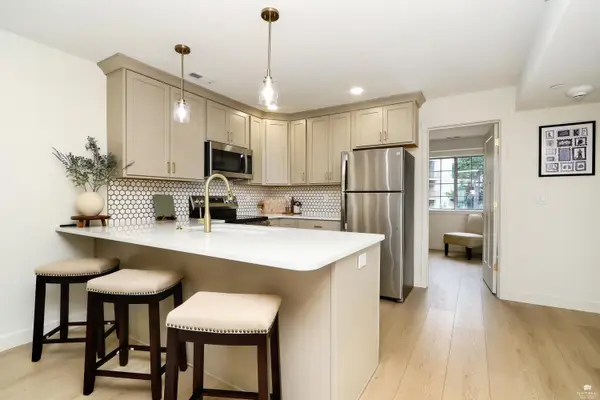 Listed by ERA$345,000Active3 beds 2 baths1,112 sq. ft.
2411 Woodway Drive #Unit H, Manhattan, KS 66502
MLS# 20262776Listed by: ERA HIGH POINTE REALTY - New
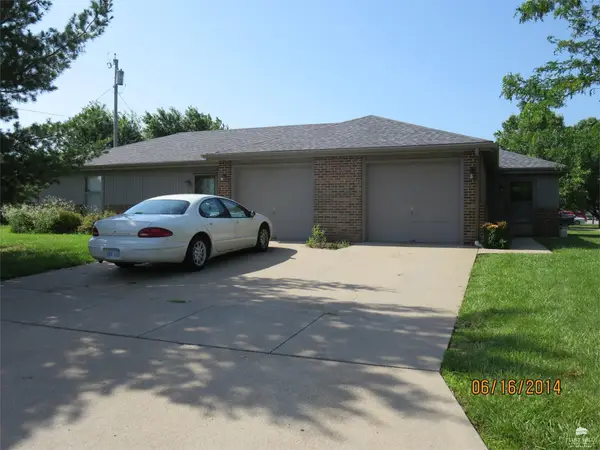 $279,000Active4 beds 2 baths
200/202 Parker Lane, Manhattan, KS 66502
MLS# 20262772Listed by: LANDMARK REAL ESTATE - New
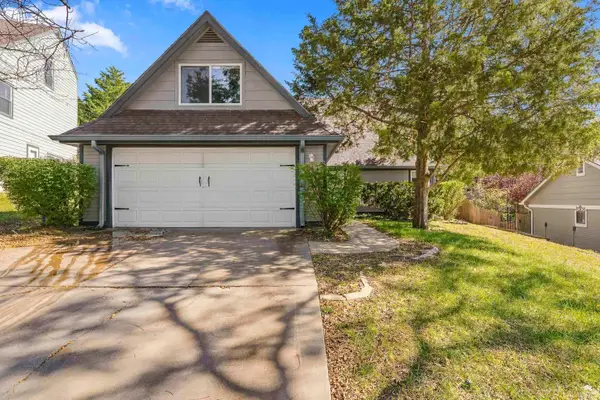 $295,000Active4 beds 3 baths2,009 sq. ft.
1821 Concord Lane, Manhattan, KS 66503
MLS# 20262760Listed by: K.W. ONE LEGACY PARTNERS - New
 $249,000Active3 beds 2 baths1,486 sq. ft.
316 Brookridge Dr., Manhattan, KS 66502
MLS# 20262752Listed by: ALLIANCE REALTY


Protect your home and budget from life's surprises with an Assurant Home Warranty, backed by a partner that supports you through every step of homeownership. Explore Plans.
© 2023 - 2026 ERA Franchise Systems LLC. All rights reserved. ERA Franchise Systems LLC fully supports the principles of the Fair Housing Act and the Equal Opportunity Act. ERA, ERA Real Estate powered, and their respective logos are registered service marks of ERA Franchise Systems LLC. Each office is independently owned and operated.