
1126 Fremont Street #Unit 202 Mezzanine Level, Manhattan, KS 66502
Local realty services provided by:ERA High Pointe Realty
1126 Fremont Street #Unit 202 Mezzanine Level,Manhattan, KS 66502
$375,000
- 3 Beds
- 2 Baths
- 860 sq. ft.
- Condominium
- Active
Listed by:
 Ricci Dillon(178) 553-9373ERA High Pointe Realty
- ERA High Pointe Realty
Office: era high pointe realty
MLS#:20262151
Source:Listing Courtesy of Flint Hills AOR MLS as distributed by MLS GRID
Price summary
- Price:$375,000
- Price per sq. ft.:$436.05
- Monthly HOA dues:$150
About this home
Introducing the luxury penthouse condominiums, Boardwalk by MOD, coming Fall/Winter 2026. Ideally located at 11th & Fremont in the heart of Manhattan, Kansas. The Boardwalk overlooks City Park and the Aggieville district. This premier boutique-style 14-unit condo building offers unparalleled access to shopping, dining, entertainment, and campus life all within walking distance. Designed by David Miller and finished with signature MOD millwork, each residence features high-end design, integrated cabinetry, and sound-suppressing construction. Enjoy expansive park views, sprinklered units, and thoughtful touches throughout. These modern homes blend luxury and functionality with efficient layouts and cutting-edge style. Low monthly HOA dues and no special assessment taxes. Whether you’re seeking a primary residence, second home, or high-performing investment/Airbnb, the Boardwalk is a rare opportunity. On-site parking included. Limited availability. Call Ricci @ 785-313-0550 to reserve.
Contact an agent
Home facts
- Year built:2026
- Subdivision & Development:The Wards
- Listing ID #:20262151
- Added:43 day(s) ago
- Updated:September 23, 2026 at 08:18 PM
Rooms and interior
- Bedrooms:3
- Total bathrooms:2
- Full bathrooms:2
- Basement:Yes
- Basement Description:Day Light, Partially Finished
- Living area:860 sq. ft.
Heating and cooling
- Cooling:Ceiling Fan(s), Central Air
- Heating:Electric
- Central air:Yes
Structure and exterior
- Roof:Architecture Dimensioned, New
- Year built:2026
- Building area:860 sq. ft.
- Lot area:0.34 Acres
- Architectural Style:Contemporary
- Construction Materials:Brick Accent, Hardboard Siding
- Exterior Features:Deck
Schools
- High school:Manhattan High School
- Middle school:Eisenhower Middle School
- Elementary school:Theodore Roosevelt Elementary
Utilities
- Water:City Water
Finances and disclosures
- Price:$375,000
- Price per sq. ft.:$436.05
- Tax amount:$6,607 (2025)
Features and amenities
- Amenities:Park, Snow Removal, Tennis Court(s), Trail(s)
New listings near 1126 Fremont Street #Unit 202 Mezzanine Level
- New
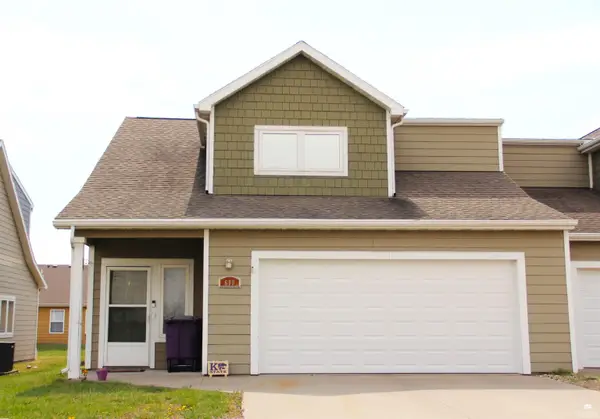 $219,000Active3 beds 3 baths1,584 sq. ft.
609 Walters Drive, Manhattan, KS 66502
MLS# 20262523Listed by: HALLMARK HOMES, INC. - New
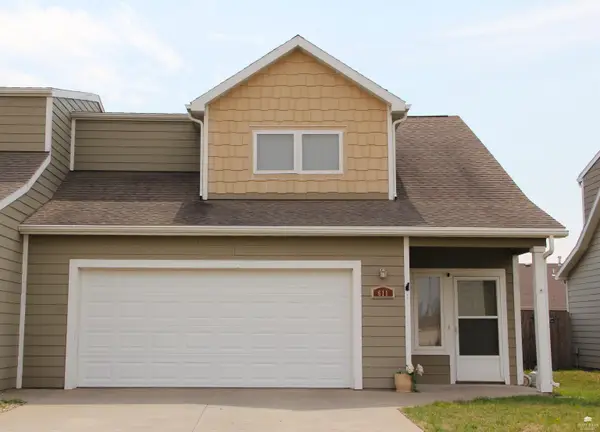 $219,000Active3 beds 3 baths1,584 sq. ft.
611 Walters Drive, Manhattan, KS 66502
MLS# 20262524Listed by: HALLMARK HOMES, INC. - New
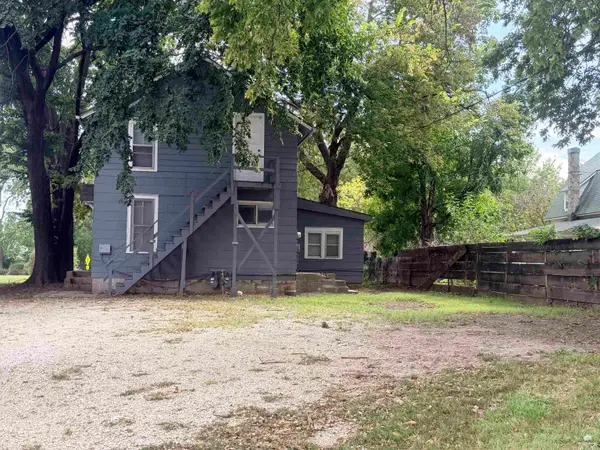 $137,500Active4 beds 2 baths
410 Bluemont Avenue, Manhattan, KS 66502
MLS# 20262519Listed by: IRVINE REAL ESTATE INC. - New
 $250,000Active1.52 Acres
0000 Muirfield Lot 1 Drive, Manhattan, KS 66503
MLS# 20262514Listed by: BACK NINE REALTY - New
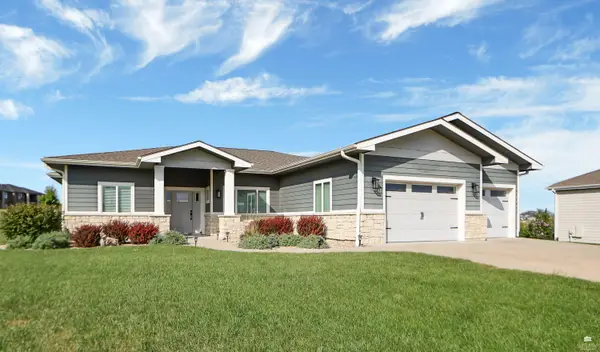 $487,500Active3 beds 2 baths1,876 sq. ft.
5516 Colbert Hills Drive, Manhattan, KS 66503
MLS# 20262509Listed by: RE/MAX EK REAL ESTATE - New
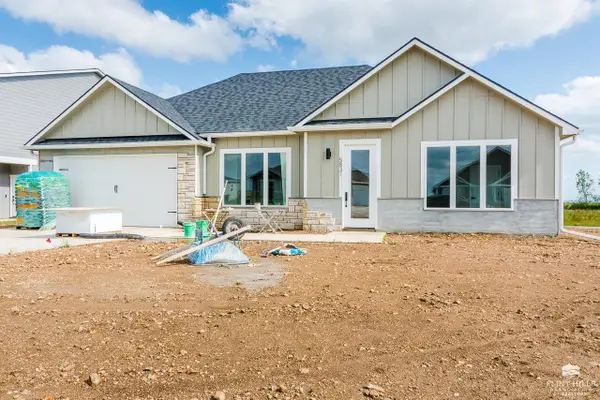 $359,000Active3 beds 2 baths1,520 sq. ft.
5831 Goheen Drive, Manhattan, KS 66503
MLS# 20262503Listed by: ROCKHILL REAL ESTATE GROUP - New
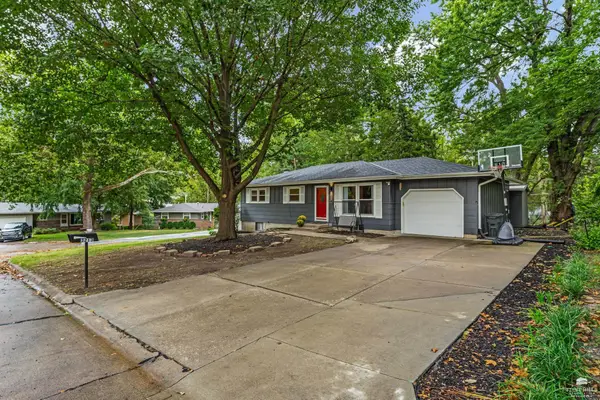 $285,000Active4 beds 2 baths2,058 sq. ft.
3213 Highland Circle, Manhattan, KS 66503
MLS# 20262501Listed by: PRESTIGE REALTY & ASSOCIATES, LLC - New
 $700,000Active5 beds 5 baths4,850 sq. ft.
1213 Greystone Place, Manhattan, KS 66503
MLS# 20262499Listed by: COLDWELL BANKER REAL ESTATE ADVISORS - New
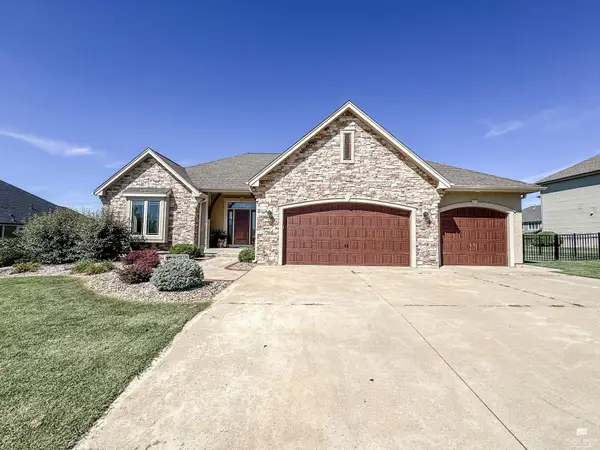 $640,000Active5 beds 5 baths4,165 sq. ft.
3608 Eastridge Circle, Manhattan, KS 66503
MLS# 20262500Listed by: SELLS MHK - New
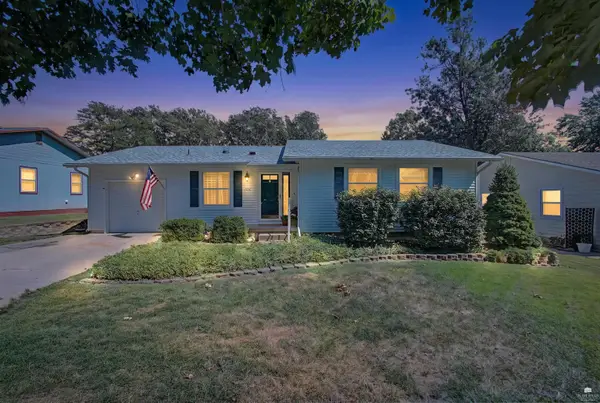 $320,000Active4 beds 3 baths2,536 sq. ft.
1212 Haas Cir., Manhattan, KS 66503
MLS# 20262492Listed by: ALLIANCE REALTY


Protect your home and budget from life's surprises with an Assurant Home Warranty, backed by a partner that supports you through every step of homeownership. Explore Plans.
© 2023 - 2026 ERA Franchise Systems LLC. All rights reserved. ERA Franchise Systems LLC fully supports the principles of the Fair Housing Act and the Equal Opportunity Act. ERA, ERA Real Estate powered, and their respective logos are registered service marks of ERA Franchise Systems LLC. Each office is independently owned and operated.