
1309 Waters Street, Manhattan, KS 66503
Local realty services provided by:ERA High Pointe Realty
Listed by: skyler mcmullen
Office: k.w. one legacy partners
MLS#:20262985
Source:Listing Courtesy of Flint Hills AOR MLS as distributed by MLS GRID
Price summary
- Price:$310,000
- Price per sq. ft.:$130.25
About this home
Welcome to 1309 Waters Street! This spacious 5-bedroom, 3-bathroom home offers over 2,300 square feet of living space with plenty of room to spread out. The updated kitchen features white cabinetry, stainless steel appliances, and modern finishes. The main floor offers three bedrooms and two bathrooms, while the fully finished basement provides a second living area, two additional nonconforming bedrooms, and a newly remodeled bathroom. Step outside to enjoy the large, fenced-in backyard with a patio, perfect for relaxing or entertaining. Additional highlights include a one-car attached garage, a water heater less than five years old, and a new roof to be installed prior to closing. With its spacious layout, updates, and outdoor space, this home has plenty to offer. Schedule a private showing with Skyler today, 620-617-8170!
Contact an agent
Home facts
- Year built:1969
- Listing ID #:20262985
- Added:1 day(s) ago
- Updated:November 20, 2026 at 04:33 AM
Rooms and interior
- Bedrooms:5
- Total bathrooms:3
- Full bathrooms:3
- Basement:Yes
- Basement Description:Finished
- Living area:2,380 sq. ft.
Heating and cooling
- Cooling:Ceiling Fan(s), Central Air
- Heating:Forced Air Gas
- Central air:Yes
Structure and exterior
- Year built:1969
- Building area:2,380 sq. ft.
- Lot area:0.26 Acres
- Architectural Style:Ranch
- Exterior Features:Patio
Finances and disclosures
- Price:$310,000
- Price per sq. ft.:$130.25
- Tax amount:$4,473 (2026)
Features and amenities
- Amenities:Ceiling Fan(s), Eat-in Kitchen, Garage Door Opener(s), Radon Mitigation System
Parking
- Garage:Yes
- Garage spaces:1
New listings near 1309 Waters Street
- New
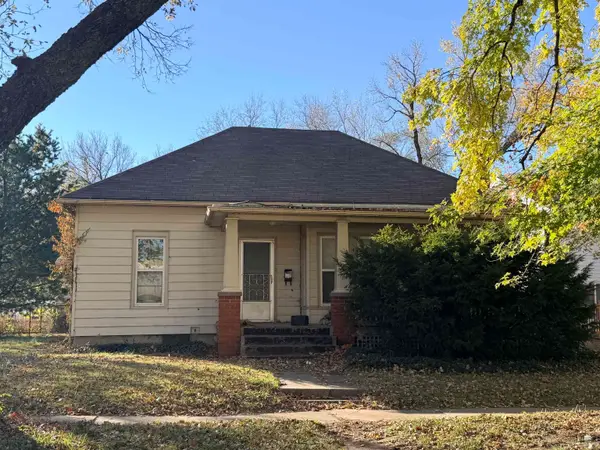 $154,375Active3 beds 1 baths1,936 sq. ft.
911 Pierre Street, Manhattan, KS 66502
MLS# 20262997Listed by: IRVINE REAL ESTATE INC. - New
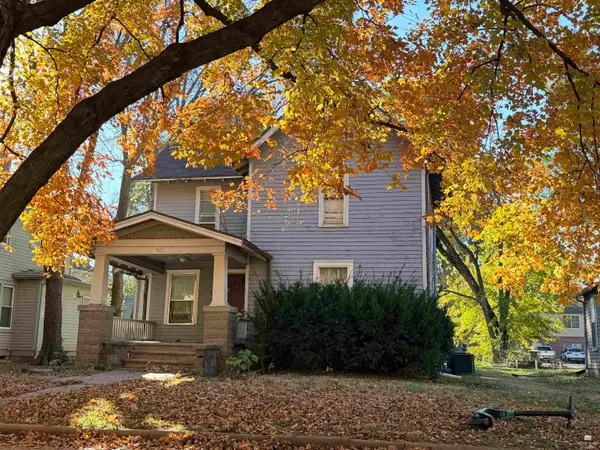 $136,000Active4 beds 2 baths1,899 sq. ft.
911 Laramie Street, Manhattan, KS 66502
MLS# 20262991Listed by: IRVINE REAL ESTATE INC. - New
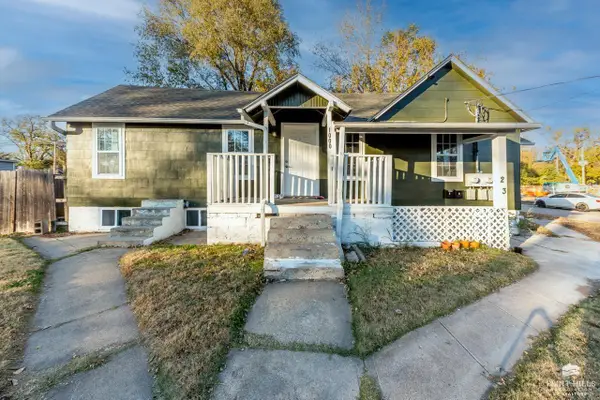 $325,000Active4 beds 3 baths
1000 Yuma Street, Manhattan, KS 66502
MLS# 20262992Listed by: FOUNDATION REALTY - New
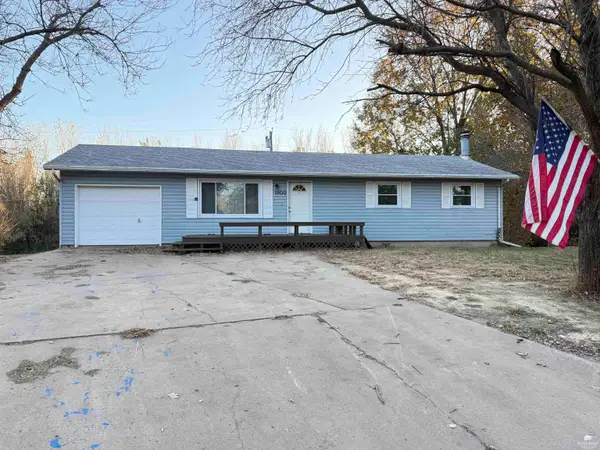 $219,000Active5 beds 3 baths2,288 sq. ft.
1900 Columbine Court, Manhattan, KS 66502
MLS# 20262987Listed by: GENE FRANCIS & ASSOCIATES - New
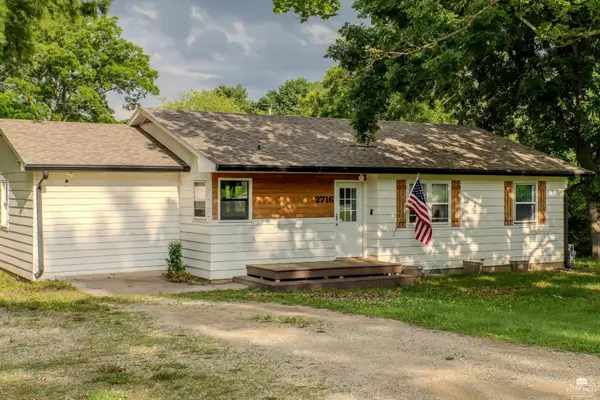 $357,500Active3 beds 3 baths2,484 sq. ft.
2716 Circle Road, Manhattan, KS 66502
MLS# 20262961Listed by: ALLIANCE REALTY - New
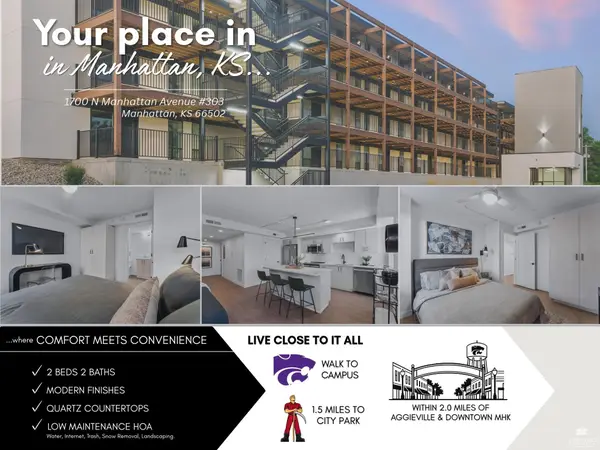 $309,000Active2 beds 2 baths881 sq. ft.
1700 N Manhattan Avenue #303, Manhattan, KS 66502
MLS# 20262964Listed by: BACK NINE REALTY - New
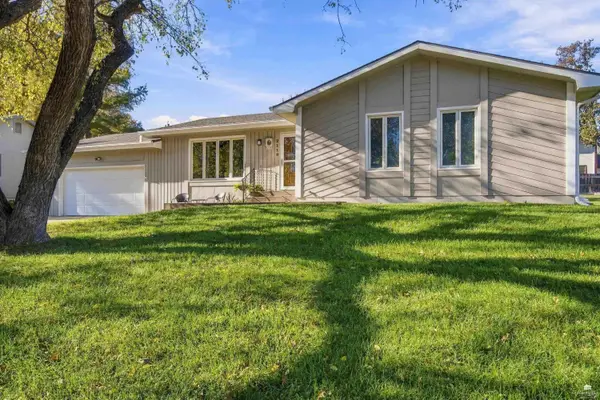 $339,000Active4 beds 3 baths2,496 sq. ft.
2119 Tamarron Terrace, Manhattan, KS 66502
MLS# 20262958Listed by: ALLIANCE REALTY - New
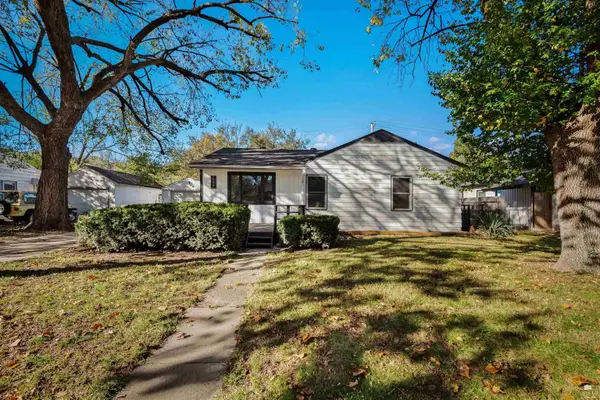 $160,000Active2 beds 1 baths1,116 sq. ft.
2117 Sloan Street, Manhattan, KS 66502
MLS# 20262955Listed by: BACK NINE REALTY - New
 $349,450Active3 beds 1 baths1,946 sq. ft.
833 Wildcat Ridge, Manhattan, KS 66502
MLS# 20262950Listed by: EXP REALTY, LLC


Protect your home and budget from life's surprises with an Assurant Home Warranty, backed by a partner that supports you through every step of homeownership. Explore Plans.
© 2023 - 2026 ERA Franchise Systems LLC. All rights reserved. ERA Franchise Systems LLC fully supports the principles of the Fair Housing Act and the Equal Opportunity Act. ERA, ERA Real Estate powered, and their respective logos are registered service marks of ERA Franchise Systems LLC. Each office is independently owned and operated.