
1529 Westwind Drive, Manhattan, KS 66503
Local realty services provided by:ERA High Pointe Realty
1529 Westwind Drive,Manhattan, KS 66503
$369,000
- 3 Beds
- 3 Baths
- 4,252 sq. ft.
- Single family
- Active
Listed by: stacey hoffman, christy walter
Office: hallmark homes, inc.
MLS#:20262454
Source:Listing Courtesy of Flint Hills AOR MLS as distributed by MLS GRID
Price summary
- Price:$369,000
- Price per sq. ft.:$86.78
About this home
Welcome home to this quality built & immaculately maintained 1.5 story home on Manhattan's westside. Situated in the highly desirable Amanda Arnold school district and just steps away from CICO Park, this exceptional property offers over 4000 square feet & sits on a private wooded 1/2 acre + lot complete with peaceful stream. This home features large formal living & dining rooms plus 2 spacious family rooms- one with fireplace & one with wet-bar. The floor plan includes 3 bd, + 1 NC bd, 3 full baths, primary bed w/walk-in closet, large main floor laundry, basement workshop plus dedicated storage/saferoom. You will love enjoying the fall weather on this deck overlooking the scenic views of your private backyard. Kids will enjoy the outdoor playhouse, plus additional perks to include storage shed, and inground sprinkler. Seller updates include new roof, and newer water heater, dishwasher, microwave, & refrigerator.
Contact an agent
Home facts
- Year built:1969
- Listing ID #:20262454
- Added:1 day(s) ago
- Updated:September 11, 2026 at 05:29 PM
Rooms and interior
- Bedrooms:3
- Total bathrooms:3
- Full bathrooms:3
- Basement:Yes
- Basement Description:Partially Finished
- Living area:4,252 sq. ft.
Heating and cooling
- Cooling:Central Air
- Central air:Yes
Structure and exterior
- Roof:Less than 5 years
- Year built:1969
- Building area:4,252 sq. ft.
- Lot area:0.64 Acres
- Lot Features:Part Wooded, Stream(s)
- Construction Materials:Brick Accent, In Ground Sprinklers
- Exterior Features:Deck, In Ground Sprinklers, Patio, Sprinkler System
Finances and disclosures
- Price:$369,000
- Price per sq. ft.:$86.78
- Tax amount:$4,948 (2025)
Features and amenities
- Amenities:Formal Dining, Garage Door Opener(s), Park
Parking
- Garage:Yes
- Garage spaces:2
New listings near 1529 Westwind Drive
- New
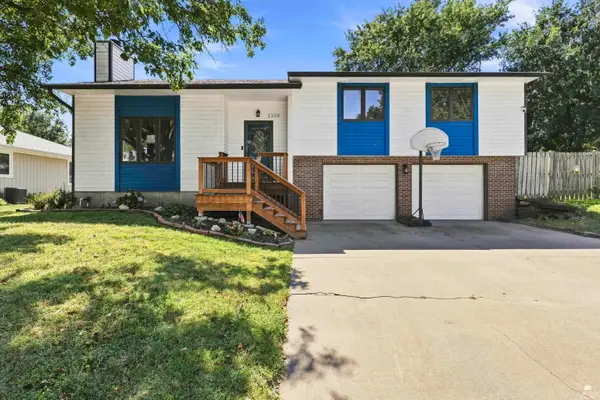 $315,000Active3 beds 3 baths1,708 sq. ft.
3309 Effingham Street, Manhattan, KS 66503
MLS# 20262455Listed by: COLDWELL BANKER REAL ESTATE ADVISORS - New
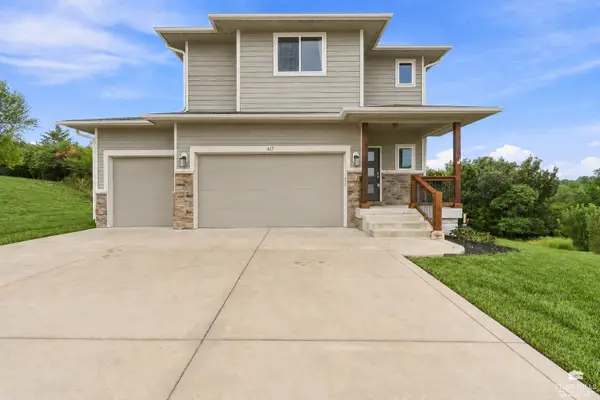 $455,000Active4 beds 4 baths2,626 sq. ft.
417 Sweetgum Court, Manhattan, KS 66503
MLS# 20262450Listed by: PRESTIGE REALTY & ASSOCIATES, LLC - New
 $369,000Active8 beds 4 baths
410 S 15th Street, Manhattan, KS 66502
MLS# 20262423Listed by: FOUNDATION REALTY - New
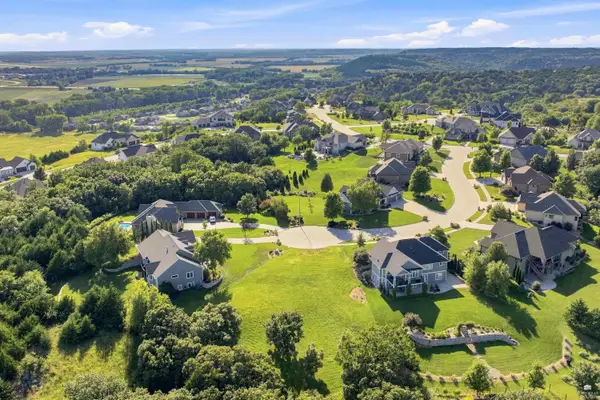 Listed by ERA$150,000Active2.18 Acres
4404 Grande Bluffs Lane, Manhattan, KS 66503
MLS# 20262449Listed by: ERA HIGH POINTE REALTY - New
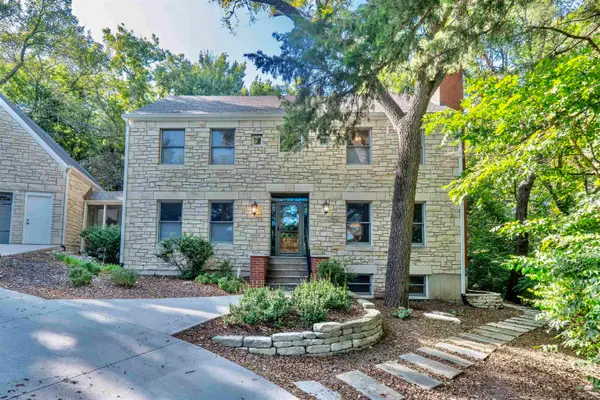 Listed by ERA$645,000Active4 beds 4 baths4,148 sq. ft.
3006 Pawnee Circle, Manhattan, KS 66502
MLS# 20262448Listed by: ERA HIGH POINTE REALTY - New
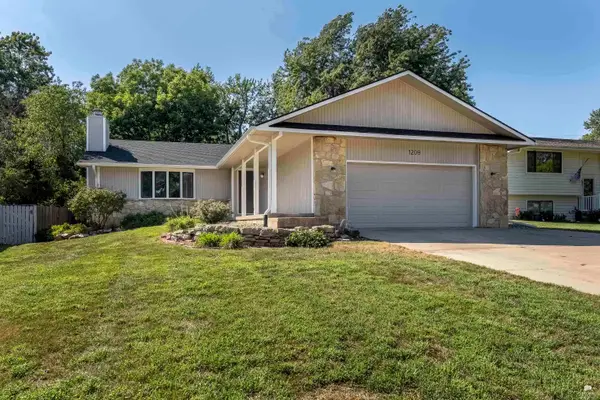 $325,000Active3 beds 2 baths2,856 sq. ft.
1209 Haas Circle, Manhattan, KS 66503
MLS# 20262442Listed by: THE ALMS GROUP - New
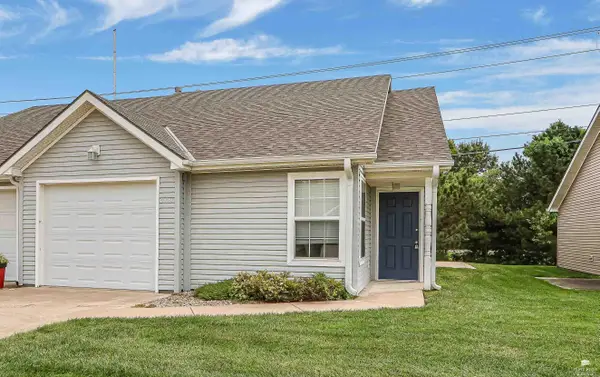 Listed by ERA$215,000Active3 beds 2 baths1,156 sq. ft.
2424 Walden Lane, Manhattan, KS 66502
MLS# 20262414Listed by: ERA HIGH POINTE REALTY - New
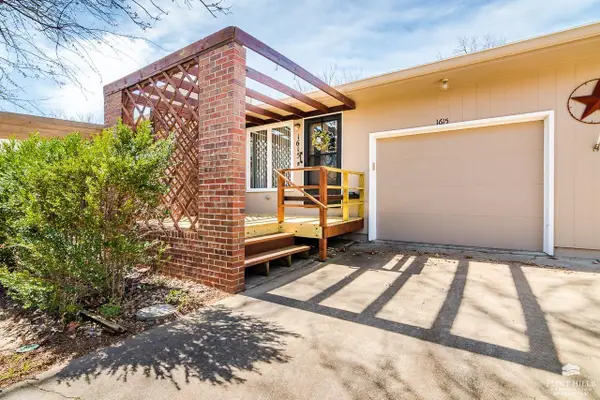 $236,000Active3 beds 3 baths2,528 sq. ft.
1615 Woodcrest, Manhattan, KS 66502
MLS# 20262431Listed by: ROCKHILL REAL ESTATE GROUP - New
 $565,000Active3 beds 2 baths2,386 sq. ft.
5707 Saddle Rock Road, Manhattan, KS 66503
MLS# 20262430Listed by: BACK NINE REALTY


Protect your home and budget from life's surprises with an Assurant Home Warranty, backed by a partner that supports you through every step of homeownership. Explore Plans.
© 2023 - 2026 ERA Franchise Systems LLC. All rights reserved. ERA Franchise Systems LLC fully supports the principles of the Fair Housing Act and the Equal Opportunity Act. ERA, ERA Real Estate powered, and their respective logos are registered service marks of ERA Franchise Systems LLC. Each office is independently owned and operated.