
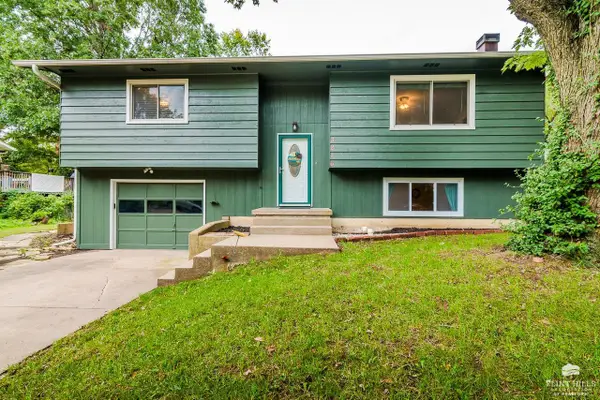
1800 Cedar Crest Drive, Manhattan, KS 66503
Local realty services provided by:ERA High Pointe Realty
1800 Cedar Crest Drive,Manhattan, KS 66503
$314,000
- 5 Beds
- 3 Baths
- 2,984 sq. ft.
- Single family
- Active
Listed by: anushka karote
Office: k.w. one legacy partners
MLS#:20262240
Source:Listing Courtesy of Flint Hills AOR MLS as distributed by MLS GRID
Price summary
- Price:$314,000
- Price per sq. ft.:$105.23
About this home
Nearly Half-Acre West-Side Retreat | 5 Bedrooms | Walkout Basement LOCATION, LOCATION, LOCATION! Welcome to this beautifully updated 5-bedroom, 3-bathroom home on nearly half an acre, ideally located on the highly desirable west side of Manhattan! With the adjacent lot included in the sale, this property offers an exceptional amount of space and flexibility in a prime location. Step inside to a spacious living area featuring newer flooring, a custom stone fireplace with mantle, and floor-to-ceiling windows that fill the room with abundant natural light. The large kitchen offers generous countertop space, ample cabinetry, and newer appliances, making it both functional and inviting. The spacious primary bedroom features a private ensuite, while the walkout basement provides even more room to spread out. Downstairs, you’ll find an oversized family room with newer flooring and convenient walkout access, along with additional bedrooms featuring brand-new flooring. Major updates provide added peace of mind, including a 2024 roof, 2026 water heater, 2020 HVAC, and approximately 40 feet of sewer line recently replaced. The property also features a fenced portion with a wood privacy fence, offering a great space for pets, play, or outdoor entertaining. And the location is hard to beat! Just a stone’s throw from Cico Park and conveniently located near sought-after elementary and middle schools, this home combines space, updates, and an incredible west-side location. Nearly half an acre + adjacent lot + 5 bedrooms + 3 baths + walkout basement + major updates = an incredible Manhattan opportunity! Call Anushka Karote with Keller Williams One Legacy partners LLC for a private showing- 785-340-2275....
Contact an agent
Home facts
- Year built:1975
- Listing ID #:20262240
- Added:43 day(s) ago
- Updated:October 02, 2026 at 02:49 PM
Rooms and interior
- Bedrooms:5
- Total bathrooms:3
- Full bathrooms:3
- Flooring:Carpet, Laminate
- Basement:Yes
- Basement Description:Day Light, Finished
- Living area:2,984 sq. ft.
Heating and cooling
- Cooling:Ceiling Fan(s), Central Air
- Central air:Yes
Structure and exterior
- Roof:Less than 5 years
- Year built:1975
- Building area:2,984 sq. ft.
- Lot area:0.46 Acres
- Architectural Style:Ranch
- Construction Materials:Stone Veneer
- Exterior Features:Patio
Utilities
- Water:City Water
Finances and disclosures
- Price:$314,000
- Price per sq. ft.:$105.23
- Tax amount:$4,782 (2025)
Features and amenities
- Amenities:Formal Dining, Park
Parking
- Garage:Yes
- Garage spaces:1
New listings near 1800 Cedar Crest Drive
- New
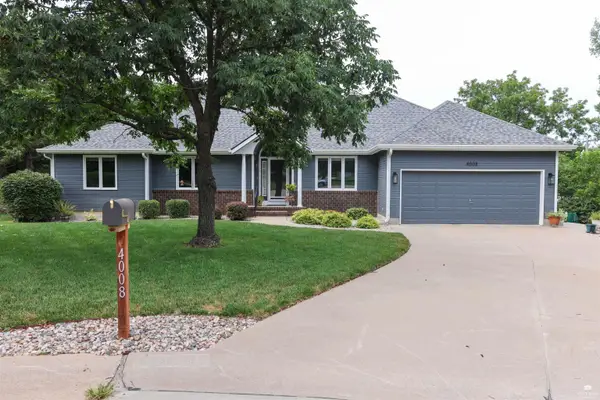 $510,000Active4 beds 3 baths4,122 sq. ft.
4008 Michelle Circle, Manhattan, KS 66503
MLS# 20262609Listed by: BACK NINE REALTY - New
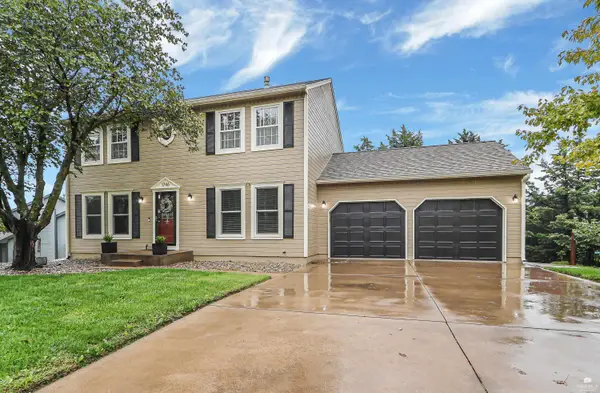 $440,000Active4 beds 4 baths3,051 sq. ft.
1746 Kings Road, Manhattan, KS 66503
MLS# 20262608Listed by: ALLIANCE REALTY - New
 Listed by ERA$324,900Active4 beds 2 baths3,240 sq. ft.
505 Oakdale Drive, Manhattan, KS 66502
MLS# 20262606Listed by: ERA HIGH POINTE REALTY - New
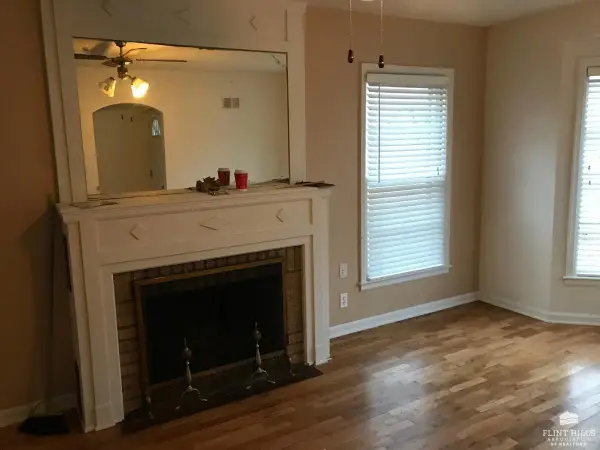 $186,000Active4 beds 2 baths1,896 sq. ft.
917 Bertrand, Manhattan, KS 66502
MLS# 20262605Listed by: LANDMARK REAL ESTATE - New
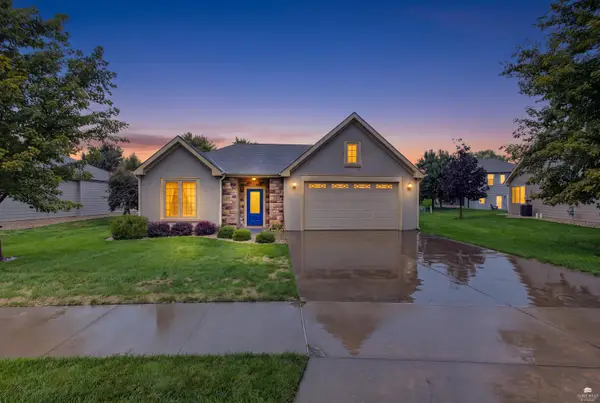 $350,000Active3 beds 2 baths1,492 sq. ft.
2128 Buckner Drive, Manhattan, KS 66503
MLS# 20262602Listed by: ALLIANCE REALTY - New
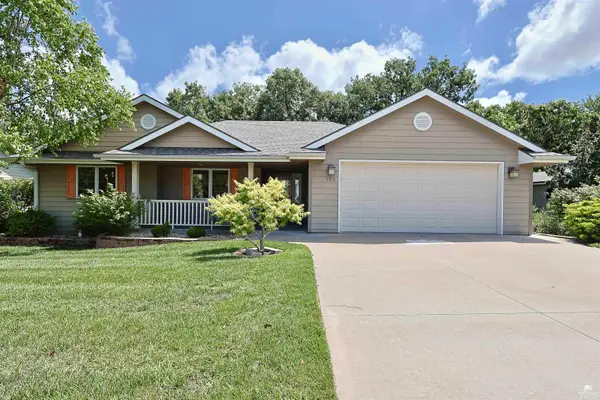 $399,000Active5 beds 3 baths3,344 sq. ft.
125 Hunter Drive, Manhattan, KS 66503
MLS# 20262599Listed by: ROCKHILL REAL ESTATE GROUP - New
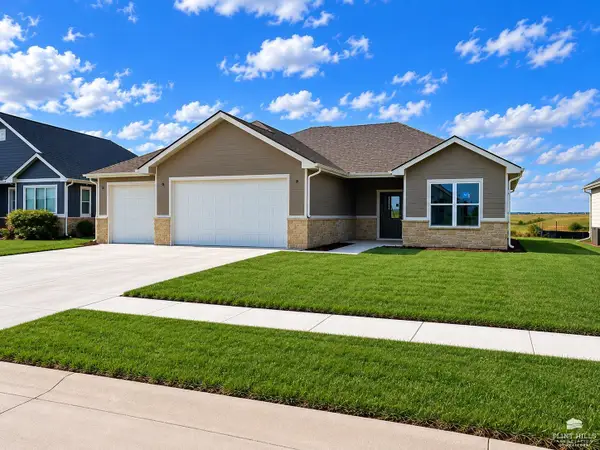 $459,000Active3 beds 2 baths1,827 sq. ft.
5820 Goheen Drive, Manhattan, KS 66503
MLS# 20262598Listed by: THE ALMS GROUP - New
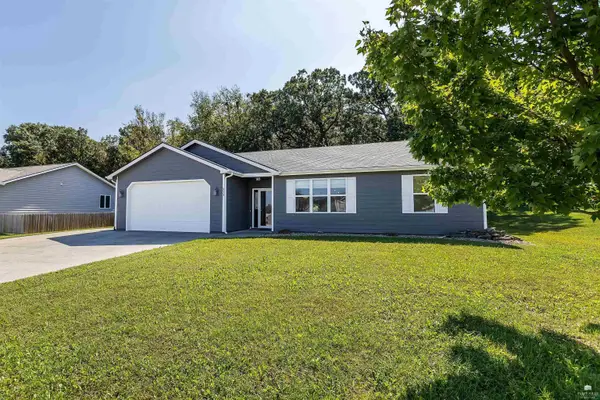 $325,000Active3 beds 2 baths1,611 sq. ft.
933 Highland Ridge Drive, Manhattan, KS 66503
MLS# 20262590Listed by: REAL BROKER, LLC MANHATTAN - New
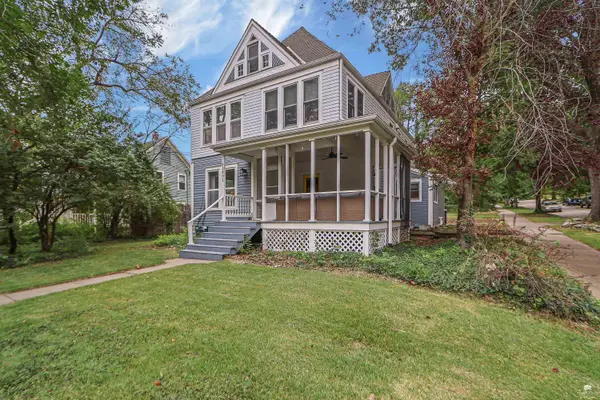 Listed by ERA$379,900Active5 beds 3 baths3,343 sq. ft.
1801 Humboldt Street, Manhattan, KS 66502
MLS# 20262587Listed by: ERA HIGH POINTE REALTY - New
 $260,000Active4 beds 3 baths1,656 sq. ft.
3216 Ella Lane, Manhattan, KS 66502
MLS# 20262588Listed by: CHRISTIAN & ASSOCIATES REAL ESTATE LLC


Protect your home and budget from life's surprises with an Assurant Home Warranty, backed by a partner that supports you through every step of homeownership. Explore Plans.
© 2023 - 2026 ERA Franchise Systems LLC. All rights reserved. ERA Franchise Systems LLC fully supports the principles of the Fair Housing Act and the Equal Opportunity Act. ERA, ERA Real Estate powered, and their respective logos are registered service marks of ERA Franchise Systems LLC. Each office is independently owned and operated.