
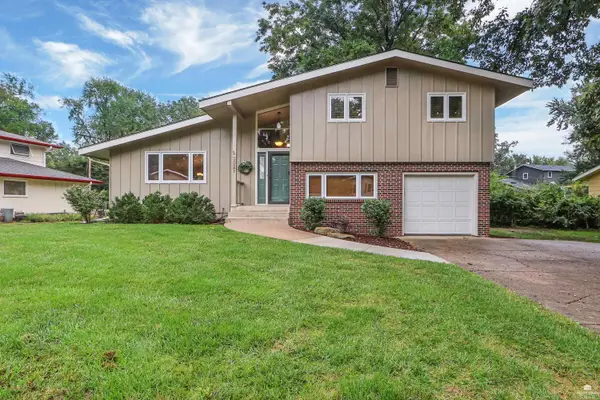
3216 Ella Lane, Manhattan, KS 66502
Local realty services provided by:ERA High Pointe Realty
3216 Ella Lane,Manhattan, KS 66502
$260,000
- 4 Beds
- 3 Baths
- 1,656 sq. ft.
- Single family
- Active
Listed by: tammy goodson
Office: christian & associates real estate llc.
MLS#:20262588
Source:Listing Courtesy of Flint Hills AOR MLS as distributed by MLS GRID
Price summary
- Price:$260,000
- Price per sq. ft.:$157
About this home
Space, convenience, and charm! This 4-bedroom, 2.5-bath home features 2 living spaces with the family room offering a cozy fireplace, a large yard for kids & pets, and a nice deck perfect for relaxing or entertaining. The exterior has just been freshly painted, giving the home a fresh, inviting look. Conveniently located near shopping, schools, parks, K-State, and Fort Riley. Come see all this home has to offer. Call or Text Tammy at 785-587-7145 or call your agent.
Contact an agent
Home facts
- Year built:1974
- Listing ID #:20262588
- Added:1 day(s) ago
- Updated:October 02, 2026 at 04:41 AM
Rooms and interior
- Bedrooms:4
- Total bathrooms:3
- Full bathrooms:2
- Half bathrooms:1
- Basement:Yes
- Basement Description:Bi-Level
- Living area:1,656 sq. ft.
Heating and cooling
- Cooling:Ceiling Fan(s), Central Air
- Heating:Forced Air
- Central air:Yes
Structure and exterior
- Roof:Composition
- Year built:1974
- Building area:1,656 sq. ft.
- Architectural Style:Contemporary
- Exterior Features:Deck
Finances and disclosures
- Price:$260,000
- Price per sq. ft.:$157
- Tax amount:$3,949 (2025)
Features and amenities
- Amenities:Ceiling Fan(s), Garage Door Opener(s), Park
Parking
- Garage:Yes
- Garage spaces:1
New listings near 3216 Ella Lane
- New
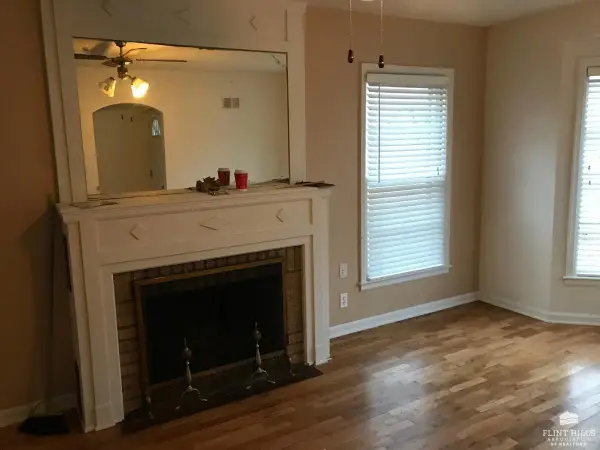 $186,000Active4 beds 2 baths1,896 sq. ft.
917 Bertrand, Manhattan, KS 66502
MLS# 20262605Listed by: LANDMARK REAL ESTATE - New
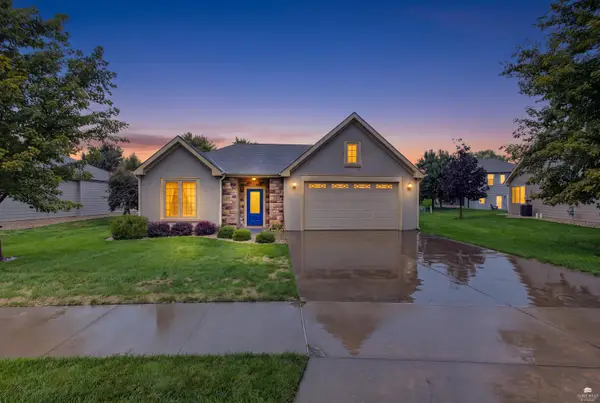 $350,000Active3 beds 2 baths1,492 sq. ft.
2128 Buckner Drive, Manhattan, KS 66503
MLS# 20262602Listed by: ALLIANCE REALTY - New
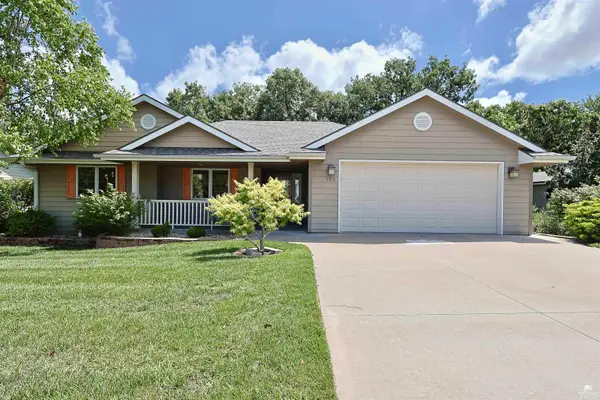 $399,000Active5 beds 3 baths3,344 sq. ft.
125 Hunter Drive, Manhattan, KS 66503
MLS# 20262599Listed by: ROCKHILL REAL ESTATE GROUP - New
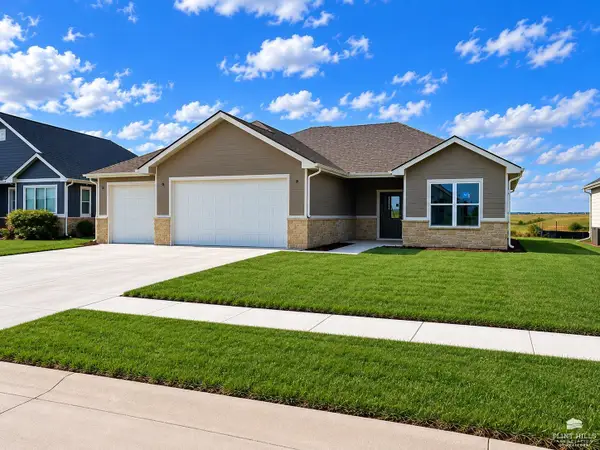 $459,000Active3 beds 2 baths1,827 sq. ft.
5820 Goheen Drive, Manhattan, KS 66503
MLS# 20262598Listed by: THE ALMS GROUP - New
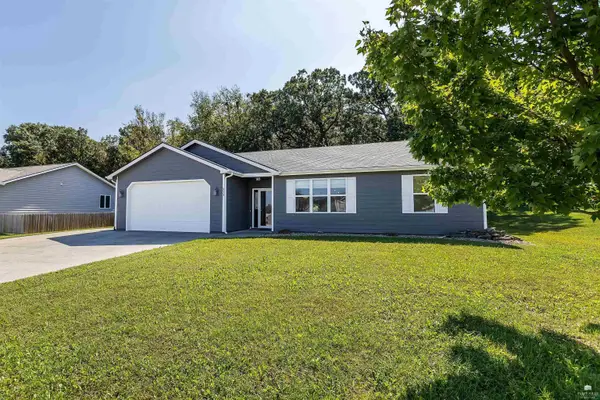 $325,000Active3 beds 2 baths1,611 sq. ft.
933 Highland Ridge Drive, Manhattan, KS 66503
MLS# 20262590Listed by: REAL BROKER, LLC MANHATTAN - New
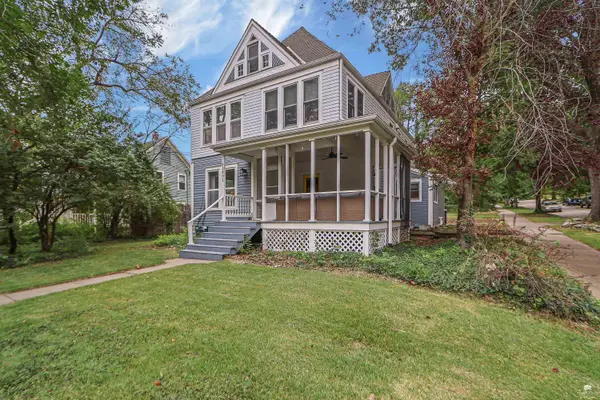 Listed by ERA$379,900Active5 beds 3 baths3,343 sq. ft.
1801 Humboldt Street, Manhattan, KS 66502
MLS# 20262587Listed by: ERA HIGH POINTE REALTY - New
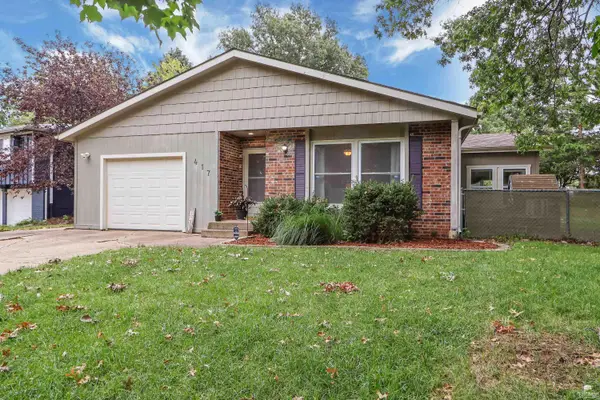 Listed by ERA$280,000Active3 beds 2 baths1,582 sq. ft.
417 Warner Park Rd, Manhattan, KS 66503
MLS# 20262584Listed by: ERA HIGH POINTE REALTY - New
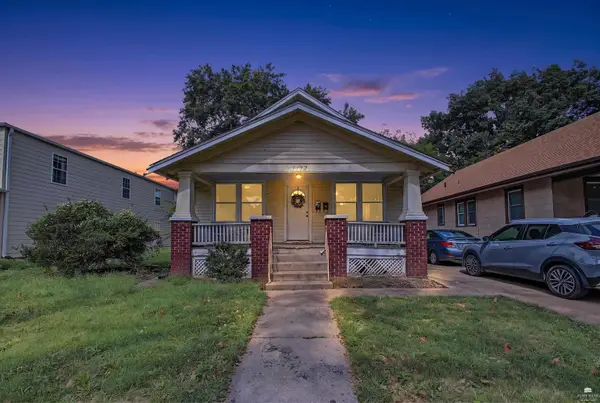 $225,000Active5 beds 2 baths2,169 sq. ft.
1112 Thurston Street, Manhattan, KS 66502
MLS# 20262571Listed by: ALLIANCE REALTY - New
 $300,000Active4 beds 3 baths2,651 sq. ft.
2827 Oregon Lane, Manhattan, KS 66502
MLS# 20262570Listed by: RYAN & SONS REALTORS


Protect your home and budget from life's surprises with an Assurant Home Warranty, backed by a partner that supports you through every step of homeownership. Explore Plans.
© 2023 - 2026 ERA Franchise Systems LLC. All rights reserved. ERA Franchise Systems LLC fully supports the principles of the Fair Housing Act and the Equal Opportunity Act. ERA, ERA Real Estate powered, and their respective logos are registered service marks of ERA Franchise Systems LLC. Each office is independently owned and operated.