
1903 Crescent Drive, Manhattan, KS 66503
Local realty services provided by:ERA High Pointe Realty
1903 Crescent Drive,Manhattan, KS 66503
$345,000
- 3 Beds
- 3 Baths
- 2,740 sq. ft.
- Single family
- Active
Listed by: lauren farwell
Office: k.w. one legacy partners
MLS#:20262481
Source:Listing Courtesy of Flint Hills AOR MLS as distributed by MLS GRID
Price summary
- Price:$345,000
- Price per sq. ft.:$125.91
About this home
Spacious 3 bedroom, 3 bathroom home full of character on the west side of Manhattan! Abundant windows fill the home with natural light, while vaulted ceilings highlight the sprawling main-floor living room. The dining area opens to a covered back deck, and the roomy kitchen offers an additional eating space. The primary suite features two closets and a private bath. A second bedroom, full bathroom, and laundry complete the main level. Downstairs, the walk-out basement includes an expansive family room with gas fireplace, third bedroom, full bath, and ample storage. Outside, enjoy a fully fenced backyard surrounded by mature trees for added privacy. With great bones and plenty of potential, this home is ready for your personal touch. Sellers are offering a $5,000 flooring credit!
Contact an agent
Home facts
- Year built:1986
- Listing ID #:20262481
- Added:1 day(s) ago
- Updated:September 16, 2026 at 04:33 PM
Rooms and interior
- Bedrooms:3
- Total bathrooms:3
- Full bathrooms:3
- Flooring:Carpet, Ceramic Floor
- Basement:Yes
- Basement Description:Partially Finished
- Living area:2,740 sq. ft.
Heating and cooling
- Cooling:Central Air
- Heating:Forced Air
- Central air:Yes
Structure and exterior
- Year built:1986
- Building area:2,740 sq. ft.
- Lot area:0.35 Acres
- Architectural Style:Ranch
- Construction Materials:Stone Accent, Wood Siding
- Exterior Features:Deck
Finances and disclosures
- Price:$345,000
- Price per sq. ft.:$125.91
- Tax amount:$5,138 (2025)
Features and amenities
- Amenities:Ceiling Fan(s)
Parking
- Garage:Yes
- Garage spaces:2
New listings near 1903 Crescent Drive
- New
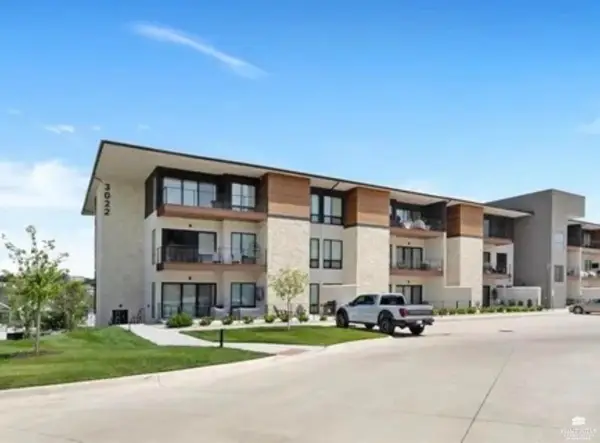 Listed by ERA$390,000Active2 beds 2 baths1,200 sq. ft.
3022 Fieldhouse Circle #211, Manhattan, KS 66503
MLS# 20262480Listed by: ERA HIGH POINTE REALTY - New
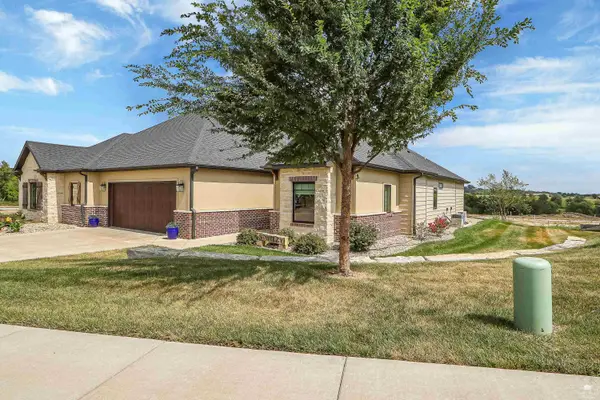 $464,950Active3 beds 2 baths1,907 sq. ft.
4204 Macgillivray Drive, Manhattan, KS 66503
MLS# 20262478Listed by: K.W. ONE LEGACY PARTNERS - New
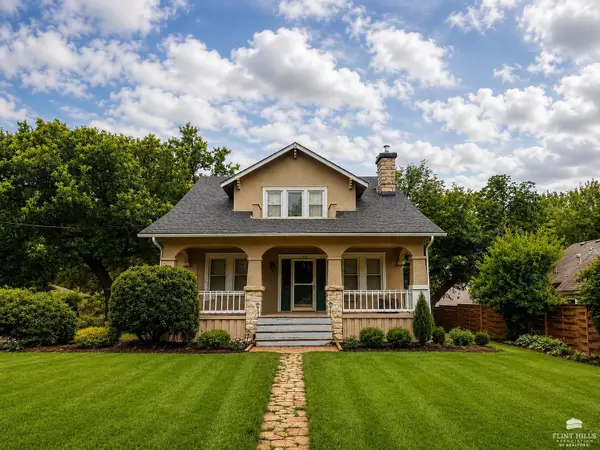 $275,000Active4 beds 2 baths2,775 sq. ft.
2301 Anderson Avenue, Manhattan, KS 66502
MLS# 20262474Listed by: IRVINE REAL ESTATE INC. - New
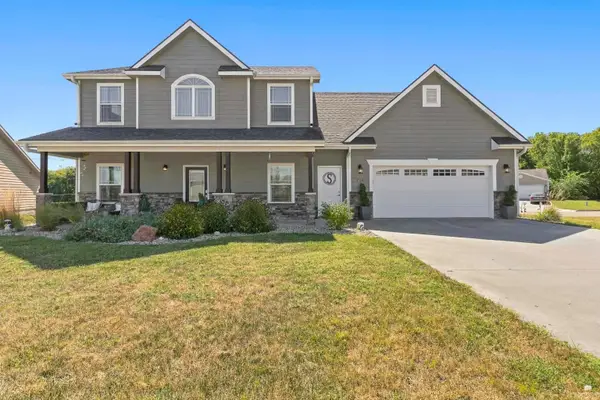 $380,000Active4 beds 3 baths2,048 sq. ft.
214 Highland Grove Drive, Manhattan, KS 66503
MLS# 20262471Listed by: K.W. ONE LEGACY PARTNERS - New
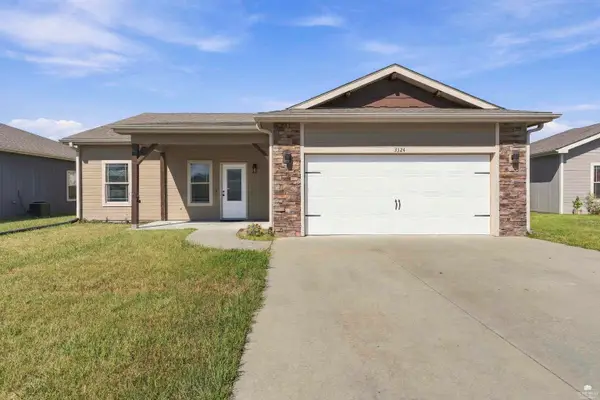 $285,000Active3 beds 2 baths1,476 sq. ft.
3324 Half Full Drive, Manhattan, KS 66502
MLS# 20262467Listed by: COLDWELL BANKER REAL ESTATE ADVISORS - New
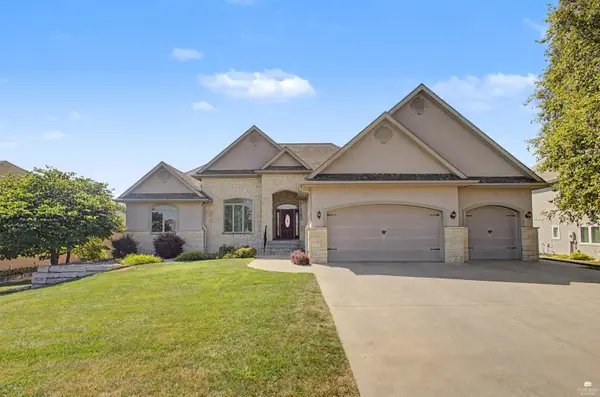 $875,000Active6 beds 4 baths4,728 sq. ft.
3705 Hawthorne Woods Terrace, Manhattan, KS 66503
MLS# 20262466Listed by: BACK NINE REALTY - New
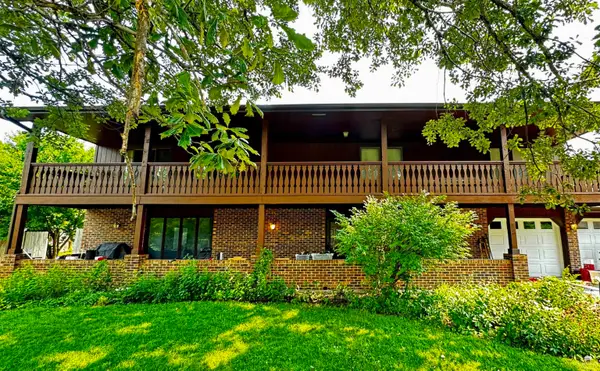 Listed by ERA$339,000Active5 beds 3 baths2,808 sq. ft.
105 Notre Dame Circle, Manhattan, KS 66503
MLS# 20262461Listed by: ERA HIGH POINTE REALTY - New
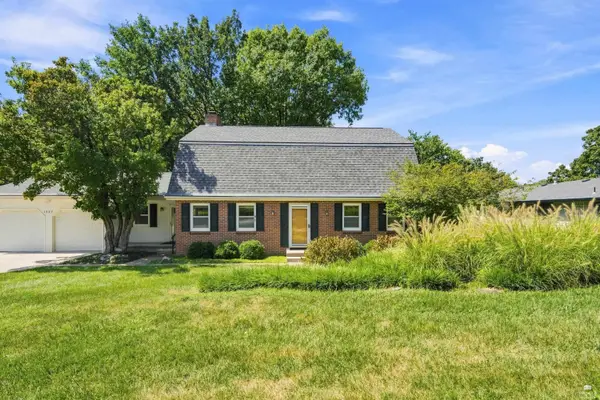 $369,000Active3 beds 3 baths4,252 sq. ft.
1529 Westwind Drive, Manhattan, KS 66503
MLS# 20262454Listed by: HALLMARK HOMES, INC. 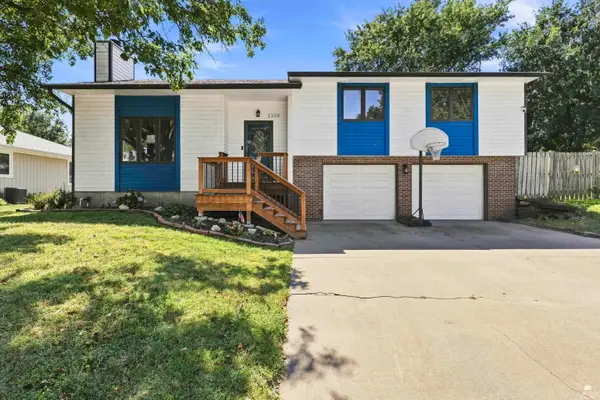 $315,000Pending3 beds 3 baths1,942 sq. ft.
3309 Effingham Street, Manhattan, KS 66503
MLS# 20262455Listed by: COLDWELL BANKER REAL ESTATE ADVISORS


Protect your home and budget from life's surprises with an Assurant Home Warranty, backed by a partner that supports you through every step of homeownership. Explore Plans.
© 2023 - 2026 ERA Franchise Systems LLC. All rights reserved. ERA Franchise Systems LLC fully supports the principles of the Fair Housing Act and the Equal Opportunity Act. ERA, ERA Real Estate powered, and their respective logos are registered service marks of ERA Franchise Systems LLC. Each office is independently owned and operated.