
2126 Lawrence Street, Manhattan, KS 66502
Local realty services provided by:ERA High Pointe Realty
2126 Lawrence Street,Manhattan, KS 66502
$440,000Last list price
- 4 Beds
- 3 Baths
- - sq. ft.
- Single family
- Sold
Listed by: melissa brinkman
Office: rockhill real estate group
MLS#:20261350
Source:Listing Courtesy of Flint Hills AOR MLS as distributed by MLS GRID
Sorry, we are unable to map this address
Price summary
- Price:$440,000
About this home
Nestled in an established neighborhood with mature trees and timeless appeal, this newer construction home offers the rare advantage of no specials! The property features an open concept with 4 bedrooms and 3 bathrooms. An added bonus includes a finished three-car garage complete with its own heating and cooling system, creating the perfect space for hobbies, projects, or additional entertaining. Step outside to a spacious fenced backyard shaded by multiple mature trees, including peach, plum, apple and American chestnut, providing both beauty and seasonal harvests.
Contact an agent
Home facts
- Year built:2023
- Listing ID #:20261350
- Added:50 day(s) ago
- Updated:July 09, 2026 at 06:33 PM
Rooms and interior
- Bedrooms:4
- Total bathrooms:3
- Full bathrooms:3
- Flooring:Carpet
- Basement:Yes
- Basement Description:Slab
Heating and cooling
- Cooling:Ceiling Fan(s), Central Air
- Central air:Yes
Structure and exterior
- Roof:Less than 5 years
- Year built:2023
- Architectural Style:Ranch
- Construction Materials:Hardboard Siding, Stone Accent
- Exterior Features:Patio
Utilities
- Water:City Water
Finances and disclosures
- Price:$440,000
- Tax amount:$6,544 (2025)
Features and amenities
- Amenities:Ceiling Fan(s), Eat-in Kitchen, Pantry
Parking
- Garage:Yes
- Garage spaces:3
New listings near 2126 Lawrence Street
- New
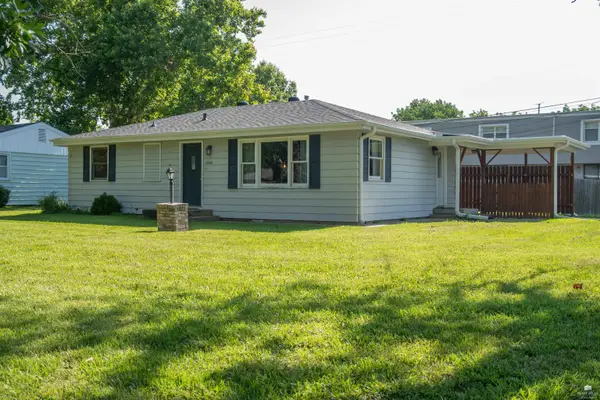 Listed by ERA$189,900Active2 beds 1 baths960 sq. ft.
2200 Northview Drive, Manhattan, KS 66502
MLS# 20261829Listed by: ERA HIGH POINTE REALTY - New
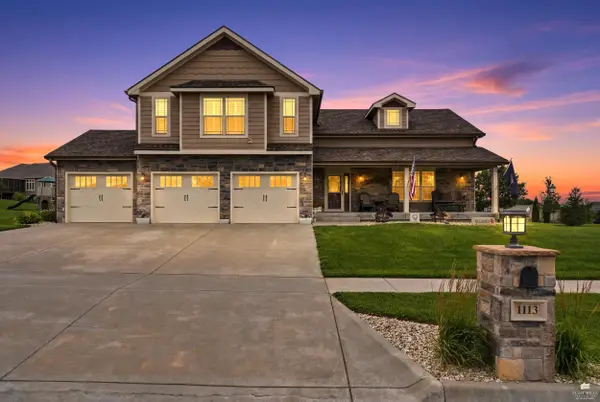 $550,000Active4 beds 3 baths3,197 sq. ft.
1113 Lochenshire Circle, Manhattan, KS 66503
MLS# 20261827Listed by: ALLIANCE REALTY - New
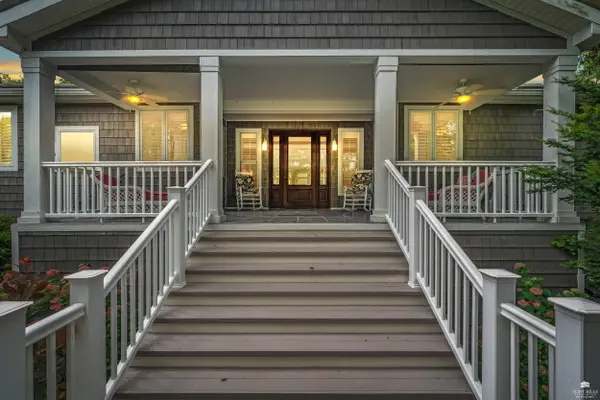 $1,100,000Active5 beds 6 baths5,001 sq. ft.
630 S Scenic Drive, Manhattan, KS 66503
MLS# 20261821Listed by: COLDWELL BANKER REAL ESTATE ADVISORS - New
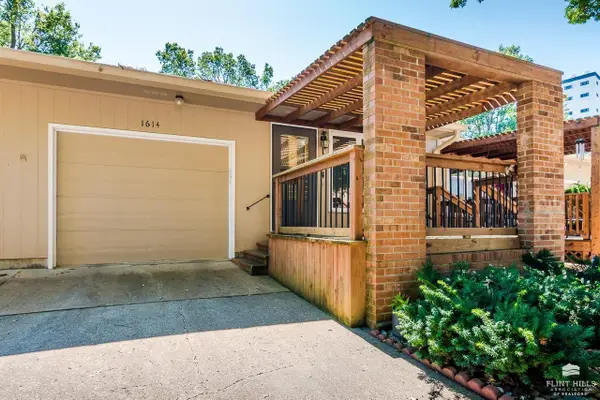 $223,000Active3 beds 3 baths2,098 sq. ft.
1614 Woodcrest, Manhattan, KS 66502
MLS# 20261817Listed by: ROCKHILL REAL ESTATE GROUP - New
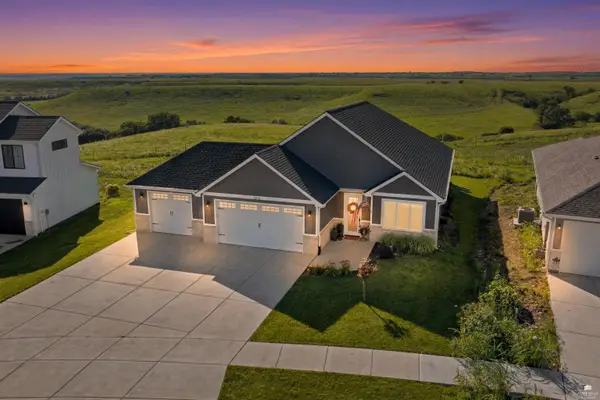 $425,000Active4 beds 2 baths1,900 sq. ft.
5826 Goheen Drive, Manhattan, KS 66503
MLS# 20261818Listed by: BACK NINE REALTY - New
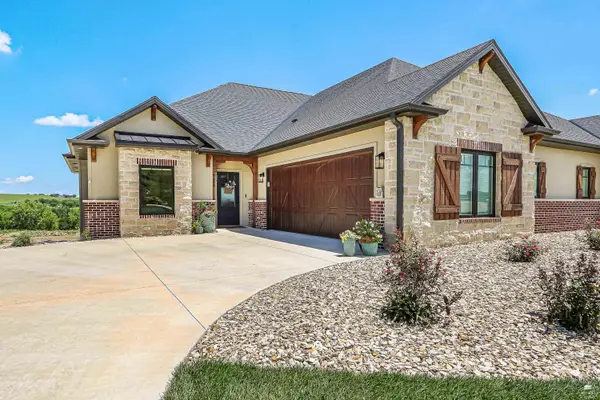 $699,000Active4 beds 4 baths3,424 sq. ft.
4200 Macgillivray Drive, Manhattan, KS 66503
MLS# 20261815Listed by: RYAN & SONS REALTORS - New
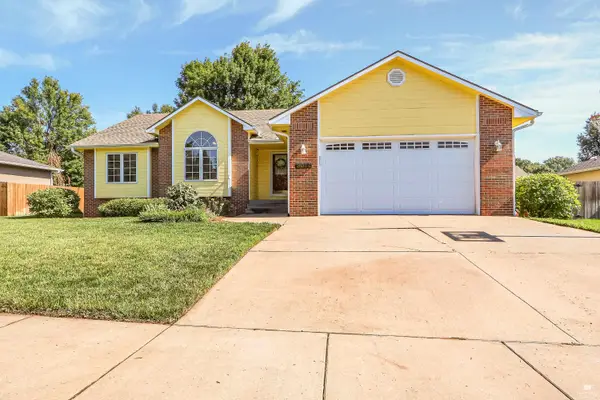 $395,000Active5 beds 3 baths3,128 sq. ft.
3012 Meadowood Circle, Manhattan, KS 66502
MLS# 20261816Listed by: RYAN & SONS REALTORS - New
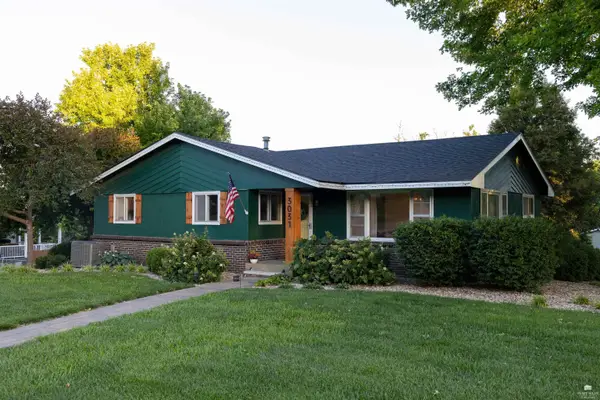 $359,000Active3 beds 2 baths2,061 sq. ft.
3031 Sunnyside Drive, Manhattan, KS 66502
MLS# 20261810Listed by: RESOURCE REAL ESTATE GROUP - New
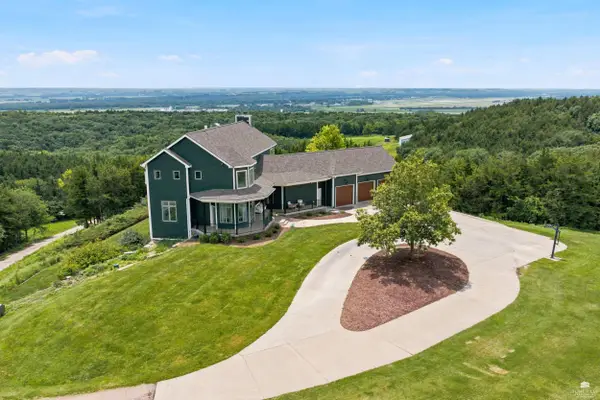 $1,295,000Active6 beds 4 baths6,300 sq. ft.
5609 Powercat Place, Manhattan, KS 66503
MLS# 20261806Listed by: HALLMARK HOMES, INC. - New
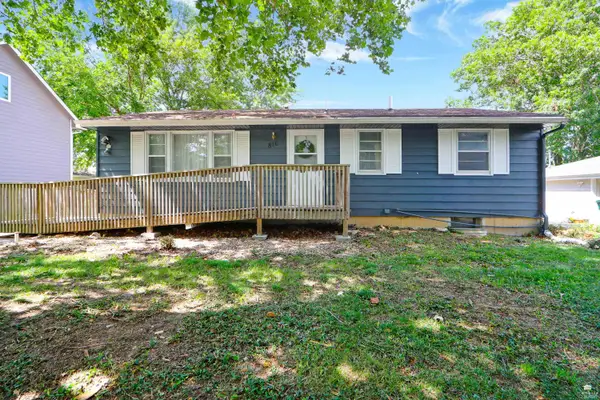 $270,000Active4 beds 2 baths1,920 sq. ft.
816 Church Avenue, Manhattan, KS 66502
MLS# 20261804Listed by: ALLIANCE REALTY


Protect your home and budget from life's surprises with an Assurant Home Warranty, backed by a partner that supports you through every step of homeownership. Explore Plans.
© 2023 - 2026 ERA Franchise Systems LLC. All rights reserved. ERA Franchise Systems LLC fully supports the principles of the Fair Housing Act and the Equal Opportunity Act. ERA, ERA Real Estate powered, and their respective logos are registered service marks of ERA Franchise Systems LLC. Each office is independently owned and operated.