
214 Highland Grove Drive, Manhattan, KS 66503
Local realty services provided by:ERA High Pointe Realty
214 Highland Grove Drive,Manhattan, KS 66503
$380,000
- 4 Beds
- 3 Baths
- 2,048 sq. ft.
- Single family
- Active
Listed by: madeline harder, ryan sajdera
Office: k.w. one legacy partners
MLS#:20262471
Source:Listing Courtesy of Flint Hills AOR MLS as distributed by MLS GRID
Price summary
- Price:$380,000
- Price per sq. ft.:$185.55
About this home
Gorgeous two-story home with standout curb appeal, beautiful traditional details and convenient access to Fort Riley. Start your mornings on the expansive covered front porch, then enjoy afternoons in the fully fenced backyard with plenty of space for outdoor entertaining. The main level features a spacious kitchen with granite countertops and an island complete with a pullout mixer stand. A mudroom and adjoining half bath add everyday convenience, while the dining area makes a statement with its detailed coffered ceiling. The adjoining living space features a shiplap accent wall, gas fireplace and built-ins. Upstairs, the spacious primary suite offers a walk-in closet and shower with dual shower heads. Three additional bedrooms, a second full bath and laundry complete the upper level, with the fourth bedroom offering flexibility as an office, playroom or additional living space. The oversized garage provides direct yard access and includes a safe room. Don’t miss the opportunity to make this beautiful home your own! Call Madeline Harder at (417) 321-5349 or Ryan Sajdera at (715) 558-3245? for a private showing....
Contact an agent
Home facts
- Year built:2015
- Listing ID #:20262471
- Added:1 day(s) ago
- Updated:September 14, 2026 at 02:38 AM
Rooms and interior
- Bedrooms:4
- Total bathrooms:3
- Full bathrooms:2
- Half bathrooms:1
- Basement:Yes
- Basement Description:Slab
- Living area:2,048 sq. ft.
Heating and cooling
- Cooling:Ceiling Fan(s), Central Air
- Heating:Forced Air
- Central air:Yes
Structure and exterior
- Year built:2015
- Building area:2,048 sq. ft.
- Lot area:0.3 Acres
- Construction Materials:Stone Accent, Wood Siding
- Exterior Features:Patio
Finances and disclosures
- Price:$380,000
- Price per sq. ft.:$185.55
- Tax amount:$6,767 (2025)
Features and amenities
- Amenities:Ceiling Fan(s), Formal Dining, Garage Door Opener(s), Pantry
Parking
- Garage:Yes
- Garage spaces:2
New listings near 214 Highland Grove Drive
- New
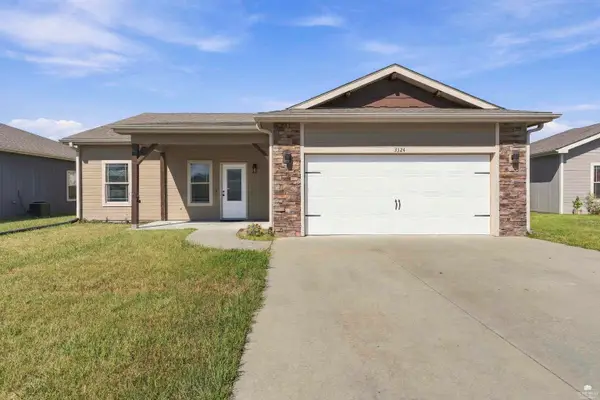 $285,000Active3 beds 2 baths1,476 sq. ft.
3324 Half Full Drive, Manhattan, KS 66502
MLS# 20262467Listed by: COLDWELL BANKER REAL ESTATE ADVISORS - New
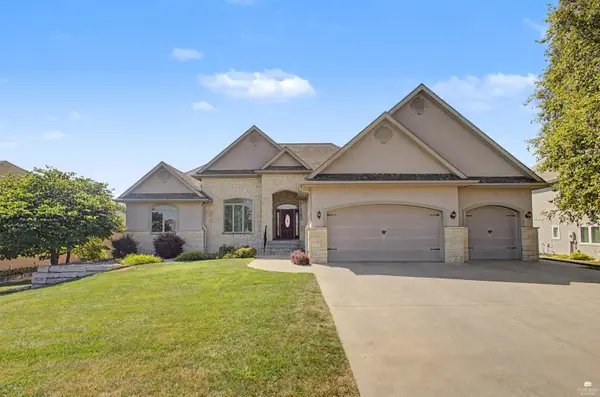 $875,000Active6 beds 4 baths4,728 sq. ft.
3705 Hawthorne Woods Terrace, Manhattan, KS 66503
MLS# 20262466Listed by: BACK NINE REALTY - New
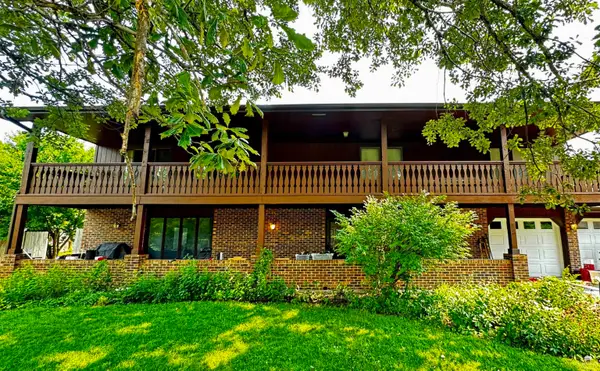 Listed by ERA$339,000Active4 beds 3 baths2,808 sq. ft.
105 Notre Name Circle, Manhattan, KS 66503
MLS# 20262461Listed by: ERA HIGH POINTE REALTY - New
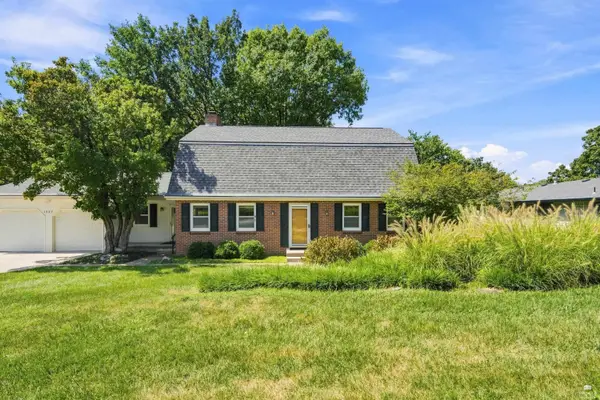 $369,000Active3 beds 3 baths4,252 sq. ft.
1529 Westwind Drive, Manhattan, KS 66503
MLS# 20262454Listed by: HALLMARK HOMES, INC. - New
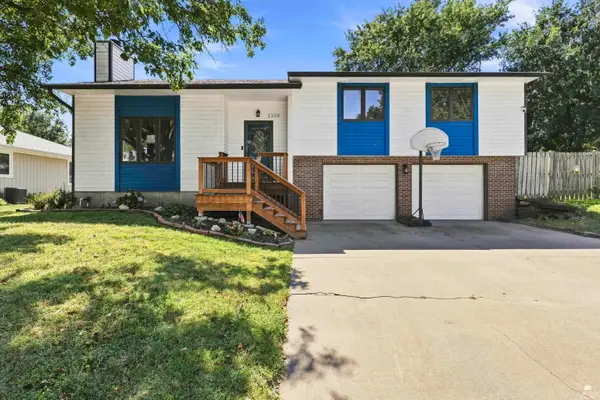 $315,000Active3 beds 3 baths1,942 sq. ft.
3309 Effingham Street, Manhattan, KS 66503
MLS# 20262455Listed by: COLDWELL BANKER REAL ESTATE ADVISORS - New
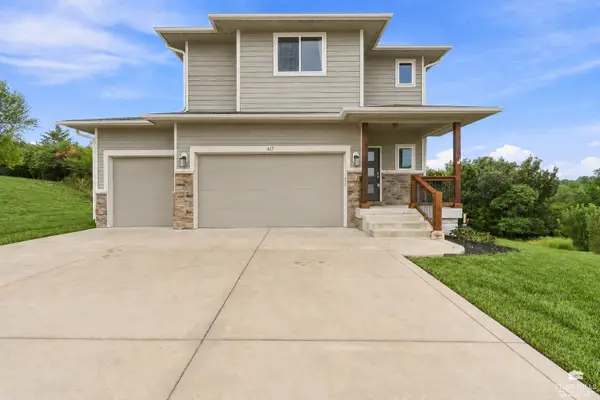 $455,000Active4 beds 4 baths2,626 sq. ft.
417 Sweetgum Court, Manhattan, KS 66503
MLS# 20262450Listed by: PRESTIGE REALTY & ASSOCIATES, LLC - New
 $369,000Active8 beds 4 baths
410 S 15th Street, Manhattan, KS 66502
MLS# 20262423Listed by: FOUNDATION REALTY - New
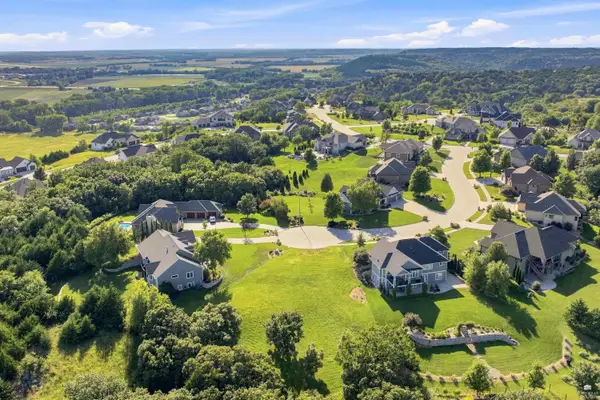 Listed by ERA$150,000Active2.18 Acres
4404 Grande Bluffs Lane, Manhattan, KS 66503
MLS# 20262449Listed by: ERA HIGH POINTE REALTY - New
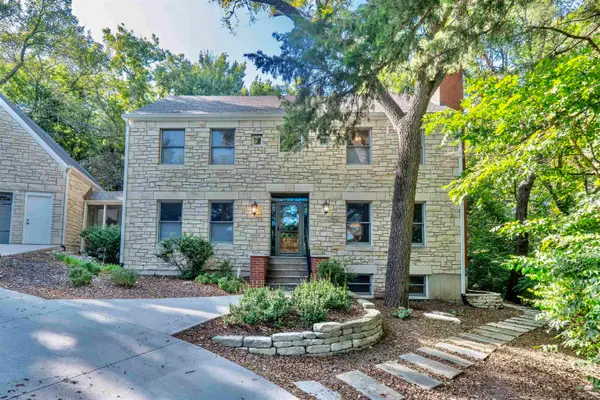 Listed by ERA$645,000Active4 beds 4 baths4,148 sq. ft.
3006 Pawnee Circle, Manhattan, KS 66502
MLS# 20262448Listed by: ERA HIGH POINTE REALTY


Protect your home and budget from life's surprises with an Assurant Home Warranty, backed by a partner that supports you through every step of homeownership. Explore Plans.
© 2023 - 2026 ERA Franchise Systems LLC. All rights reserved. ERA Franchise Systems LLC fully supports the principles of the Fair Housing Act and the Equal Opportunity Act. ERA, ERA Real Estate powered, and their respective logos are registered service marks of ERA Franchise Systems LLC. Each office is independently owned and operated.