
2629 Kimball Avenue, Manhattan, KS 66502
Local realty services provided by:ERA High Pointe Realty
2629 Kimball Avenue,Manhattan, KS 66502
$289,900
- 3 Beds
- 2 Baths
- 1,813 sq. ft.
- Single family
- Active
Listed by: craig scholz
Office: platinum realty llc.
MLS#:20262037
Source:Listing Courtesy of Flint Hills AOR MLS as distributed by MLS GRID
Price summary
- Price:$289,900
- Price per sq. ft.:$159.9
About this home
Welcome to 2629 Kimball Ave in Manhattan, KS! This well-maintained 3-bedroom, 2-bathroom single-family home features comfortable living space situated on a generous 1/4 acre lot. Heavy exterior updates bring complete peace of mind, including a newer roof, crisp new exterior paint, new guttering and a brand-new sprawling back deck designed for relaxing or entertaining. The fully fenced backyard offers a secure space for outdoor activities, pets, and gatherings. Location is everything, and this property delivers: enjoy ideal convenience within walking distance to the K-State Football Stadium and sports complex, along with quick, easy access to KSU campus and Fort Riley. Whether you are looking for a primary residence or a solid investment opportunity, this move-in-ready home puts you right in the center of Manhattan. Don't miss out on this fantastic property—schedule your private showing today!
Contact an agent
Home facts
- Year built:1971
- Listing ID #:20262037
- Added:19 day(s) ago
- Updated:August 19, 2026 at 05:37 PM
Rooms and interior
- Bedrooms:3
- Total bathrooms:2
- Full bathrooms:2
- Flooring:Carpet, Laminate
- Basement:Yes
- Basement Description:Bi-Level, Finished
- Living area:1,813 sq. ft.
Heating and cooling
- Cooling:Ceiling Fan(s), Central Air
- Central air:Yes
Structure and exterior
- Year built:1971
- Building area:1,813 sq. ft.
- Lot area:0.24 Acres
- Construction Materials:Hardboard Siding
- Exterior Features:Deck, Patio
Utilities
- Water:City Water
Finances and disclosures
- Price:$289,900
- Price per sq. ft.:$159.9
- Tax amount:$4,092 (2025)
Features and amenities
- Amenities:Ceiling Fan(s), Eat-in Kitchen
Parking
- Garage:Yes
- Garage spaces:2
New listings near 2629 Kimball Avenue
- New
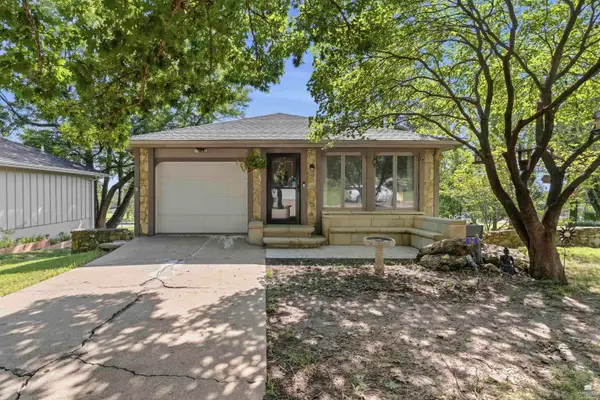 $319,000Active5 beds 3 baths2,984 sq. ft.
1800 Cedar Crest Drive, Manhattan, KS 66503
MLS# 20262240Listed by: K.W. ONE LEGACY PARTNERS - New
 $319,900Active3 beds 3 baths1,925 sq. ft.
5817 Goheen Drive, Manhattan, KS 66503
MLS# 20262242Listed by: ELEVATION REALTY - New
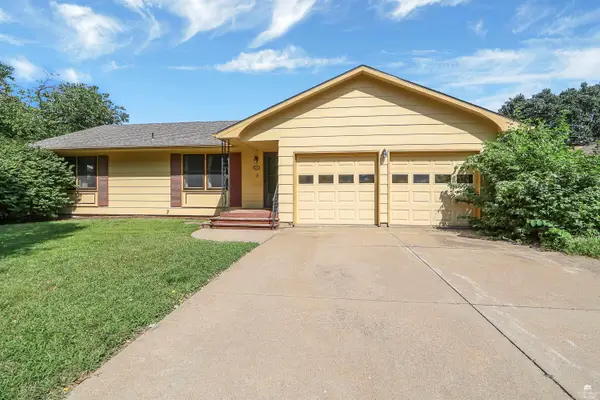 $245,000Active3 beds 3 baths2,592 sq. ft.
2912 Roma Terrace, Manhattan, KS 66502
MLS# 20262236Listed by: CROSSROADS REAL ESTATE & AUCTION LLC - New
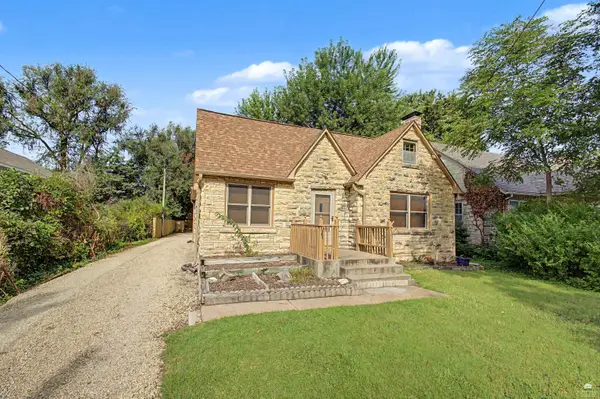 $220,000Active4 beds 2 baths2,778 sq. ft.
2001 Casement Road, Manhattan, KS 66502
MLS# 20262229Listed by: ALLIANCE REALTY 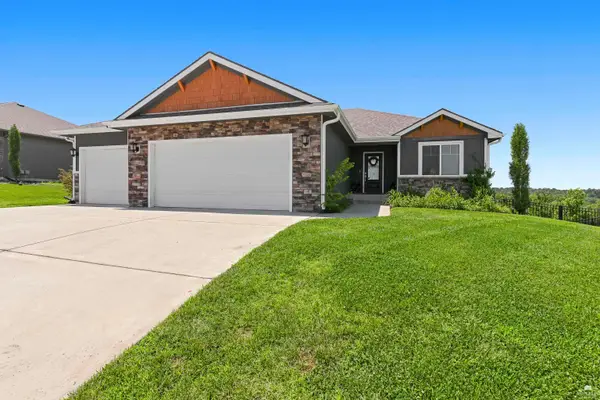 $550,000Pending3 beds 2 baths3,202 sq. ft.
408 Ledgestone Ridge Court, Manhattan, KS 66503
MLS# 20262228Listed by: K.W. ONE LEGACY PARTNERS- New
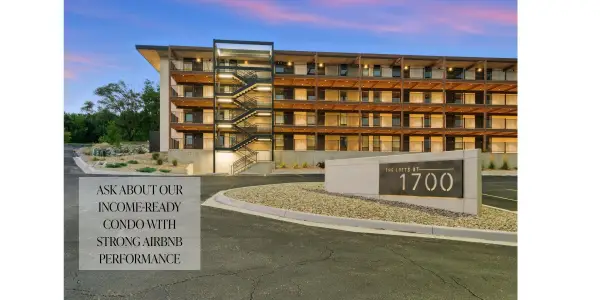 $249,900Active2 beds 2 baths915 sq. ft.
1700 N Manhattan Avenue #103, Manhattan, KS 66502
MLS# 20262223Listed by: BACK NINE REALTY - New
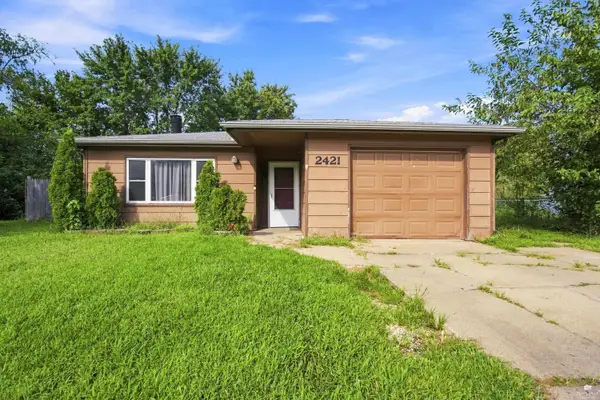 $164,000Active3 beds 2 baths1,228 sq. ft.
2421 Galloway, Manhattan, KS 66502
MLS# 20262221Listed by: PRESTIGE REALTY & ASSOCIATES, LLC - New
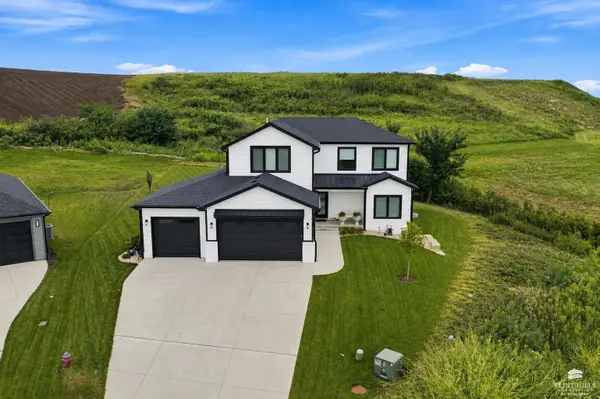 Listed by ERA$789,500Active6 beds 4 baths4,447 sq. ft.
3914 Travers Circle, Manhattan, KS 66503
MLS# 20262216Listed by: ERA HIGH POINTE REALTY - New
 $28,000Active0.77 Acres
3711 Edgar Circle, Manhattan, KS 66503
MLS# 20262217Listed by: THE ALMS GROUP - New
 $28,000Active0.67 Acres
3901 Goheen Circle, Manhattan, KS 66503
MLS# 20262218Listed by: THE ALMS GROUP


Protect your home and budget from life's surprises with an Assurant Home Warranty, backed by a partner that supports you through every step of homeownership. Explore Plans.
© 2023 - 2026 ERA Franchise Systems LLC. All rights reserved. ERA Franchise Systems LLC fully supports the principles of the Fair Housing Act and the Equal Opportunity Act. ERA, ERA Real Estate powered, and their respective logos are registered service marks of ERA Franchise Systems LLC. Each office is independently owned and operated.