
2910 Lakewood Drive, Manhattan, KS 66503
Local realty services provided by:ERA High Pointe Realty
2910 Lakewood Drive,Manhattan, KS 66503
$309,000
- 3 Beds
- 2 Baths
- 1,538 sq. ft.
- Single family
- Pending
Listed by:
 Kim Strawn(785) 341 - 4224ERA High Pointe Realty
Office: era high pointe realty
MLS#:20262206
Source:Listing Courtesy of Flint Hills AOR MLS as distributed by MLS GRID
Price summary
- Price:$309,000
- Price per sq. ft.:$200.91
About this home
Escape to tranquility at 2910 Lakewood Dr! This home draws inspiration from Frank Lloyd Wright’s Prairie style- Offering 1542 sq ft of living space, featuring 3 bedrooms, 2 bathrooms, open concept living. Situated on a generous .78-acre lot within the desirable Lakewood Addition, this home blends rustic charm with modern comfort. Be captivated by the cedar beam vaulted ceilings that create a spacious and airy atmosphere. The inviting living area features a wood pellet stove, perfect for cozy evenings. It's a blank canvas, ready for your creative touches! Enjoy outdoor living on the spacious screened in porch, or the front or side decks, ideal for relaxing and taking in the serene surroundings. Just minutes from the conveniences of Manhattan, K-State and Fort Riley, with excellent access to nearby parks and trails, including Tuttle Creek State Park for hiking, biking, fishing, boating and more. Don't miss this unique opportunity to live the lake life while being close to the city! Note: Shared private drive. Please do not drive beyond the driveway of this property....
Contact an agent
Home facts
- Year built:1973
- Listing ID #:20262206
- Added:54 day(s) ago
- Updated:October 08, 2026 at 09:18 PM
Rooms and interior
- Bedrooms:3
- Total bathrooms:2
- Full bathrooms:2
- Flooring:Carpet, Laminate
- Basement Description:Crawl Space
- Living area:1,538 sq. ft.
Heating and cooling
- Cooling:Central Air
- Heating:Heat Pump
- Central air:Yes
Structure and exterior
- Year built:1973
- Building area:1,538 sq. ft.
- Lot area:0.78 Acres
- Architectural Style:Ranch
- Exterior Features:Deck
Schools
- Middle school:Susan B Anthony
- Elementary school:Frank V Bergman
Finances and disclosures
- Price:$309,000
- Price per sq. ft.:$200.91
- Tax amount:$3,246 (2025)
Features and amenities
- Amenities:Radon Mitigation System
Parking
- Garage:Yes
- Garage spaces:2
New listings near 2910 Lakewood Drive
- New
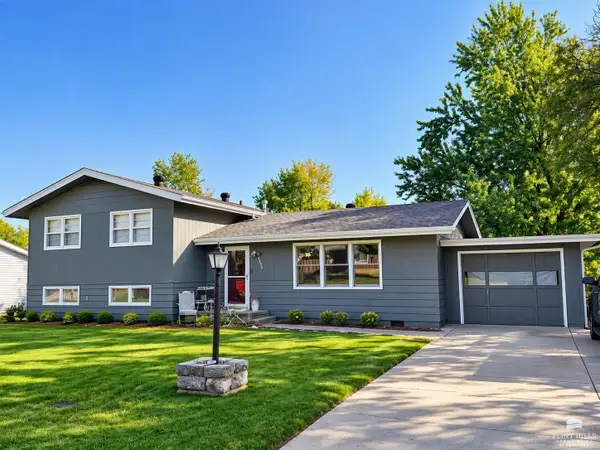 $238,000Active3 beds 2 baths1,740 sq. ft.
2425 Buena Vista Drive, Manhattan, KS 66503
MLS# 20262678Listed by: IRVINE REAL ESTATE INC. - New
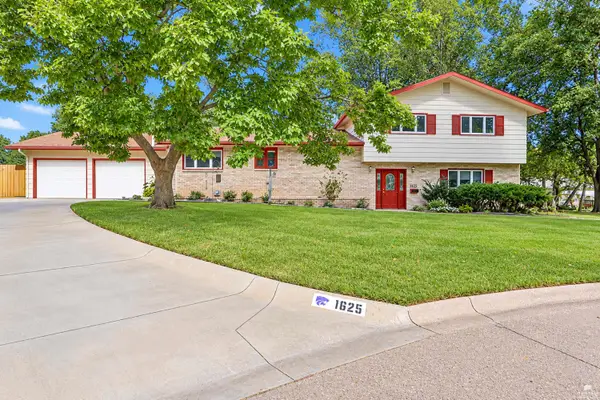 $425,000Active4 beds 5 baths3,566 sq. ft.
1625 Beechwood Terrace, Manhattan, KS 66502
MLS# 20262676Listed by: ALLIANCE REALTY - New
 $210,000Active4 beds 2 baths1,552 sq. ft.
1869 Platt Street, Manhattan, KS 66502
MLS# 20262671Listed by: RESOURCE REAL ESTATE GROUP - New
 $399,000Active3 beds 2 baths1,687 sq. ft.
3505 Vanesta Drive, Manhattan, KS 66503
MLS# 20262673Listed by: ALLIANCE REALTY - New
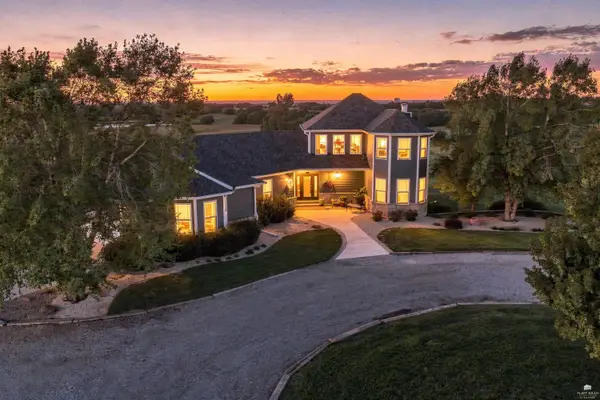 Listed by ERA$1,499,900Active5 beds 5 baths4,512 sq. ft.
4677 W 59th Avenue, Manhattan, KS 66503
MLS# 20262666Listed by: ERA HIGH POINTE REALTY - New
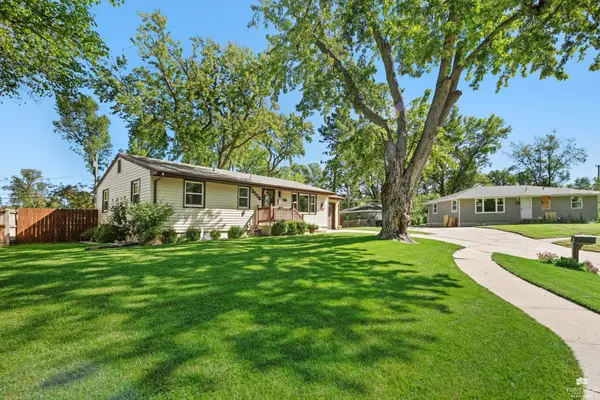 $264,900Active4 beds 2 baths1,920 sq. ft.
2508 Church Circle, Manhattan, KS 66502
MLS# 20262668Listed by: EXP REALTY, LLC - New
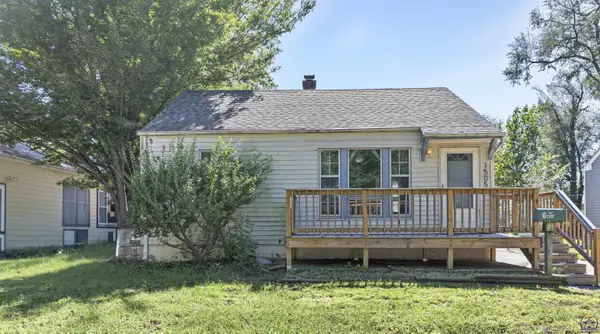 $200,000Active3 beds 1 baths672 sq. ft.
1505 Colorado #St, Manhattan, KS 66502
MLS# 246938Listed by: ST. MARY'S REAL ESTATE, INC. - New
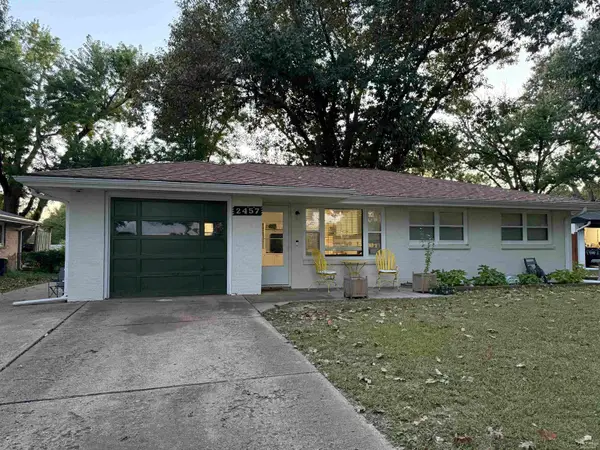 Listed by ERA$279,900Active3 beds 2 baths1,612 sq. ft.
2457 Vaughn Drive, Manhattan, KS 66502
MLS# 20262658Listed by: ERA HIGH POINTE REALTY - New
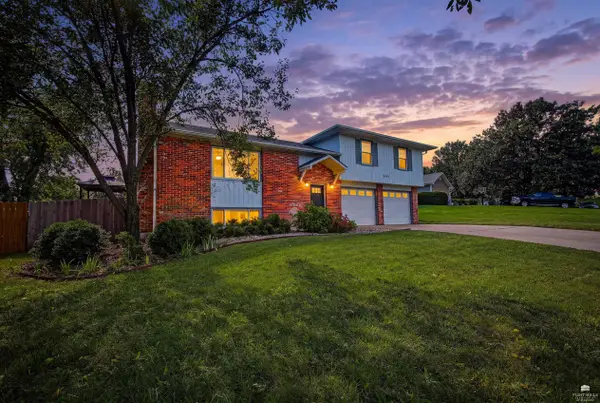 $349,900Active4 beds 3 baths2,146 sq. ft.
3441 Treesmill Drive, Manhattan, KS 66503
MLS# 20262655Listed by: ALLIANCE REALTY - New
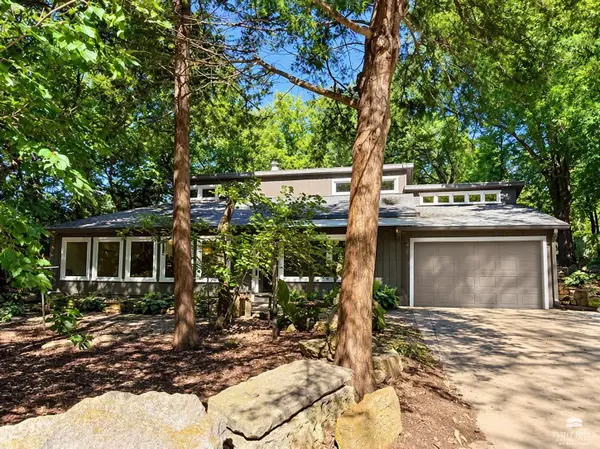 $279,000Active2 beds 2 baths1,535 sq. ft.
2713 Stagg Hill Road, Manhattan, KS 66502
MLS# 20262648Listed by: IRVINE REAL ESTATE INC.


Protect your home and budget from life's surprises with an Assurant Home Warranty, backed by a partner that supports you through every step of homeownership. Explore Plans.
© 2023 - 2026 ERA Franchise Systems LLC. All rights reserved. ERA Franchise Systems LLC fully supports the principles of the Fair Housing Act and the Equal Opportunity Act. ERA, ERA Real Estate powered, and their respective logos are registered service marks of ERA Franchise Systems LLC. Each office is independently owned and operated.