
4677 W 59th Avenue, Manhattan, KS 66503
Local realty services provided by:ERA High Pointe Realty
4677 W 59th Avenue,Manhattan, KS 66503
$1,499,900
- 5 Beds
- 5 Baths
- 4,512 sq. ft.
- Single family
- Active
Listed by:
 Allison Penner Disbrow(785) 539 - 3737ERA High Pointe Realty
Office: era high pointe realty
MLS#:20262666
Source:Listing Courtesy of Flint Hills AOR MLS as distributed by MLS GRID
Price summary
- Price:$1,499,900
- Price per sq. ft.:$332.42
About this home
Rarely does a property like this become available so close to Manhattan. Set on 30 acres just 8 miles from Bill Snyder Family Stadium, this exceptional equestrian property offers the best of rural living with the convenience of being minutes from town. A long, tree-lined drive leads toward the home, creating a private arrival surrounded by mature trees, open pasture & expansive Kansas views. Tucked away from the road, the home enjoys 360-degree views featuring invigorating sunrises & exceptional sunsets. Designed to take full advantage of its rural setting, this 5 bedroom, 4.5 bath home features soaring windows & abundant natural light, bringing the beauty of the surrounding landscape inside from nearly every room. The stunning kitchen offers a generous amount of CWP cabinetry, double ovens, a vented cooktop, large island & dining space with direct access to the deck. The kitchen opens to the dramatic two-story great room, making it an ideal gathering space for everyday living or entertaining. A wall of windows frames the southern views & includes a remote-controlled sunshade. The wood-burning fireplace with limestone surround offers a cozy setting for cooler days, while the loft above offers even longer views of the rolling hills. The main level is designed for easy living, with the spacious owner's suite conveniently located near the laundry room. The suite features deck access, dual closets & a beautifully appointed bath with tiled shower, jetted tub & dual vanities. A zero-entry transition from the oversized two-car garage adds convenience for daily living & coming home from a day spent outdoors. A new composite deck spans the back of the home, offering both open & covered areas to relax & take in the peaceful surroundings. Enjoy morning coffee or evening dinner while watching deer move through the property, horses grazing in the pasture or the ever-changing colors of the Flint Hills horizon. The setting provides a true connection to the land that is difficult to find this close to Manhattan. Bay windows add character & natural light to bedrooms on both the main & upper levels. The walk-out lower level expands the living space & features knotty elder trim & solid doors as well as expansive windows along the generously sized recreation room. A pool table with ping-pong conversion top remains with the home, creating an inviting game room for family & guests. You’ll also find a dry bar, two additional bedrooms, full bath & garden garage with flexibility to potentially convert the space into an additional bedroom, if desired. Outside, the manicured grounds immediately surrounding the home transition naturally into approximately 28 acres of gated brome grass pasture. The property has been thoughtfully configured for horses, with the boundary perimeter enclosed with wire fencing plus pipe fencing & gated areas around the home. The acreage provides room for horses to graze & roam while maintaining the privacy & open feel of a true country estate. The 3,000+ square-foot barn, built in 2012, is a standout feature for the equestrian enthusiast. Three stalls open directly to outdoor pens, while the barn also includes a dedicated tack room, wash rack, faucet & drain. The rear portion of the barn is divided for shop space, offering room for tools, projects, feed, hay or large equipment storage. The combination of pasture, fencing, outdoor pens & functional barn space creates a turn-key setting for enjoying the equestrian lifestyle. Additional features include a new class 4 roof (2023), new front door & patio, recently painted exterior, two HVAC systems, storm room, rural water & Ring system. Whether you're looking for a private horse property, a peaceful rural retreat or a place where you can enjoy acreage without giving up proximity to Manhattan, this property offers a rare opportunity. 30 acres, a thoughtfully designed equestrian setup, a beautiful home and an exceptional location—country living just miles from K-State & Manhattan....
Contact an agent
Home facts
- Year built:2007
- Listing ID #:20262666
- Added:1 day(s) ago
- Updated:October 07, 2026 at 09:41 PM
Rooms and interior
- Bedrooms:5
- Total bathrooms:5
- Full bathrooms:4
- Half bathrooms:1
- Flooring:Carpet, Wood
- Basement:Yes
- Basement Description:Partially Finished
- Living area:4,512 sq. ft.
Heating and cooling
- Cooling:Ceiling Fan(s), Central Air
- Central air:Yes
Structure and exterior
- Roof:Composition, Less than 5 years
- Year built:2007
- Building area:4,512 sq. ft.
- Lot area:29.81 Acres
- Lot Features:Level, Rolling Property, Secluded
- Architectural Style:Victorian
- Construction Materials:Stone Accent
- Exterior Features:Deck, Horse Amenities, Patio
Schools
- High school:Riley County High School
- Middle school:Riley County Middle School
- Elementary school:Riley County Elementary School
Finances and disclosures
- Price:$1,499,900
- Price per sq. ft.:$332.42
- Tax amount:$8,156 (2025)
Features and amenities
- Amenities:Ceiling Fan(s), Eat-in Kitchen, Pantry, Wood Floors
Parking
- Garage:Yes
- Garage spaces:3
New listings near 4677 W 59th Avenue
- New
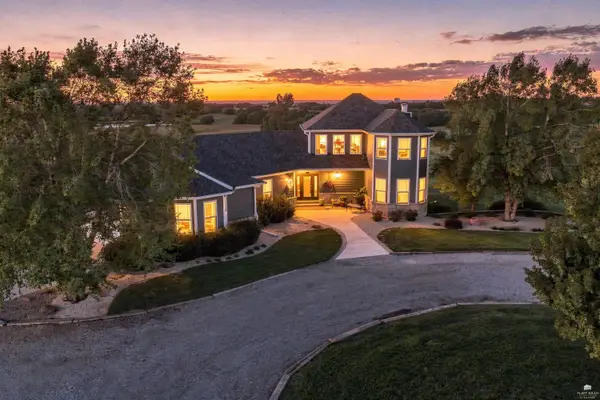 Listed by ERA$1,499,900Active5 beds 5 baths4,512 sq. ft.
4677 W 59th Avenue, Manhattan, KS 66503
MLS# 20262666Listed by: ERA HIGH POINTE REALTY - New
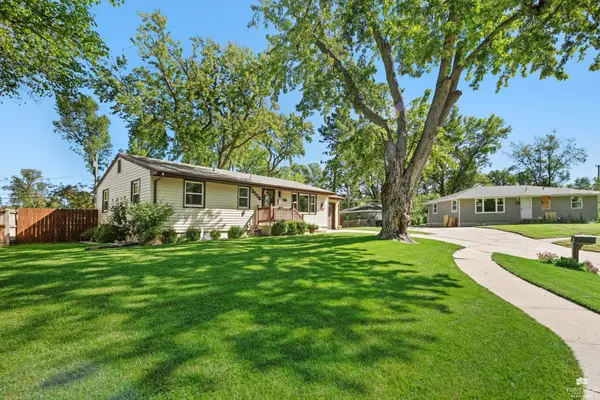 $264,900Active4 beds 2 baths1,920 sq. ft.
2508 Church Circle, Manhattan, KS 66502
MLS# 20262668Listed by: EXP REALTY, LLC - New
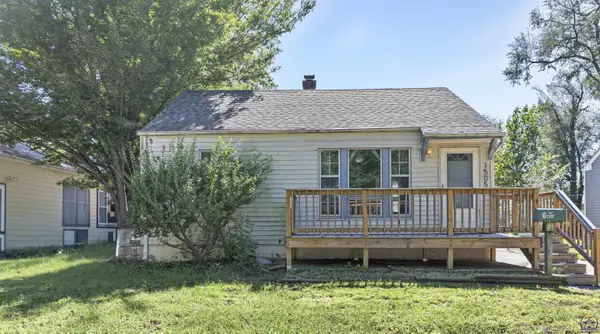 $200,000Active3 beds 1 baths672 sq. ft.
1505 Colorado #St, Manhattan, KS 66502
MLS# 246938Listed by: ST. MARY'S REAL ESTATE, INC. - New
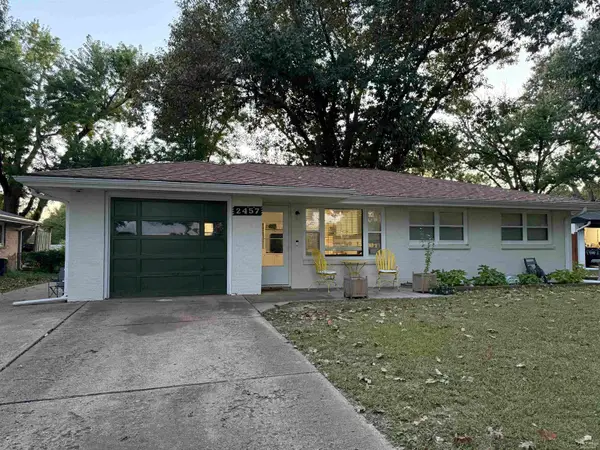 Listed by ERA$279,900Active3 beds 2 baths1,612 sq. ft.
2457 Vaughn Drive, Manhattan, KS 66502
MLS# 20262658Listed by: ERA HIGH POINTE REALTY - New
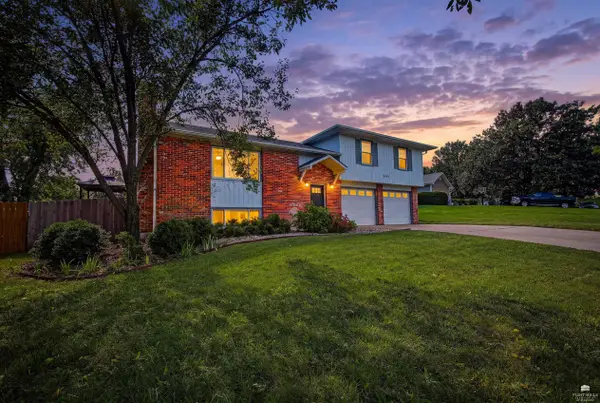 $349,900Active4 beds 3 baths2,146 sq. ft.
3441 Treesmill Drive, Manhattan, KS 66503
MLS# 20262655Listed by: ALLIANCE REALTY - New
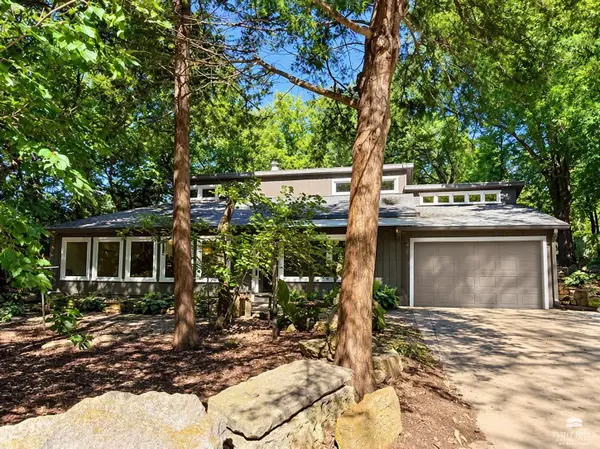 $279,000Active2 beds 2 baths1,535 sq. ft.
2713 Stagg Hill Road, Manhattan, KS 66502
MLS# 20262648Listed by: IRVINE REAL ESTATE INC. - New
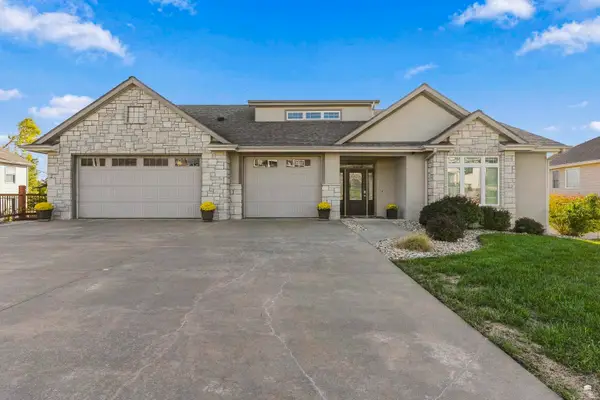 $695,000Active5 beds 5 baths5,371 sq. ft.
2111 Plymouth Road, Manhattan, KS 66503
MLS# 20262643Listed by: COLDWELL BANKER REAL ESTATE ADVISORS - New
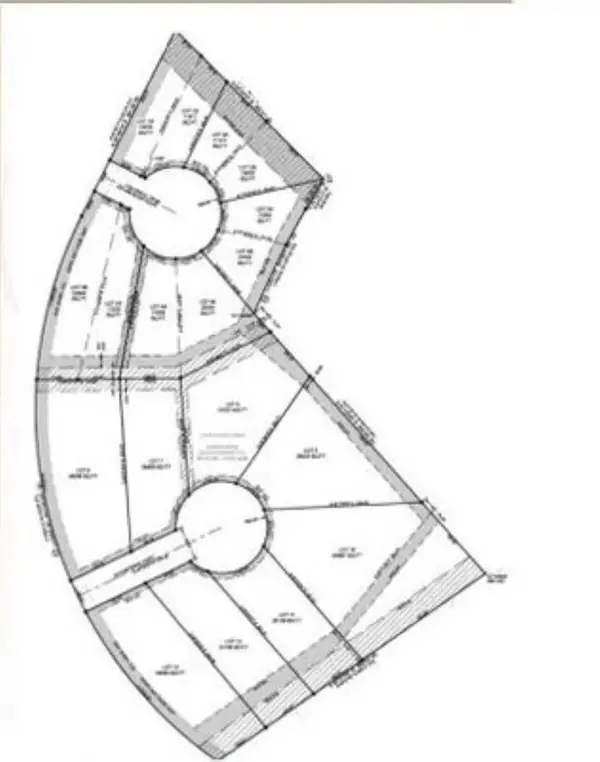 $45,000Active1.12 Acres
5524 Coopers Court, Manhattan, KS 66503
MLS# 20262621Listed by: LEGACY REALTY OF KANSAS - New
 $60,000Active0.67 Acres
5516 Coopers Court, Manhattan, KS 66503
MLS# 20262622Listed by: LEGACY REALTY OF KANSAS - New
 $60,000Active0.71 Acres
5517 Coopers Court, Manhattan, KS 66503
MLS# 20262625Listed by: LEGACY REALTY OF KANSAS


Protect your home and budget from life's surprises with an Assurant Home Warranty, backed by a partner that supports you through every step of homeownership. Explore Plans.
© 2023 - 2026 ERA Franchise Systems LLC. All rights reserved. ERA Franchise Systems LLC fully supports the principles of the Fair Housing Act and the Equal Opportunity Act. ERA, ERA Real Estate powered, and their respective logos are registered service marks of ERA Franchise Systems LLC. Each office is independently owned and operated.