
2933 Amherst Avenue, Manhattan, KS 66503
Local realty services provided by:ERA High Pointe Realty
2933 Amherst Avenue,Manhattan, KS 66503
$389,000
- 3 Beds
- 3 Baths
- 3,120 sq. ft.
- Single family
- Pending
Listed by: mary scharfe
Office: back nine realty
MLS#:20262789
Source:Listing Courtesy of Flint Hills AOR MLS as distributed by MLS GRID
Price summary
- Price:$389,000
- Price per sq. ft.:$124.68
About this home
A rare Mid-Century Modern Retreat with .79 Acre in the Heart of Manhattan! Discover a truly special blend of iconic Mid-Century Modern architecture and natural beauty in this home designed by Jim McCullough. Tucked away in wooded surroundings, this distinctive retreat offers the rare opportunity to enjoy the character and craftsmanship of a classic MCM home with the privacy and tranquility of a nature-inspired setting. Abundant natural light, vaulted ceilings, and a dramatic floor-to-ceiling limestone fireplace create a warm, inviting atmosphere. Expansive living spaces connect seamlessly to the wooded deck and outdoor patio areas, bringing the beauty of the outdoors in. The remodeled kitchen with modern updates featuring quartz countertops, stainless steel appliances, expanded counter space, and additional cabinetry. Granite countertops and new sinks in all bathrooms add a fresh, updated touch. The main level offers a spacious primary suite with an en-suite bath, a second bedroom, an additional full bathroom, and the convenience of main-level laundry. Downstairs, wood-plank ceiling and wall accents echo the character of the upstairs living room, while a third full bathroom and additional storage. Outside, enjoy your own private woodland escape with a deck, inviting patio spaces, a fire pit, and outdoor lighting that sets the mood for relaxing evenings under the stars. Custom retaining walls, low-maintenance landscaping, and Kansas-native plantings enhance the natural setting. Numerous improvements add peace of mind, including new skylights, new roof in 2019 with impact-resistant shingles, new AC system in 2019, and newly paved asphalt driveway in 2025. Call Mary Scharfe today at 785-317-2138 with Back 9 Realty to schedule an appointment to see this one of a kind!...
Contact an agent
Home facts
- Year built:1970
- Listing ID #:20262789
- Added:1 day(s) ago
- Updated:October 23, 2026 at 06:51 PM
Rooms and interior
- Bedrooms:3
- Total bathrooms:3
- Full bathrooms:3
- Basement Description:Partially Finished
- Living area:3,120 sq. ft.
Heating and cooling
- Cooling:Central Air
- Central air:Yes
Structure and exterior
- Roof:Less than 10 years
- Year built:1970
- Building area:3,120 sq. ft.
- Lot area:0.79 Acres
- Lot Features:Wooded
- Architectural Style:Ranch
- Construction Materials:Wood Siding
- Exterior Features:Deck
Schools
- High school:Manhattan High School
- Middle school:Susan B. Anthony
- Elementary school:Marlatt Elementary
Finances and disclosures
- Price:$389,000
- Price per sq. ft.:$124.68
- Tax amount:$5,018 (2026)
Features and amenities
- Amenities:Garage Door Opener(s), Wood Floors
Parking
- Garage:Yes
- Garage spaces:2
New listings near 2933 Amherst Avenue
- New
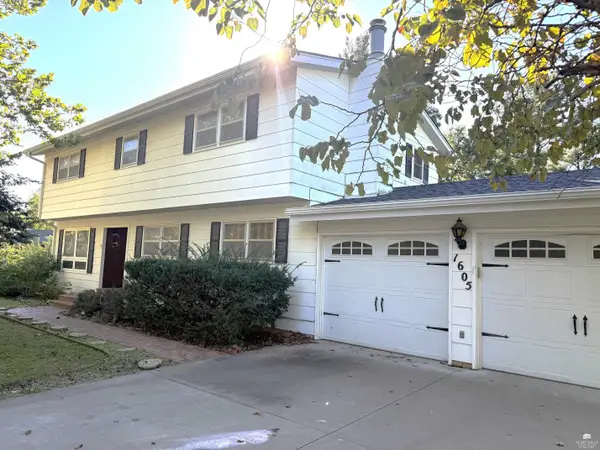 $260,000Active4 beds 3 baths2,843 sq. ft.
1605 Baltimore Terrace, Manhattan, KS 66502
MLS# 20262813Listed by: RE/MAX EK REAL ESTATE 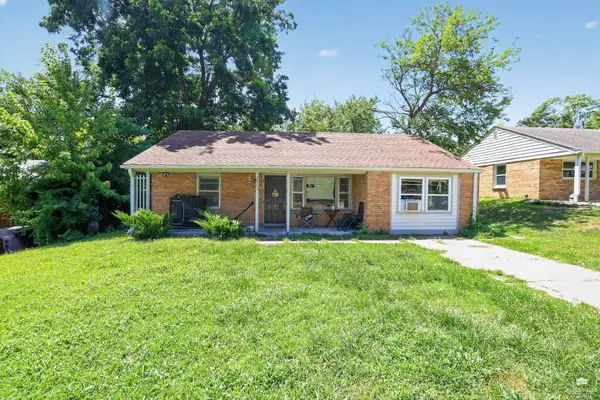 $145,000Pending3 beds 1 baths1,191 sq. ft.
2063 Tecumseh, Manhattan, KS 66502
MLS# 20262808Listed by: K.W. ONE LEGACY PARTNERS- New
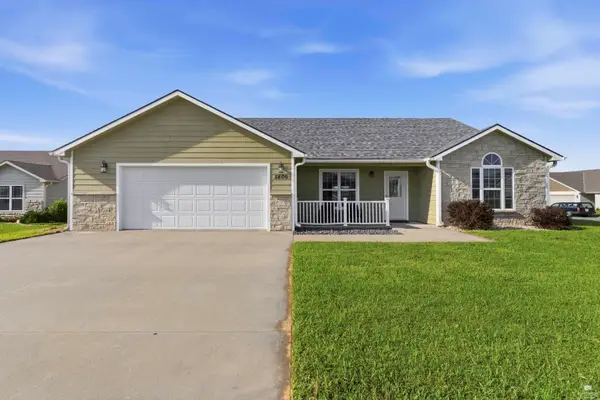 $319,000Active3 beds 2 baths1,664 sq. ft.
5406 Halverson Court, Manhattan, KS 66503
MLS# 20262807Listed by: K.W. ONE LEGACY PARTNERS - New
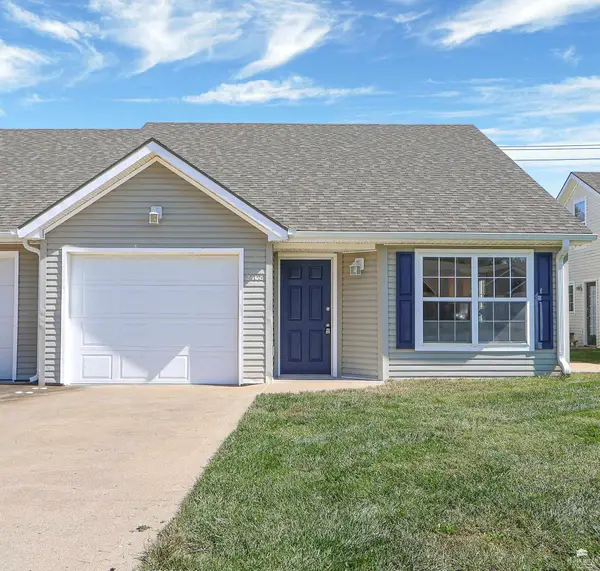 Listed by ERA$229,900Active4 beds 3 baths1,474 sq. ft.
2408 Walden Lane, Manhattan, KS 66502
MLS# 20262804Listed by: ERA HIGH POINTE REALTY - New
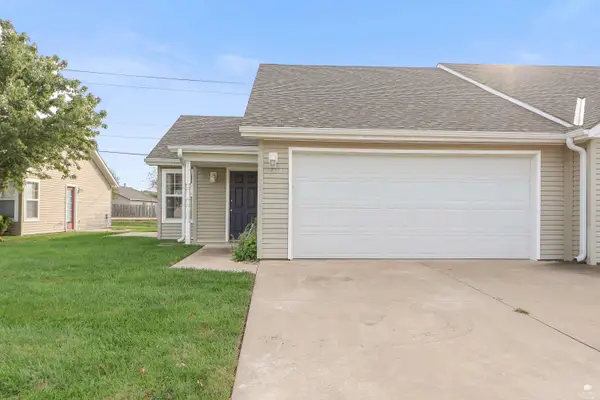 Listed by ERA$215,000Active2 beds 3 baths1,189 sq. ft.
2412 Walden Lane, Manhattan, KS 66502
MLS# 20262805Listed by: ERA HIGH POINTE REALTY - New
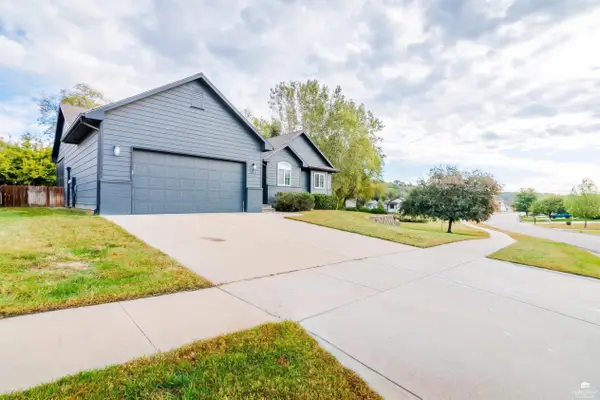 $350,000Active5 beds 3 baths3,048 sq. ft.
5124 Bramblewood Drive, Manhattan, KS 66503
MLS# 20262801Listed by: FOUNDATION REALTY - New
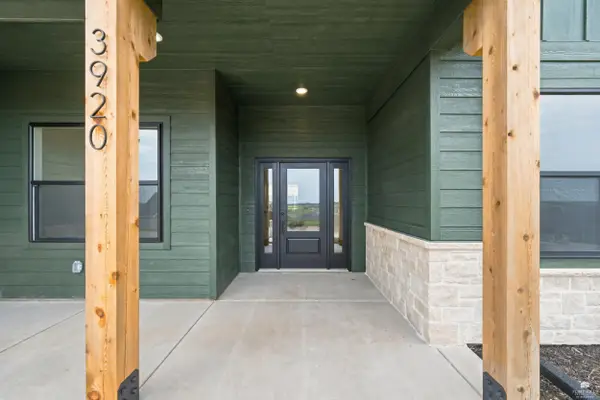 $455,000Active4 beds 3 baths2,027 sq. ft.
3920 Travers Circle, Manhattan, KS 66503
MLS# 20262794Listed by: THE ALMS GROUP - New
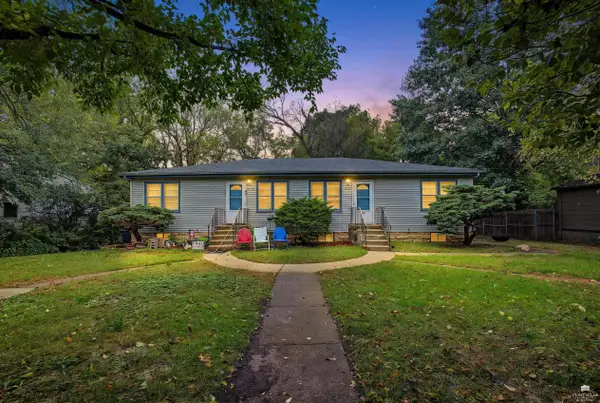 $175,000Active4 beds 2 baths
1916 Pierre Street, Manhattan, KS 66502
MLS# 20262796Listed by: BACK NINE REALTY - New
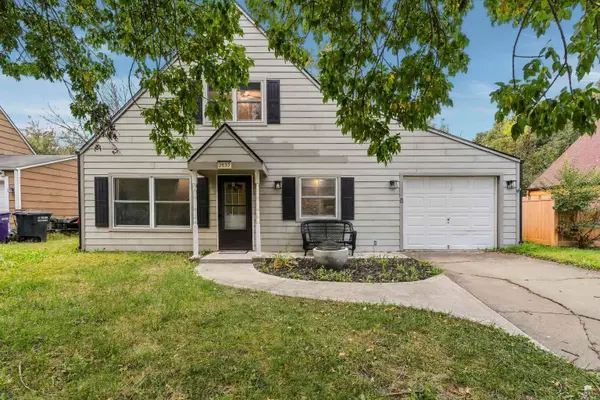 $228,000Active3 beds 2 baths1,260 sq. ft.
2137 Halls Landing, Manhattan, KS 66502
MLS# 20262793Listed by: PLATINUM REALTY LLC


Protect your home and budget from life's surprises with an Assurant Home Warranty, backed by a partner that supports you through every step of homeownership. Explore Plans.
© 2023 - 2026 ERA Franchise Systems LLC. All rights reserved. ERA Franchise Systems LLC fully supports the principles of the Fair Housing Act and the Equal Opportunity Act. ERA, ERA Real Estate powered, and their respective logos are registered service marks of ERA Franchise Systems LLC. Each office is independently owned and operated.