
3116 Oak Shores Road, Manhattan, KS 66503
Local realty services provided by:ERA High Pointe Realty
3116 Oak Shores Road,Manhattan, KS 66503
$299,900
- 2 Beds
- 2 Baths
- 1,620 sq. ft.
- Single family
- Pending
Listed by: stacey hoffman, christy walter
Office: hallmark homes, inc.
MLS#:20262131
Source:Listing Courtesy of Flint Hills AOR MLS as distributed by MLS GRID
Price summary
- Price:$299,900
- Price per sq. ft.:$185.12
About this home
Escape to the lake: Remodeled ranch just minutes from Manhattan and K-State. Looking for the ultimate game day retreat or maybe a peaceful lakeside getaway? This completely remodeled home on 1.4+ acres, encompassing 4 lots is it! Lake living with all the modern finishes, updated fixtures, brand new baths & kitchen plus an open floor plan to enjoy the year round lake views and entertain friends and family. Take in the private treed lot with water view from the newly built deck and the recently spruced up all-seasons room that adds truly fantastic livable space. Lower level family room can easily double as an extra bedroom for guests w/full bath. Enjoy stepping out your door to your private path leading to the lake, great for a nice nature walk or fun on your 4-wheeler. Relax in this serene setting and enjoy the updated details plus great amenities to include main floor laundry, kitchen island, pantry, wood burning stove & 2 car garage to store your lake toys and K-State game gear.
Contact an agent
Home facts
- Year built:1966
- Listing ID #:20262131
- Added:3 day(s) ago
- Updated:August 12, 2026 at 03:18 PM
Rooms and interior
- Bedrooms:2
- Total bathrooms:2
- Full bathrooms:2
- Basement:Yes
- Living area:1,620 sq. ft.
Heating and cooling
- Cooling:Central Air
- Central air:Yes
Structure and exterior
- Year built:1966
- Building area:1,620 sq. ft.
- Lot area:1.42 Acres
- Lot Features:Wooded
- Architectural Style:Ranch
- Construction Materials:Vinyl Siding
- Exterior Features:All Season Room, Deck
Finances and disclosures
- Price:$299,900
- Price per sq. ft.:$185.12
- Tax amount:$2,250 (2025)
Features and amenities
- Amenities:Ceiling Fan(s), Eat-in Kitchen, Pantry, Trail(s), Wooded Lot
Parking
- Garage:Yes
- Garage spaces:2
New listings near 3116 Oak Shores Road
- New
 $345,000Active3 beds 2 baths1,650 sq. ft.
2422 Bellerive Circle, Manhattan, KS 66503
MLS# 20262166Listed by: K.W. ONE LEGACY PARTNERS - New
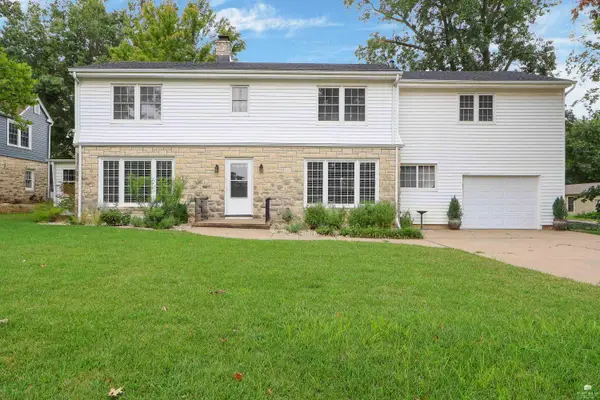 $435,000Active5 beds 3 baths3,529 sq. ft.
447 Edgerton Avenue, Manhattan, KS 66502
MLS# 20262154Listed by: COLDWELL BANKER REAL ESTATE ADVISORS - New
 $435,000Active5 beds 3 baths3,489 sq. ft.
913 Brierwood Drive, Manhattan, KS 66502
MLS# 20262153Listed by: PLATINUM GROUP REALTORS, LLC - New
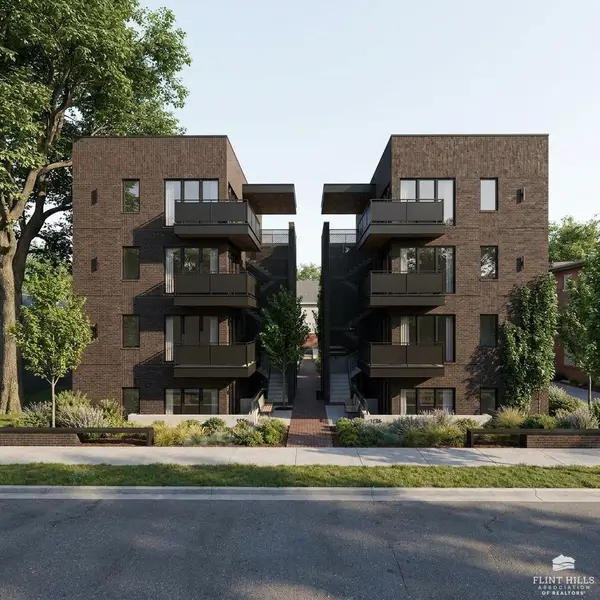 Listed by ERA$325,000Active2 beds 1 baths602 sq. ft.
1126 Fremont Street #Unit 201 Terrace Level (, Manhattan, KS 66502
MLS# 20262149Listed by: ERA HIGH POINTE REALTY - New
 $575,000Active5 beds 3 baths3,596 sq. ft.
2708 St. Christopher Circle, Manhattan, KS 66502
MLS# 20262150Listed by: PRESTIGE REALTY & ASSOCIATES, LLC - New
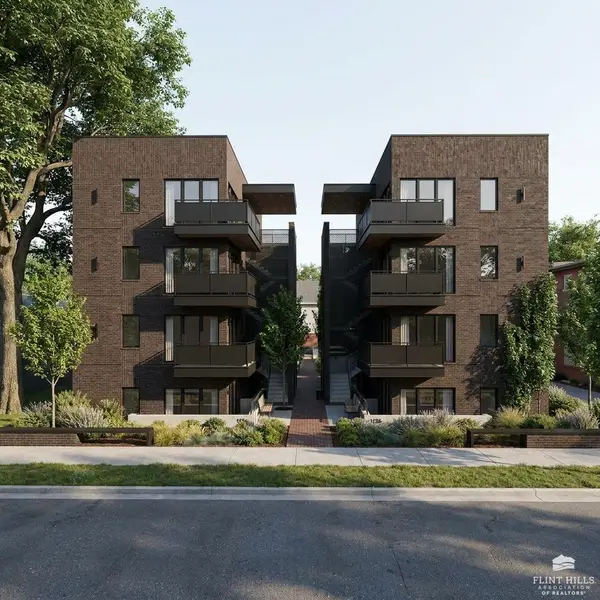 Listed by ERA$375,000Active3 beds 2 baths860 sq. ft.
1126 Fremont Street #Unit 302 Mezzanine Level, Manhattan, KS 66502
MLS# 20262151Listed by: ERA HIGH POINTE REALTY - New
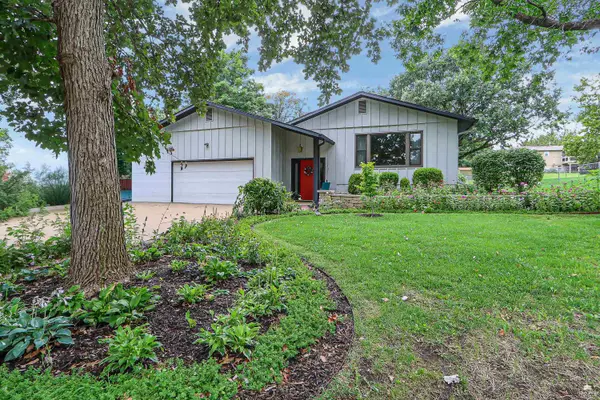 Listed by ERA$425,000Active5 beds 3 baths3,480 sq. ft.
1731 Cedar Crest Drive, Manhattan, KS 66503
MLS# 20262148Listed by: ERA HIGH POINTE REALTY - New
 Listed by ERA$240,000Active3 beds 2 baths1,523 sq. ft.
813 Greenfield Cir, Manhattan, KS 66502
MLS# 20262130Listed by: ERA HIGH POINTE REALTY - New
 $185,000Active3 beds 1 baths2,321 sq. ft.
417 Vattier, Manhattan, KS 66502
MLS# 20262116Listed by: ALLIANCE REALTY


Protect your home and budget from life's surprises with an Assurant Home Warranty, backed by a partner that supports you through every step of homeownership. Explore Plans.
© 2023 - 2026 ERA Franchise Systems LLC. All rights reserved. ERA Franchise Systems LLC fully supports the principles of the Fair Housing Act and the Equal Opportunity Act. ERA, ERA Real Estate powered, and their respective logos are registered service marks of ERA Franchise Systems LLC. Each office is independently owned and operated.