
913 Brierwood Drive, Manhattan, KS 66502
Local realty services provided by:ERA High Pointe Realty
913 Brierwood Drive,Manhattan, KS 66502
$435,000
- 5 Beds
- 3 Baths
- 3,489 sq. ft.
- Single family
- Pending
Listed by: julia stone, stacie danzer
Office: platinum group realtors, llc.
MLS#:20262153
Source:Listing Courtesy of Flint Hills AOR MLS as distributed by MLS GRID
Price summary
- Price:$435,000
- Price per sq. ft.:$124.68
About this home
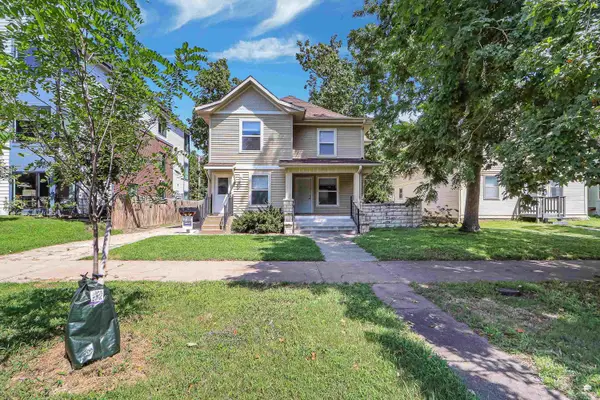
Welcome to 913 Brierwood Dr., a spacious 5-bedroom, 3-bathroom home located in an established neighborhood on Manhattan’s desirable west side. This home offers plenty of room for guests, entertaining, and everyday living. Enjoy beautiful hardwood floors, a cozy gas fireplace, and a bright all-season room that provides additional space to relax year-round. The large basement offers even more room to spread out and features a wet bar, making it perfect for entertaining, game nights, or gatherings with friends. Outside, the fenced yard provides privacy and plenty of space for pets, play, gardening, or outdoor BBQ's. Conveniently located near Fort Riley and close to Manhattan’s shopping, dining, and amenities, this home combines comfort, space, and location. Roof/gutters & HVAC replaced 2024. New water softener 2026. No special taxes! VA assumable loan. Please call Julia Stone 785-251-0746 or Stacie Danzer 785-313-5280 for more information, or to schedule a private tour.
Contact an agent
Home facts
- Year built:2007
- Listing ID #:20262153
- Added:4 day(s) ago
- Updated:August 16, 2026 at 02:37 AM
Rooms and interior
- Bedrooms:5
- Total bathrooms:3
- Full bathrooms:3
- Flooring:Carpet, Ceramic Floor, Wood
- Basement:Yes
- Basement Description:Finished
- Living area:3,489 sq. ft.
Heating and cooling
- Cooling:Central Air
- Heating:Electric
- Central air:Yes
Structure and exterior
- Roof:Architecture Dimensioned, Less than 5 years
- Year built:2007
- Building area:3,489 sq. ft.
- Lot area:0.29 Acres
- Lot Features:Level
- Architectural Style:Ranch
- Construction Materials:Brick Accent, In Ground Sprinklers
- Exterior Features:All Season Room, In Ground Sprinklers
Schools
- High school:Manhattan High School
Utilities
- Water:City Water
Finances and disclosures
- Price:$435,000
- Price per sq. ft.:$124.68
- Tax amount:$6,873 (2025)
Features and amenities
- Amenities:Wood Floors
Parking
- Garage:Yes
- Garage spaces:2
New listings near 913 Brierwood Drive
- New
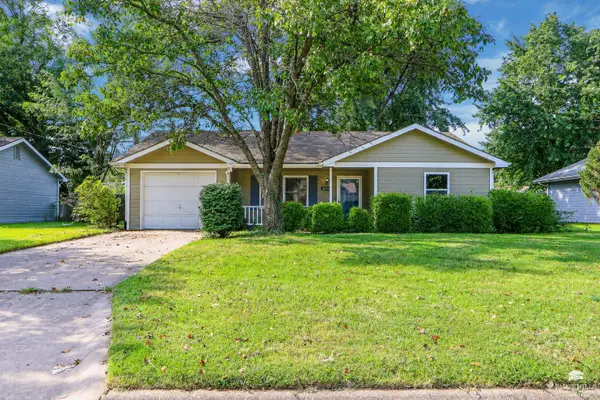 Listed by ERA$199,980Active3 beds 1 baths976 sq. ft.
2316 Spain Drive, Manhattan, KS 66502
MLS# 20262205Listed by: ERA HIGH POINTE REALTY - New
 Listed by ERA$329,000Active3 beds 2 baths1,538 sq. ft.
2910 Lakewood Drive, Manhattan, KS 66503
MLS# 20262206Listed by: ERA HIGH POINTE REALTY - New
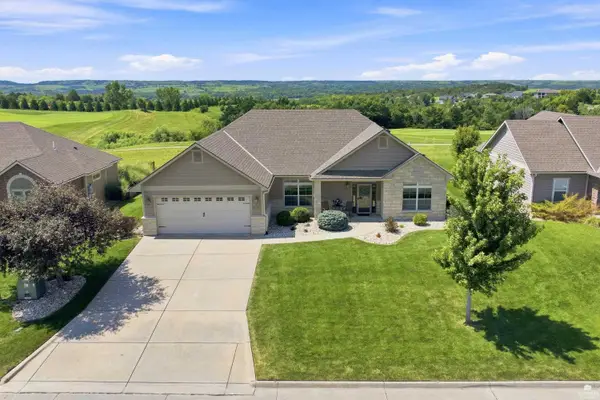 $399,000Active3 beds 2 baths1,677 sq. ft.
2421 Bellerive Cir, Manhattan, KS 66503
MLS# 20262201Listed by: ROCKHILL REAL ESTATE GROUP - New
 $270,000Active5 beds 3 baths2,856 sq. ft.
2604 Elmwood Court, Manhattan, KS 66503
MLS# 20262200Listed by: SELLS MHK - New
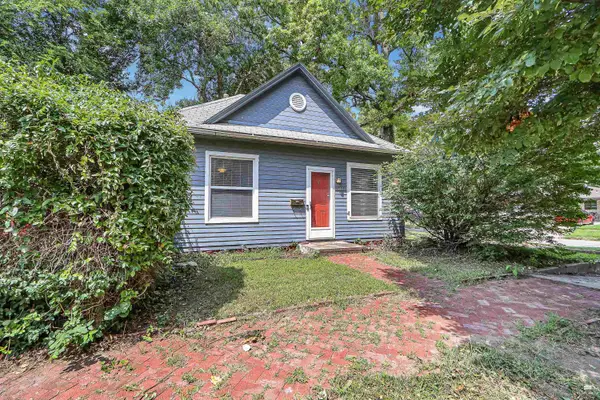 Listed by ERA$165,000Active2 beds 1 baths886 sq. ft.
501 Vattier St, Manhattan, KS 66502
MLS# 20262198Listed by: ERA HIGH POINTE REALTY - New
 $300,000Active4 beds 3 baths1,908 sq. ft.
1304 Givens Road, Manhattan, KS 66503
MLS# 20262193Listed by: ROCKHILL REAL ESTATE GROUP - New
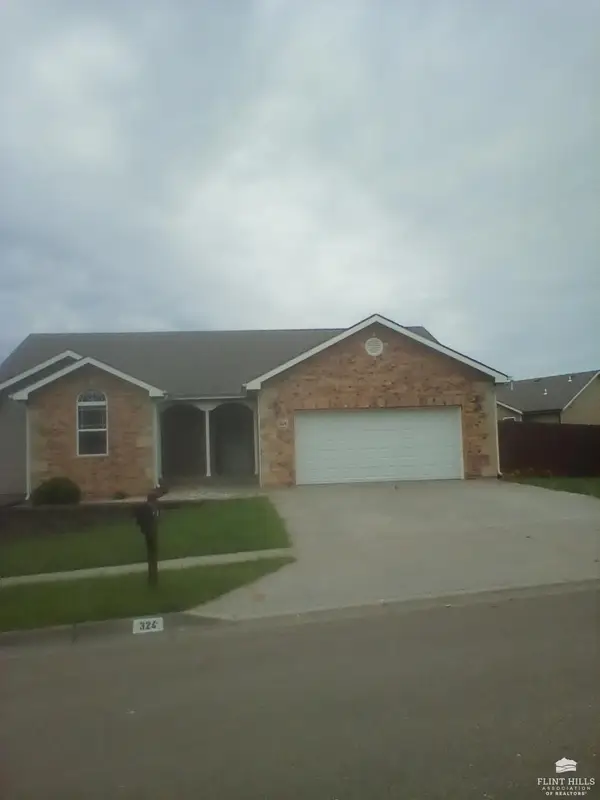 $343,000Active5 beds 3 baths3,176 sq. ft.
324 Highland Ridge Drive, Manhattan, KS 66503
MLS# 20262194Listed by: G & A REAL ESTATE - New
 $445,000Active6 beds 4 baths3,837 sq. ft.
2025 College Heights Road, Manhattan, KS 66502
MLS# 20262196Listed by: BACK NINE REALTY - New
 $415,000Active6 beds 3 baths
818 Bluemont Avenue, Manhattan, KS 66502
MLS# 20262197Listed by: K.W. ONE LEGACY PARTNERS - New
 $495,000Active5 beds 3 baths3,776 sq. ft.
3700 Birch Court, Manhattan, KS 66503
MLS# 20262190Listed by: K.W. ONE LEGACY PARTNERS


Protect your home and budget from life's surprises with an Assurant Home Warranty, backed by a partner that supports you through every step of homeownership. Explore Plans.
© 2023 - 2026 ERA Franchise Systems LLC. All rights reserved. ERA Franchise Systems LLC fully supports the principles of the Fair Housing Act and the Equal Opportunity Act. ERA, ERA Real Estate powered, and their respective logos are registered service marks of ERA Franchise Systems LLC. Each office is independently owned and operated.