
3213 Gary Avenue, Manhattan, KS 66502
Local realty services provided by:ERA High Pointe Realty
3213 Gary Avenue,Manhattan, KS 66502
$270,000
- 5 Beds
- 3 Baths
- 2,444 sq. ft.
- Single family
- Pending
Listed by: amy ketchum-mcghee
Office: elevation realty
MLS#:20262751
Source:Listing Courtesy of Flint Hills AOR MLS as distributed by MLS GRID
Price summary
- Price:$270,000
- Price per sq. ft.:$110.47
About this home
Whoop there it is, your new home! Enjoy the perfect blend of comfort, character, and entertaining potential in this inviting home! A brand-new roof and durable metal siding add peace of mind and standout curb appeal, while the wonderful back deck overlooks a fantastic yard with plenty of room to relax, entertain, and enjoy the outdoors. Inside, the formal dining room offers the perfect setting for hosting holiday dinners, special occasions, or gathering with friends and family. Downstairs, the finished basement takes entertaining to the next level with a full wet bar and two additional rooms offering flexibility for a home office, hobby space, workout room, or guests. Whether you're hosting a lively get-together, enjoying a quiet evening on the deck, or making the most of the extra living space, this home offers plenty of possibilities to fit your lifestyle. With major exterior updates and inviting spaces inside and out, this is one you'll want to see for yourself! Ready to tour? Call Amy at 757-651-1068 with Elevation Realty to schedule your apt today...
Contact an agent
Home facts
- Year built:1976
- Listing ID #:20262751
- Added:1 day(s) ago
- Updated:October 16, 2026 at 10:34 PM
Rooms and interior
- Bedrooms:5
- Total bathrooms:3
- Full bathrooms:3
- Basement:Yes
- Basement Description:Day Light, Finished
- Living area:2,444 sq. ft.
Heating and cooling
- Cooling:Ceiling Fan(s), Central Air
- Central air:Yes
Structure and exterior
- Roof:Less than 5 years, New
- Year built:1976
- Building area:2,444 sq. ft.
- Lot area:0.22 Acres
- Architectural Style:Ranch
- Construction Materials:Metal Siding
- Exterior Features:Deck
Schools
- High school:Manhattan High School
Finances and disclosures
- Price:$270,000
- Price per sq. ft.:$110.47
- Tax amount:$4,541 (2025)
Features and amenities
- Amenities:Ceiling Fan(s), Formal Dining, Wet Bar
Parking
- Garage:Yes
- Garage spaces:1
New listings near 3213 Gary Avenue
- New
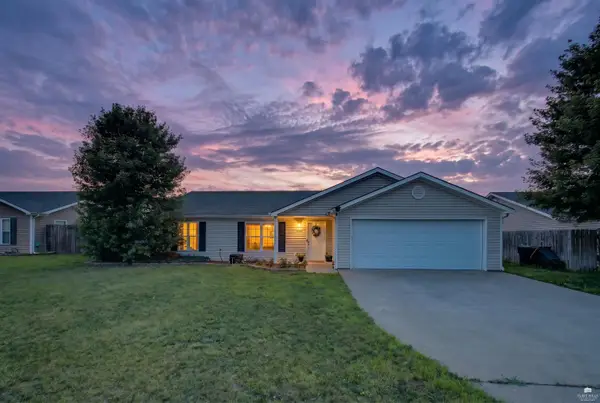 $249,000Active3 beds 2 baths1,486 sq. ft.
316 Brookridge Dr., Manhattan, KS 66502
MLS# 20262752Listed by: ALLIANCE REALTY - New
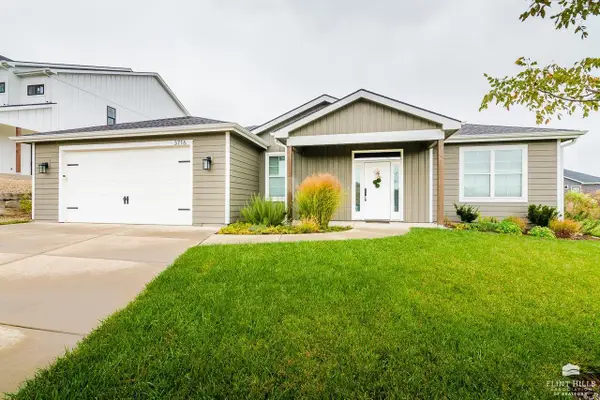 $400,000Active3 beds 2 baths1,616 sq. ft.
3716 Ames Circle, Manhattan, KS 66503
MLS# 20262744Listed by: ROCKHILL REAL ESTATE GROUP - New
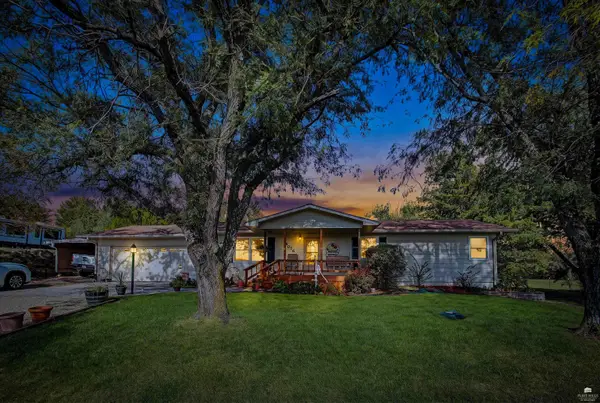 $325,000Active5 beds 2 baths3,232 sq. ft.
6016 Anderson Ave., Manhattan, KS 66503
MLS# 20262735Listed by: ALLIANCE REALTY - New
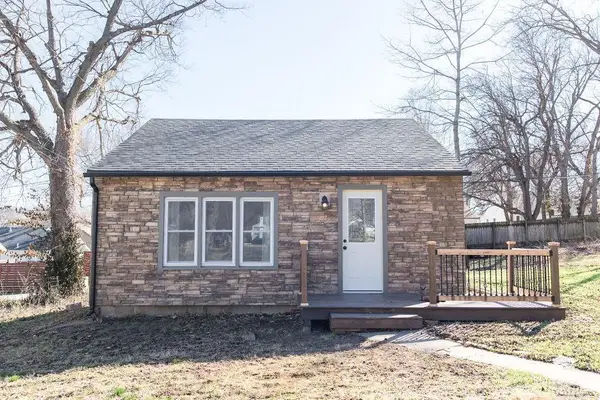 $248,000Active1 beds 1 baths648 sq. ft.
1713 Pierre Street, Manhattan, KS 66502
MLS# 20262736Listed by: FOUNDATION REALTY - New
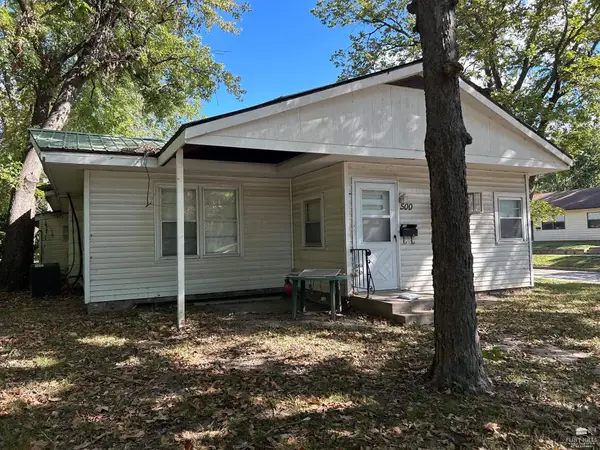 $249,950Active5 beds 3 baths
500 Bluemont Avenue, Manhattan, KS 66502
MLS# 20262737Listed by: NEXTHOME PROFESSIONALS - New
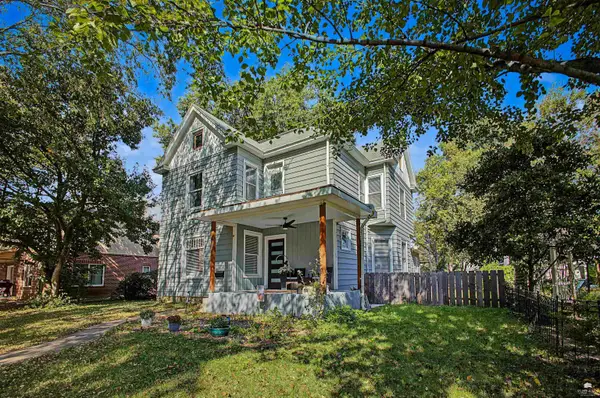 $412,000Active5 beds 5 baths2,988 sq. ft.
906 Fremont Street, Manhattan, KS 66502
MLS# 20262732Listed by: ALLIANCE REALTY - New
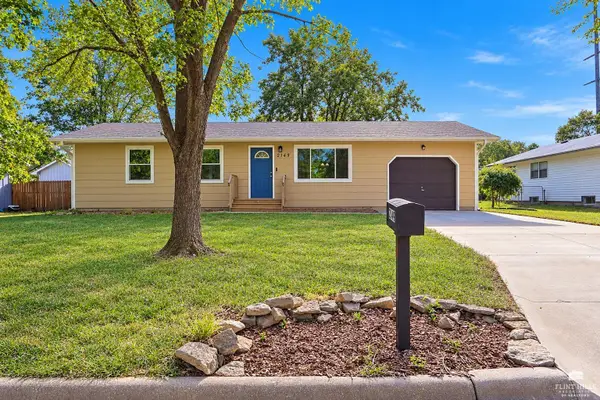 Listed by ERA$267,000Active5 beds 2 baths1,968 sq. ft.
2149 Griffith Terrace, Manhattan, KS 66502
MLS# 20262726Listed by: ERA HIGH POINTE REALTY - New
 $289,900Active4 beds 3 baths2,338 sq. ft.
1829 Virginia Drive, Manhattan, KS 66502
MLS# 20262715Listed by: EXP REALTY, LLC - New
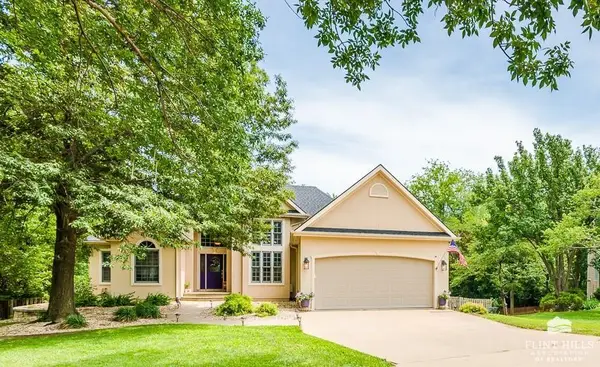 $515,000Active6 beds 3 baths3,790 sq. ft.
3700 Crossgate Circle, Manhattan, KS 66503
MLS# 20262706Listed by: CHRISTIAN & ASSOCIATES REAL ESTATE LLC


Protect your home and budget from life's surprises with an Assurant Home Warranty, backed by a partner that supports you through every step of homeownership. Explore Plans.
© 2023 - 2026 ERA Franchise Systems LLC. All rights reserved. ERA Franchise Systems LLC fully supports the principles of the Fair Housing Act and the Equal Opportunity Act. ERA, ERA Real Estate powered, and their respective logos are registered service marks of ERA Franchise Systems LLC. Each office is independently owned and operated.