
2149 Griffith Terrace, Manhattan, KS 66502
Local realty services provided by:ERA High Pointe Realty
2149 Griffith Terrace,Manhattan, KS 66502
$267,000
- 5 Beds
- 2 Baths
- 1,968 sq. ft.
- Single family
- Active
Listed by:
 ERA High Pointe Realty
Office: era high pointe realty
MLS#:20262726
Source:Listing Courtesy of Flint Hills AOR MLS as distributed by MLS GRID
Price summary
- Price:$267,000
- Price per sq. ft.:$135.67
About this home
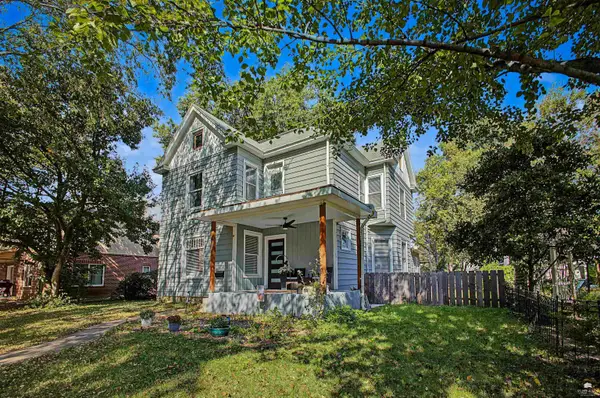
Charm, space, and a location that works. This 5 bedroom, 2 bathroom home is well maintained with the thoughtful updates already done for you. Open concept on the main floor. Spacious living room. Beautiful hardwood floors running throughout. Five bedrooms means room to spread out, whether that is an office, a guest room, or just not fighting over closet space. Step out back to a large fully fenced yard with mature trees and a storage shed for everything that does not belong in the garage. Minutes to schools, the stadium, and shopping, with an easy commute to Fort Riley. Everything you need is close, and the house is ready when you are. Call Aubri Markham at (913) 777-9560 for your private showing.
Contact an agent
Home facts
- Year built:1977
- Listing ID #:20262726
- Added:5 day(s) ago
- Updated:October 19, 2026 at 10:18 PM
Rooms and interior
- Bedrooms:5
- Total bathrooms:2
- Full bathrooms:2
- Flooring:Carpet, Ceramic Floor, Vinyl
- Basement:Yes
- Basement Description:Finished
- Living area:1,968 sq. ft.
Heating and cooling
- Cooling:Central Air
- Central air:Yes
Structure and exterior
- Year built:1977
- Building area:1,968 sq. ft.
- Lot area:0.23 Acres
- Architectural Style:Cape Cod, Ranch
- Construction Materials:Wood Lap
- Exterior Features:Patio
Schools
- High school:Manhattan High
- Middle school:Dwight D Eisenhower Middle
- Elementary school:Northview Elementary
Finances and disclosures
- Price:$267,000
- Price per sq. ft.:$135.67
- Tax amount:$3,317 (2025)
Features and amenities
- Amenities:Radon Mitigation System
Parking
- Garage:Yes
- Garage spaces:1
New listings near 2149 Griffith Terrace
- New
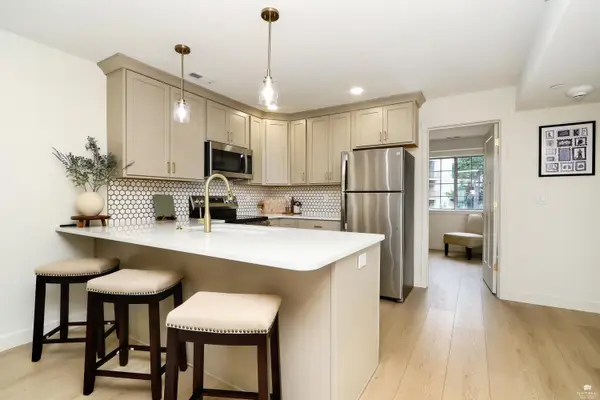 Listed by ERA$345,000Active3 beds 2 baths1,112 sq. ft.
2411 Woodway Drive #Unit H, Manhattan, KS 66502
MLS# 20262776Listed by: ERA HIGH POINTE REALTY - New
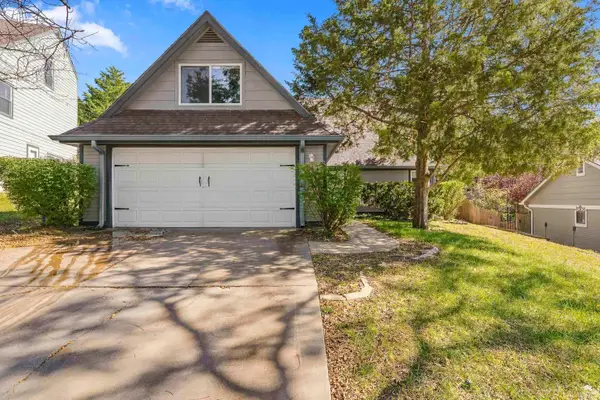 $295,000Active4 beds 3 baths2,009 sq. ft.
1821 Concord Lane, Manhattan, KS 66503
MLS# 20262760Listed by: K.W. ONE LEGACY PARTNERS - New
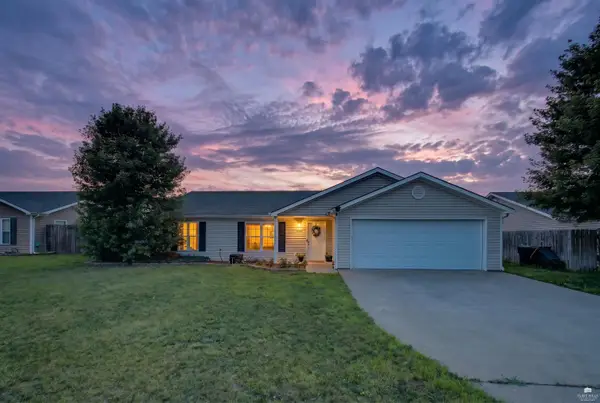 $249,000Active3 beds 2 baths1,486 sq. ft.
316 Brookridge Dr., Manhattan, KS 66502
MLS# 20262752Listed by: ALLIANCE REALTY 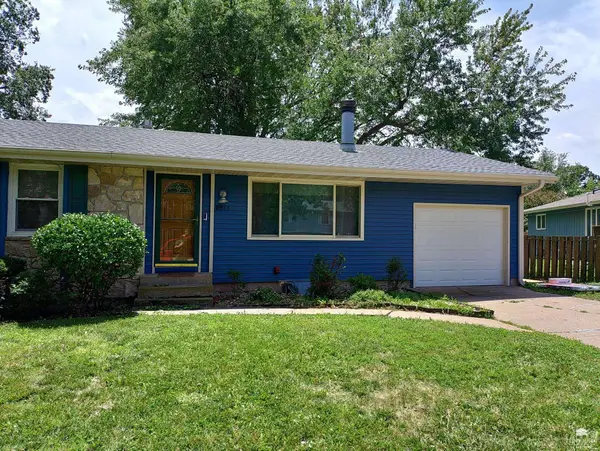 $270,000Pending5 beds 3 baths2,444 sq. ft.
3213 Gary Avenue, Manhattan, KS 66502
MLS# 20262751Listed by: ELEVATION REALTY- New
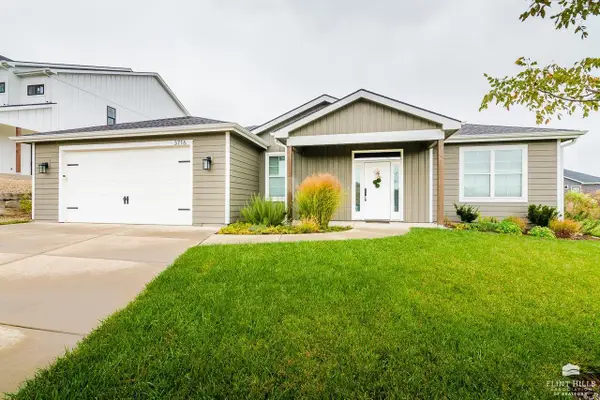 $400,000Active3 beds 2 baths1,616 sq. ft.
3716 Ames Circle, Manhattan, KS 66503
MLS# 20262744Listed by: ROCKHILL REAL ESTATE GROUP 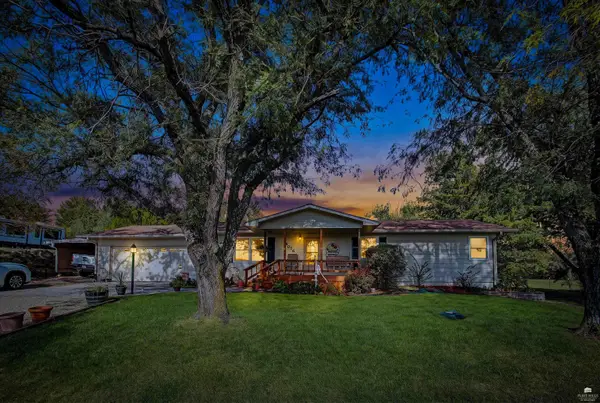 $325,000Pending5 beds 2 baths3,232 sq. ft.
6016 Anderson Ave., Manhattan, KS 66503
MLS# 20262735Listed by: ALLIANCE REALTY- New
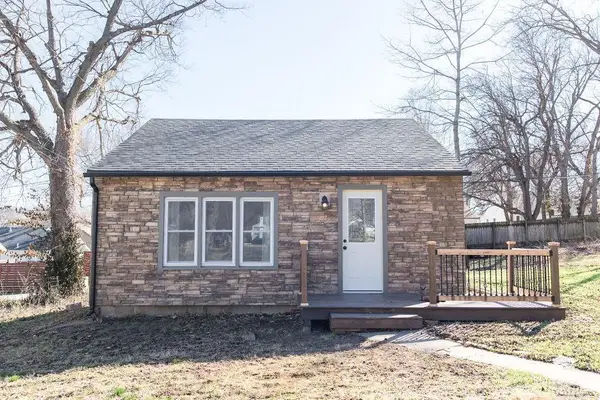 $248,000Active1 beds 1 baths648 sq. ft.
1713 Pierre Street, Manhattan, KS 66502
MLS# 20262736Listed by: FOUNDATION REALTY - New
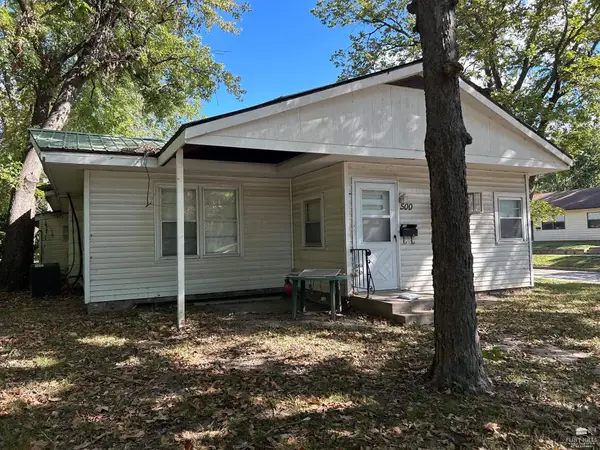 $249,950Active5 beds 3 baths
500 Bluemont Avenue, Manhattan, KS 66502
MLS# 20262737Listed by: NEXTHOME PROFESSIONALS - New
 $412,000Active4 beds 4 baths2,988 sq. ft.
906 Fremont Street, Manhattan, KS 66502
MLS# 20262732Listed by: ALLIANCE REALTY


Protect your home and budget from life's surprises with an Assurant Home Warranty, backed by a partner that supports you through every step of homeownership. Explore Plans.
© 2023 - 2026 ERA Franchise Systems LLC. All rights reserved. ERA Franchise Systems LLC fully supports the principles of the Fair Housing Act and the Equal Opportunity Act. ERA, ERA Real Estate powered, and their respective logos are registered service marks of ERA Franchise Systems LLC. Each office is independently owned and operated.