
405 Stone Grove Drive, Manhattan, KS 66503
Local realty services provided by:ERA High Pointe Realty
405 Stone Grove Drive,Manhattan, KS 66503
$330,000
- 3 Beds
- 2 Baths
- 1,632 sq. ft.
- Single family
- Active
Listed by: craig berry
Office: the alms group
MLS#:20261964
Source:Listing Courtesy of Flint Hills AOR MLS as distributed by MLS GRID
Price summary
- Price:$330,000
- Price per sq. ft.:$202.21
About this home
Looking for easy living on the west side? This 3-bedroom, 2-bath ranch delivers with a brand new roof and brand new exterior paint. This one-owner home features an open floor plan that connects the living room, dining area, and kitchen into one bright, usable space. The master suite feels like a true retreat with its private bath and large walk-in closet. Two more bedrooms and a second bath keep everyone comfortable. Enjoy the fully fenced backyard from your covered patio on nice summer evenings. With easy access to Fort Riley and just a short walk to Anneberg Park, this convenient location offers both comfort and practicality. For more information or to schedule a private tour, contact Craig Berry with The Alms Group Real Estate at 785-410-4844 or craig@thealmsgroup.com.
Contact an agent
Home facts
- Year built:2009
- Listing ID #:20261964
- Added:1 day(s) ago
- Updated:July 24, 2026 at 10:32 AM
Rooms and interior
- Bedrooms:3
- Total bathrooms:2
- Full bathrooms:2
- Flooring:Carpet, Ceramic Floor, Laminate
- Basement:Yes
- Basement Description:Slab
- Living area:1,632 sq. ft.
Heating and cooling
- Cooling:Ceiling Fan(s), Central Air
- Central air:Yes
Structure and exterior
- Roof:Less than 5 years
- Year built:2009
- Building area:1,632 sq. ft.
- Lot area:0.36 Acres
- Lot Features:Wooded
- Architectural Style:Ranch
- Construction Materials:Hardboard Siding
- Exterior Features:Patio
Finances and disclosures
- Price:$330,000
- Price per sq. ft.:$202.21
- Tax amount:$6,308 (2025)
Features and amenities
- Amenities:Ceiling Fan(s), Eat-in Kitchen
Parking
- Garage:Yes
- Garage spaces:2
New listings near 405 Stone Grove Drive
- New
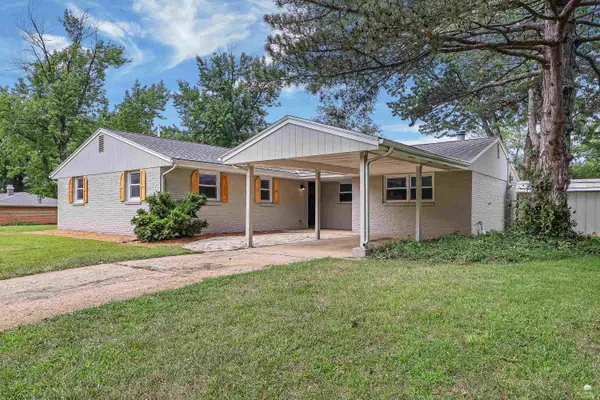 $299,000Active4 beds 3 baths1,721 sq. ft.
1741 Cassell Road, Manhattan, KS 66502
MLS# 20261961Listed by: K.W. ONE LEGACY PARTNERS - New
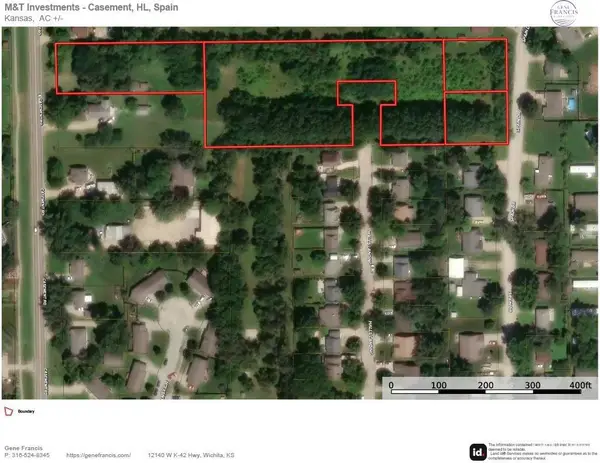 $150,000Active3.74 Acres
0 Casement Road #0 Halls Landing, 0 Spain, Manhattan, KS 66502
MLS# 20261960Listed by: GENE FRANCIS & ASSOCIATES - New
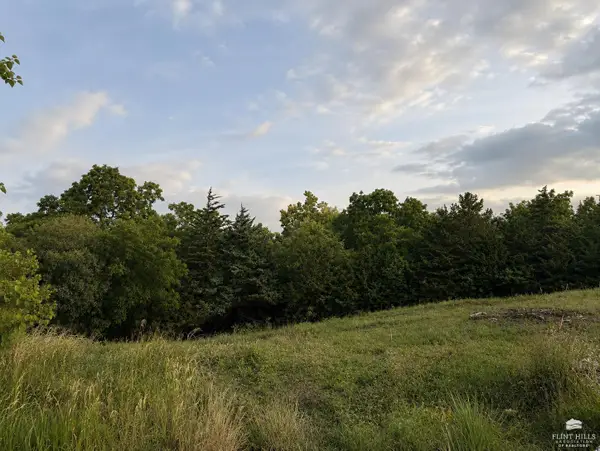 Listed by ERA$33,000Active0.46 Acres
5408 Lansdowne Circle, Manhattan, KS 66503
MLS# 20261957Listed by: ERA HIGH POINTE REALTY - New
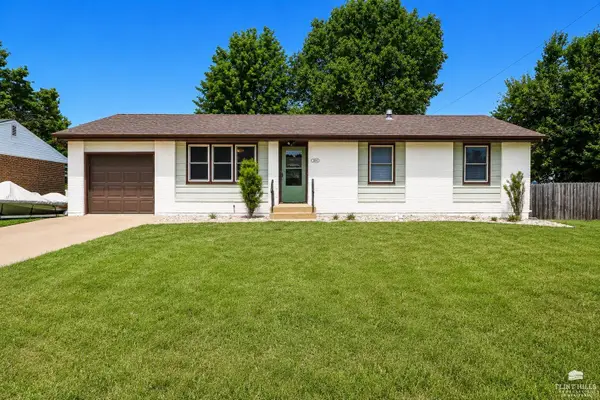 $332,000Active5 beds 3 baths2,310 sq. ft.
3104 Yolande Way, Manhattan, KS 66502
MLS# 20261955Listed by: RESOURCE REAL ESTATE GROUP - New
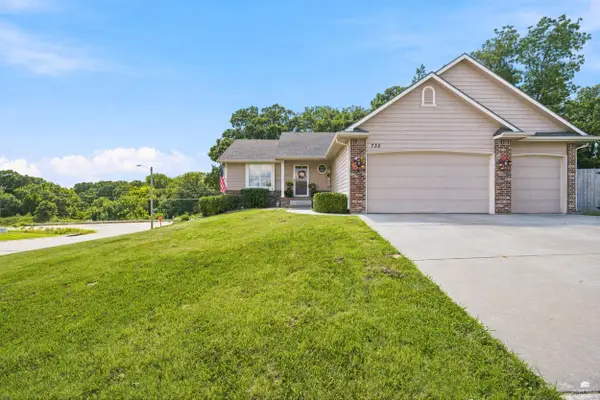 $370,000Active4 beds 3 baths2,280 sq. ft.
732 Fossilridge Circle, Manhattan, KS 66503
MLS# 20261929Listed by: K.W. ONE LEGACY PARTNERS - New
 $349,000Active5 beds 4 baths2,256 sq. ft.
1523 Pierre Street, Manhattan, KS 66502
MLS# 20261928Listed by: COLDWELL BANKER REAL ESTATE ADVISORS - New
 $310,000Active3 beds 3 baths1,832 sq. ft.
3309 Claflin Road, Manhattan, KS 66503
MLS# 20261922Listed by: HOMEFRONT REAL ESTATE GROUP  $387,500Pending3 beds 2 baths1,689 sq. ft.
4106 Scenic Xing, Manhattan, KS 66503
MLS# 20261924Listed by: ALLIANCE REALTY- New
 $405,000Active4 beds 3 baths3,358 sq. ft.
512 Harland Drive, Manhattan, KS 66503
MLS# 20261925Listed by: BACK NINE REALTY


Protect your home and budget from life's surprises with an Assurant Home Warranty, backed by a partner that supports you through every step of homeownership. Explore Plans.
© 2023 - 2026 ERA Franchise Systems LLC. All rights reserved. ERA Franchise Systems LLC fully supports the principles of the Fair Housing Act and the Equal Opportunity Act. ERA, ERA Real Estate powered, and their respective logos are registered service marks of ERA Franchise Systems LLC. Each office is independently owned and operated.