
4055 Bald Eagle Drive, Manhattan, KS 66502
Local realty services provided by:ERA High Pointe Realty
4055 Bald Eagle Drive,Manhattan, KS 66502
$370,000Last list price
- 4 Beds
- 3 Baths
- - sq. ft.
- Single family
- Sold
Listed by: bria taddiken-williams
Office: coldwell banker real estate advisors
MLS#:20261366
Source:Listing Courtesy of Flint Hills AOR MLS as distributed by MLS GRID
Sorry, we are unable to map this address
Price summary
- Price:$370,000
- Monthly HOA dues:$20.83
About this home
This inviting & well-maintained 4 bed, 3 bath home in Eagles Landing offers a functional layout, numerous updates & an affordable ownership opportunity w/low Pott County taxes, low special taxes & no city taxes. Solid hardwood floors extend through dining/kitchen areas where a new oven, new refrigerator, pantry with pull-outs, eating bar & access to the newer deck w/pergola create excellent flow for everyday living & entertaining. Primary suite features coffered ceilings, walk-in closet & full bathroom, while a second main-floor bedroom & full bath complete the main level. The finished basement includes a spacious family room w/gas fireplace and built-ins, plus 2 additional bedrooms, full bathroom & large laundry/storage area. Additional highlights include newer water heater, fenced backyard, oversized 2-car garage w/attic storage & poured concrete parking pad, annual HVAC servicing, neighborhood playground & 2023 roof + gutter replacement w/wind-resist that may lower insurance costs.
Contact an agent
Home facts
- Year built:2006
- Listing ID #:20261366
- Added:48 day(s) ago
- Updated:July 09, 2026 at 11:18 AM
Rooms and interior
- Bedrooms:4
- Total bathrooms:3
- Full bathrooms:3
- Flooring:Carpet, Ceramic Floor, Wood
- Basement:Yes
- Basement Description:Finished
Heating and cooling
- Cooling:Central Air
- Central air:Yes
Structure and exterior
- Roof:Less than 5 years
- Year built:2006
- Construction Materials:Stone Accent, Wood Siding
- Exterior Features:Deck
Finances and disclosures
- Price:$370,000
- Tax amount:$4,644 (2025)
Features and amenities
- Amenities:Ceiling Fan(s), Eat-in Kitchen, Pantry, Wood Floors
Parking
- Garage:Yes
- Garage spaces:2
New listings near 4055 Bald Eagle Drive
- New
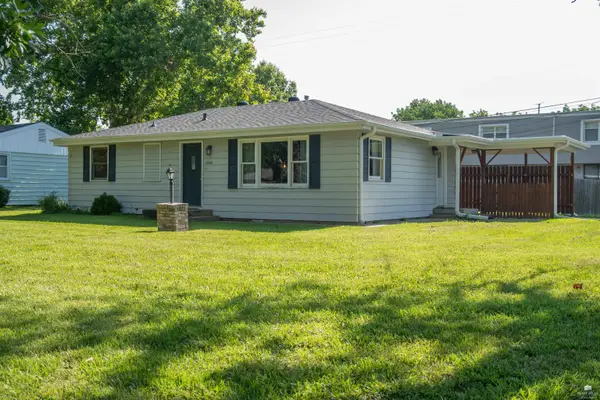 Listed by ERA$189,900Active2 beds 1 baths960 sq. ft.
2200 Northview Drive, Manhattan, KS 66502
MLS# 20261829Listed by: ERA HIGH POINTE REALTY - New
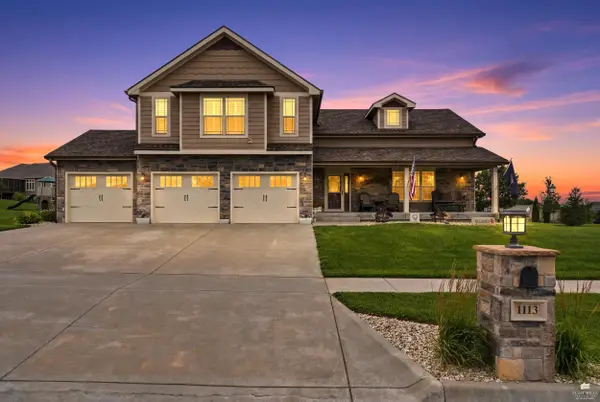 $550,000Active4 beds 3 baths3,197 sq. ft.
1113 Lochenshire Circle, Manhattan, KS 66503
MLS# 20261827Listed by: ALLIANCE REALTY - New
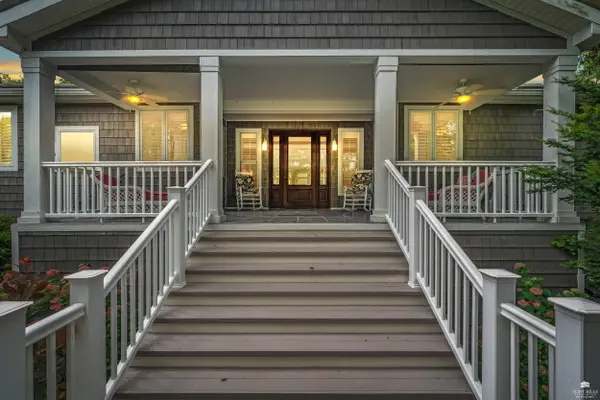 $1,100,000Active5 beds 6 baths5,001 sq. ft.
630 S Scenic Drive, Manhattan, KS 66503
MLS# 20261821Listed by: COLDWELL BANKER REAL ESTATE ADVISORS - New
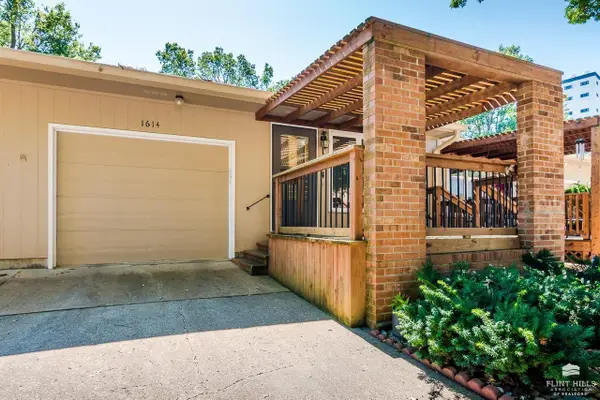 $223,000Active3 beds 3 baths2,098 sq. ft.
1614 Woodcrest, Manhattan, KS 66502
MLS# 20261817Listed by: ROCKHILL REAL ESTATE GROUP - New
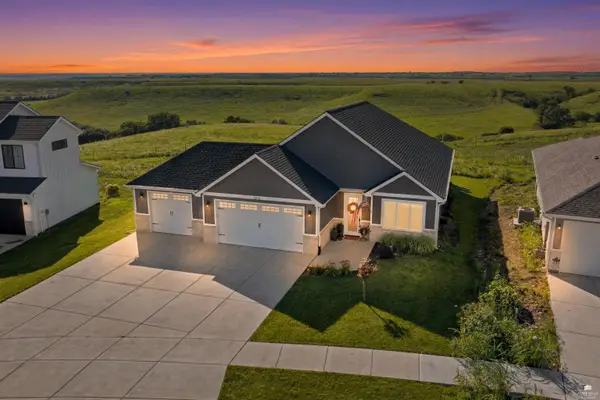 $425,000Active4 beds 2 baths1,900 sq. ft.
5826 Goheen Drive, Manhattan, KS 66503
MLS# 20261818Listed by: BACK NINE REALTY - New
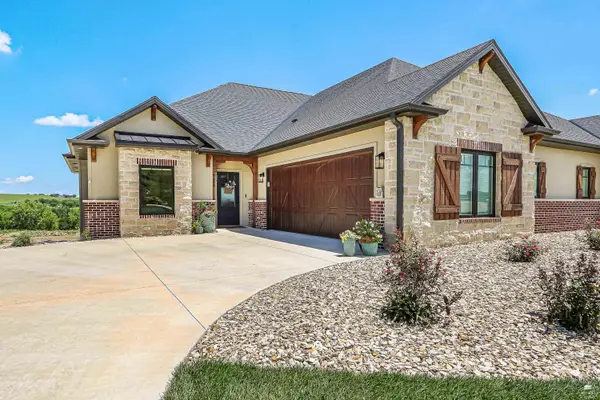 $699,000Active4 beds 4 baths3,424 sq. ft.
4200 Macgillivray Drive, Manhattan, KS 66503
MLS# 20261815Listed by: RYAN & SONS REALTORS - New
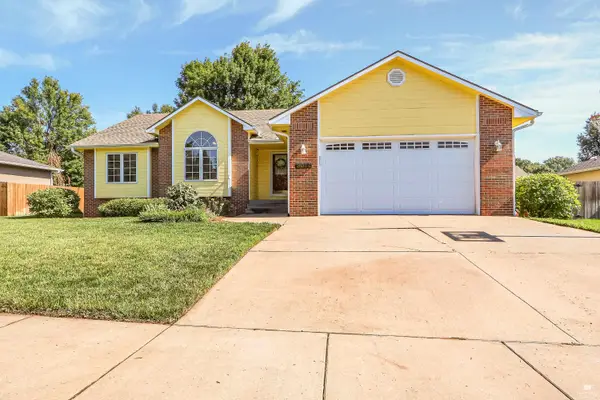 $395,000Active5 beds 3 baths3,128 sq. ft.
3012 Meadowood Circle, Manhattan, KS 66502
MLS# 20261816Listed by: RYAN & SONS REALTORS - New
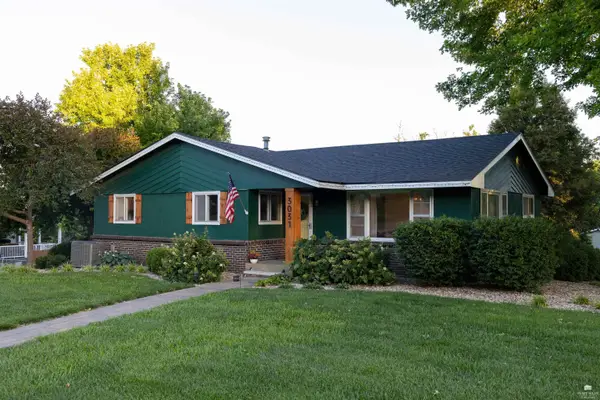 $359,000Active3 beds 2 baths2,061 sq. ft.
3031 Sunnyside Drive, Manhattan, KS 66502
MLS# 20261810Listed by: RESOURCE REAL ESTATE GROUP - New
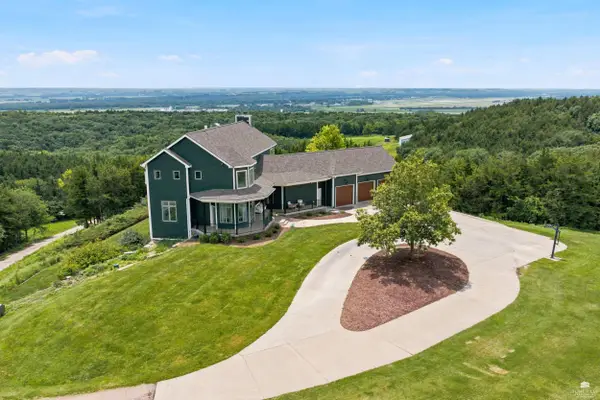 $1,295,000Active6 beds 4 baths6,300 sq. ft.
5609 Powercat Place, Manhattan, KS 66503
MLS# 20261806Listed by: HALLMARK HOMES, INC. - New
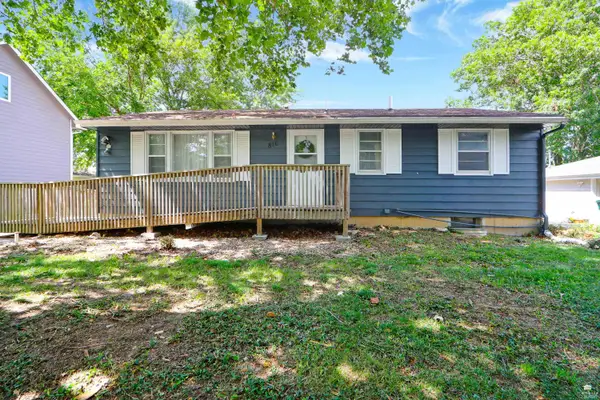 $270,000Active4 beds 2 baths1,920 sq. ft.
816 Church Avenue, Manhattan, KS 66502
MLS# 20261804Listed by: ALLIANCE REALTY


Protect your home and budget from life's surprises with an Assurant Home Warranty, backed by a partner that supports you through every step of homeownership. Explore Plans.
© 2023 - 2026 ERA Franchise Systems LLC. All rights reserved. ERA Franchise Systems LLC fully supports the principles of the Fair Housing Act and the Equal Opportunity Act. ERA, ERA Real Estate powered, and their respective logos are registered service marks of ERA Franchise Systems LLC. Each office is independently owned and operated.