
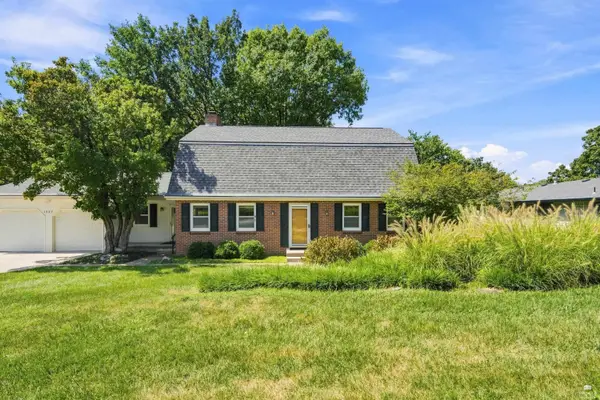
409 Timberwick Place, Manhattan, KS 66503
Local realty services provided by:ERA High Pointe Realty
409 Timberwick Place,Manhattan, KS 66503
$196,500
- 2 Beds
- 2 Baths
- 1,568 sq. ft.
- Condominium
- Active
Listed by: marlene irvine
Office: irvine real estate inc.
MLS#:20262487
Source:Listing Courtesy of Flint Hills AOR MLS as distributed by MLS GRID
Price summary
- Price:$196,500
- Price per sq. ft.:$125.32
- Monthly HOA dues:$120
About this home
Enjoy Living in the Desirable Briercliffe Community! Welcome home! Squeaky Clean & Spacious Condo offering comfortable living! Ideally located just off Amherst Avenue, you’ll enjoy easy access to Westloop, Target, shopping, dining, and everyday amenities. Updates in the last four +/- years include. new sewer line, new deck, new furnace, and AC, updated counters & pulls in the kitchen, updated baths, all new paint & flooring, new high-impact shingled roof. Move in and enjoy this home providing comfort inside and out! The nature is beautiful! The main level features a spacious living area, dining space, and a comfortable layout designed for everyday living and entertaining. Upstairs, you’ll find generously sized bedrooms, each offering a walk-in closet plus an additional closet—giving you an abundance of storage. Even better, all closets are equipped with lighting for added convenience! The 33-foot-deep oversized one-car garage provides plenty of room for your vehicle, along with extra space for storage, hobbies, or recreational equipment. 30-day close is possible! Call Marlene Irvine (785-341-8576) to view this awesome place you will want to call home! ...Tennis court is also striped for pickleball! 2 to 3 social events per year!...
Contact an agent
Home facts
- Year built:1969
- Listing ID #:20262487
- Added:1 day(s) ago
- Updated:September 17, 2026 at 03:38 AM
Rooms and interior
- Bedrooms:2
- Total bathrooms:2
- Full bathrooms:1
- Half bathrooms:1
- Basement:Yes
- Living area:1,568 sq. ft.
Heating and cooling
- Cooling:Central Air
- Heating:Electric
- Central air:Yes
Structure and exterior
- Year built:1969
- Building area:1,568 sq. ft.
- Lot area:0.03 Acres
- Construction Materials:Brick
- Exterior Features:Deck
Finances and disclosures
- Price:$196,500
- Price per sq. ft.:$125.32
- Tax amount:$2,375 (2025)
Features and amenities
- Amenities:Garage Door Opener(s), Snow Removal, Tennis Court(s), Wooded Lot
- Pool features:In Ground
Parking
- Garage:Yes
- Garage spaces:1
New listings near 409 Timberwick Place
- New
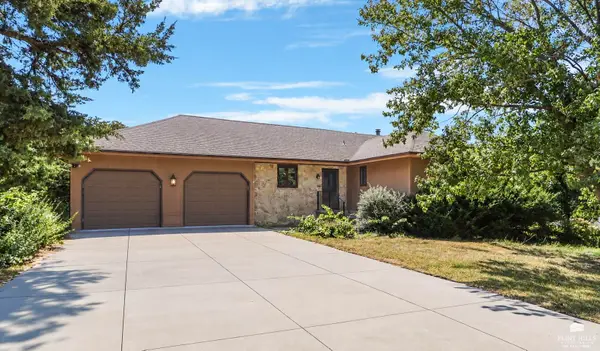 $345,000Active3 beds 3 baths2,740 sq. ft.
1903 Crescent Drive, Manhattan, KS 66503
MLS# 20262481Listed by: K.W. ONE LEGACY PARTNERS - New
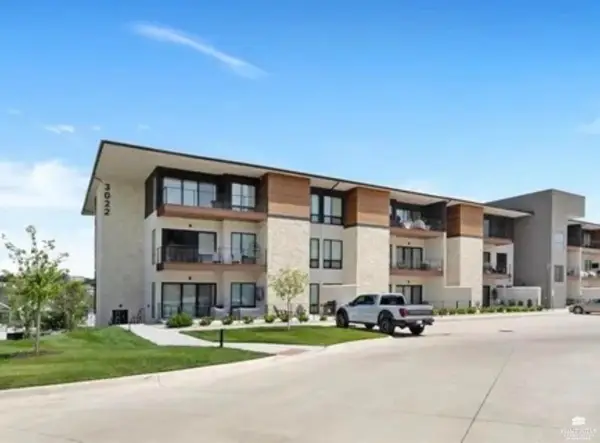 Listed by ERA$390,000Active2 beds 2 baths1,200 sq. ft.
3022 Fieldhouse Circle #211, Manhattan, KS 66503
MLS# 20262480Listed by: ERA HIGH POINTE REALTY - New
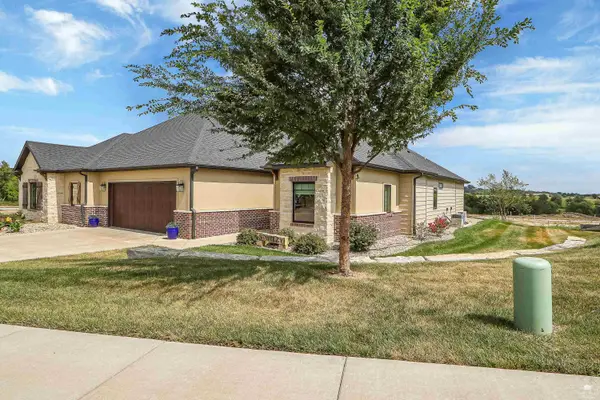 $464,950Active3 beds 2 baths1,907 sq. ft.
4204 Macgillivray Drive, Manhattan, KS 66503
MLS# 20262478Listed by: K.W. ONE LEGACY PARTNERS - New
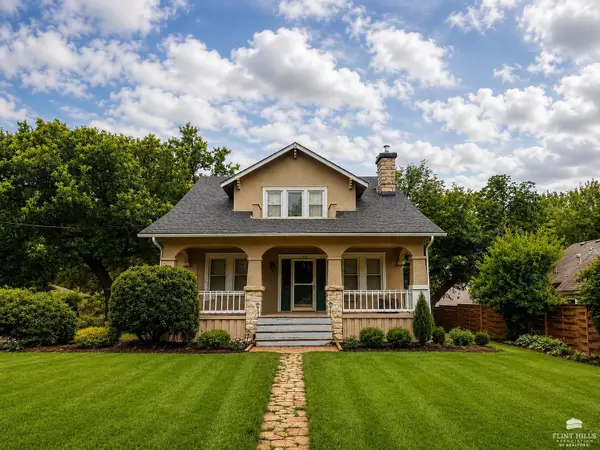 $275,000Active4 beds 2 baths2,775 sq. ft.
2301 Anderson Avenue, Manhattan, KS 66502
MLS# 20262474Listed by: IRVINE REAL ESTATE INC. - New
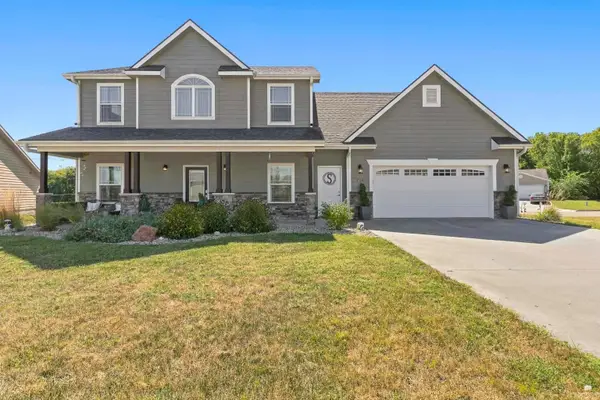 $380,000Active4 beds 3 baths2,048 sq. ft.
214 Highland Grove Drive, Manhattan, KS 66503
MLS# 20262471Listed by: K.W. ONE LEGACY PARTNERS - New
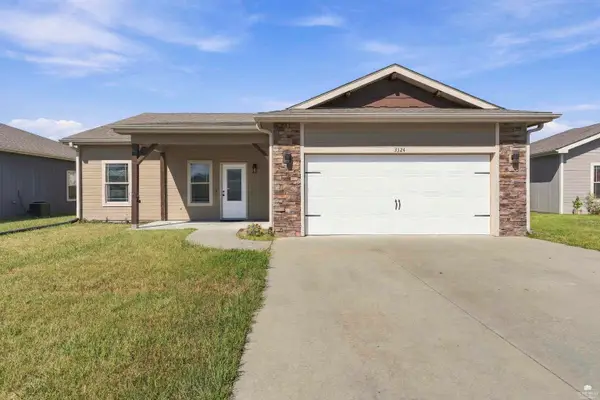 $285,000Active3 beds 2 baths1,476 sq. ft.
3324 Half Full Drive, Manhattan, KS 66502
MLS# 20262467Listed by: COLDWELL BANKER REAL ESTATE ADVISORS - New
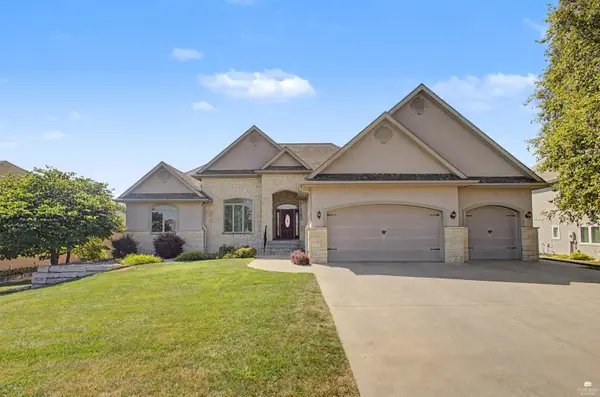 $875,000Active6 beds 4 baths4,728 sq. ft.
3705 Hawthorne Woods Terrace, Manhattan, KS 66503
MLS# 20262466Listed by: BACK NINE REALTY - New
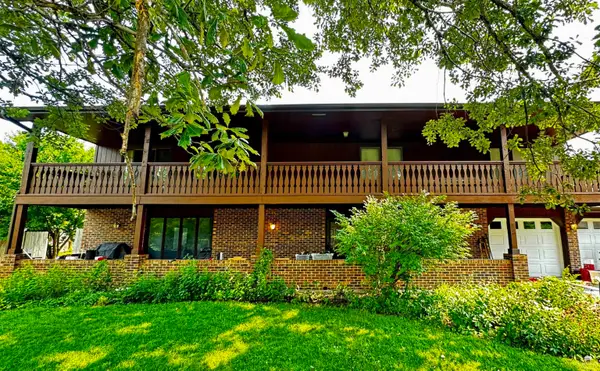 Listed by ERA$339,000Active5 beds 3 baths2,808 sq. ft.
105 Notre Dame Circle, Manhattan, KS 66503
MLS# 20262461Listed by: ERA HIGH POINTE REALTY - New
 $369,000Active3 beds 3 baths4,252 sq. ft.
1529 Westwind Drive, Manhattan, KS 66503
MLS# 20262454Listed by: HALLMARK HOMES, INC.


Protect your home and budget from life's surprises with an Assurant Home Warranty, backed by a partner that supports you through every step of homeownership. Explore Plans.
© 2023 - 2026 ERA Franchise Systems LLC. All rights reserved. ERA Franchise Systems LLC fully supports the principles of the Fair Housing Act and the Equal Opportunity Act. ERA, ERA Real Estate powered, and their respective logos are registered service marks of ERA Franchise Systems LLC. Each office is independently owned and operated.