
417 Warner Park Rd, Manhattan, KS 66503
Local realty services provided by:ERA High Pointe Realty
417 Warner Park Rd,Manhattan, KS 66503
$280,000
- 3 Beds
- 2 Baths
- 1,582 sq. ft.
- Single family
- Active
Listed by:
 ERA High Pointe Realty
- Marcel Williams(785) 341 - 4641ERA High Pointe Realty
Office: era high pointe realty
MLS#:20262584
Source:Listing Courtesy of Flint Hills AOR MLS as distributed by MLS GRID
Price summary
- Price:$280,000
- Price per sq. ft.:$176.99
About this home
Comfortable living meets an excellent location at 417 Warner Park Road, just steps from Warner Memorial Park. This inviting 3-bedroom, 2-bath ranch is located in the established Arbor Heights neighborhood and offers approximately 1,582 square feet of convenient, single-level living. Inside, the spacious living room features a cozy gas-log fireplace, while the adjoining kitchen and dining area provides plenty of room for everyday meals and entertaining. The finished all-season room offers flexible space for a second living area, playroom, home office, or peaceful place to unwind. The primary bedroom includes a private bathroom, while two additional bedrooms and a second full bath complete the home. Outside, enjoy a fenced backyard and patio with space for pets, play, gardening, or gatherings. The attached one-car garage provides additional parking and storage. Located in the Marlatt Elementary attendance area, this home also offers convenient access to K-State, Fort Riley, shopping, and dining. With Warner Memorial Park nearby, trails, wooded scenery, a playground, disc golf, and outdoor recreation are all within easy reach. To make this home even more appealing, the seller is offering a $5,000 closing-cost credit with an acceptable offer. Schedule your showing today!...
Contact an agent
Home facts
- Year built:1973
- Listing ID #:20262584
- Added:2 day(s) ago
- Updated:October 02, 2026 at 04:41 AM
Rooms and interior
- Bedrooms:3
- Total bathrooms:2
- Full bathrooms:2
- Flooring:Carpet, Laminate
- Basement:Yes
- Basement Description:Crawl Space
- Living area:1,582 sq. ft.
Heating and cooling
- Cooling:Central Air
- Central air:Yes
Structure and exterior
- Roof:Less than 10 years
- Year built:1973
- Building area:1,582 sq. ft.
- Lot area:0.23 Acres
- Architectural Style:Ranch
- Construction Materials:Brick Veneer
- Exterior Features:All Season Room
Schools
- High school:Manhattan High School
- Middle school:Susan B. Anthony Middle School
- Elementary school:Marlatt Elementary
Utilities
- Water:City Water
Finances and disclosures
- Price:$280,000
- Price per sq. ft.:$176.99
- Tax amount:$3,622 (2025)
Features and amenities
- Amenities:Ceiling Fan(s), Trail(s)
Parking
- Garage:Yes
- Garage spaces:1
New listings near 417 Warner Park Rd
- New
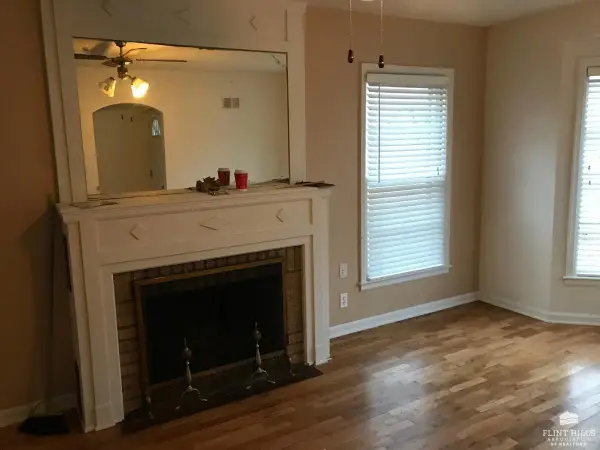 $186,000Active4 beds 2 baths1,896 sq. ft.
917 Bertrand, Manhattan, KS 66502
MLS# 20262605Listed by: LANDMARK REAL ESTATE - New
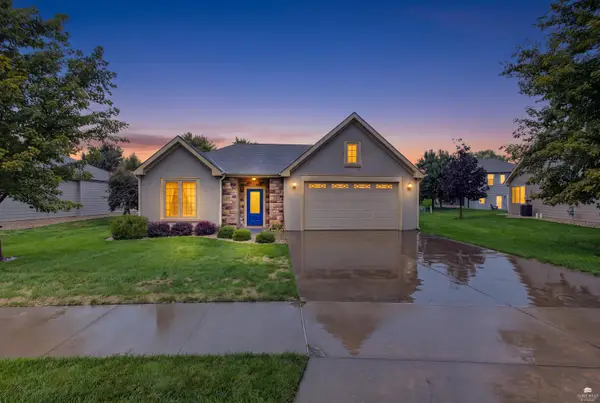 $350,000Active3 beds 2 baths1,492 sq. ft.
2128 Buckner Drive, Manhattan, KS 66503
MLS# 20262602Listed by: ALLIANCE REALTY - New
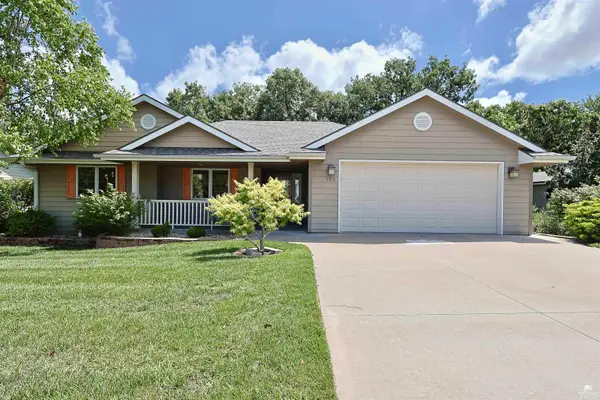 $399,000Active5 beds 3 baths3,344 sq. ft.
125 Hunter Drive, Manhattan, KS 66503
MLS# 20262599Listed by: ROCKHILL REAL ESTATE GROUP - New
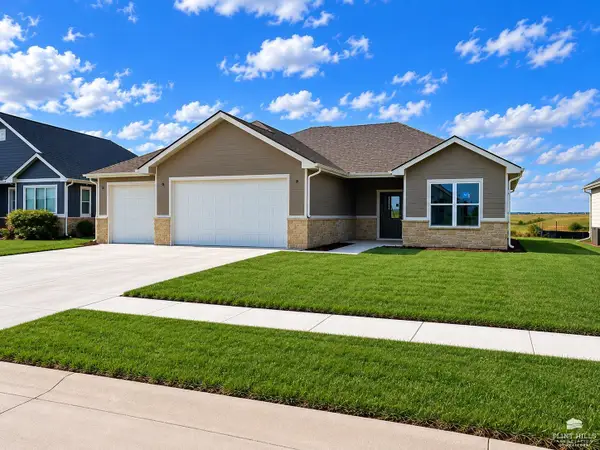 $459,000Active3 beds 2 baths1,827 sq. ft.
5820 Goheen Drive, Manhattan, KS 66503
MLS# 20262598Listed by: THE ALMS GROUP - New
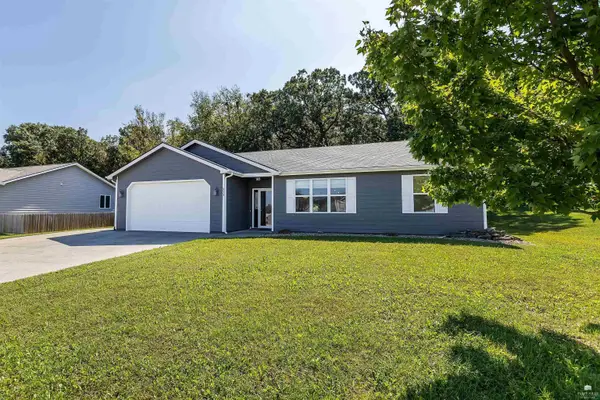 $325,000Active3 beds 2 baths1,611 sq. ft.
933 Highland Ridge Drive, Manhattan, KS 66503
MLS# 20262590Listed by: REAL BROKER, LLC MANHATTAN - New
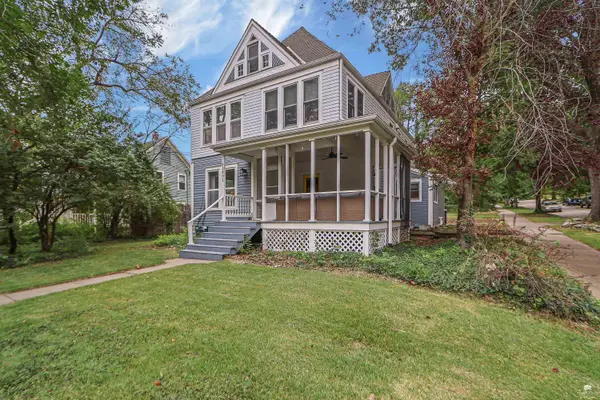 Listed by ERA$379,900Active5 beds 3 baths3,343 sq. ft.
1801 Humboldt Street, Manhattan, KS 66502
MLS# 20262587Listed by: ERA HIGH POINTE REALTY - New
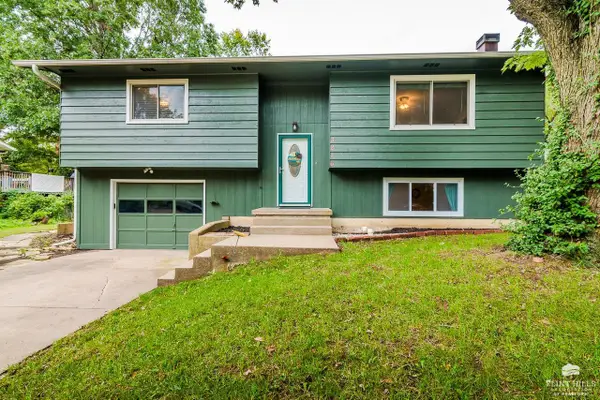 $260,000Active4 beds 3 baths1,656 sq. ft.
3216 Ella Lane, Manhattan, KS 66502
MLS# 20262588Listed by: CHRISTIAN & ASSOCIATES REAL ESTATE LLC - New
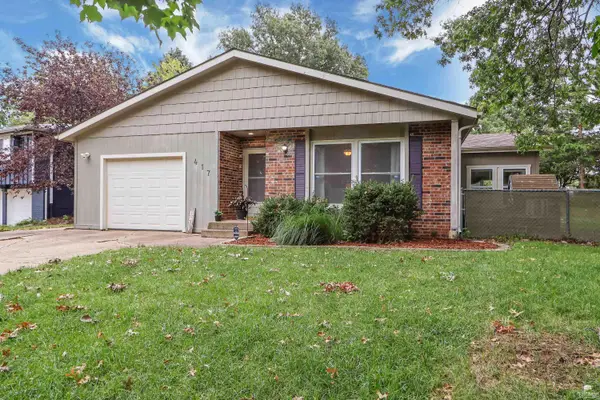 Listed by ERA$280,000Active3 beds 2 baths1,582 sq. ft.
417 Warner Park Rd, Manhattan, KS 66503
MLS# 20262584Listed by: ERA HIGH POINTE REALTY - New
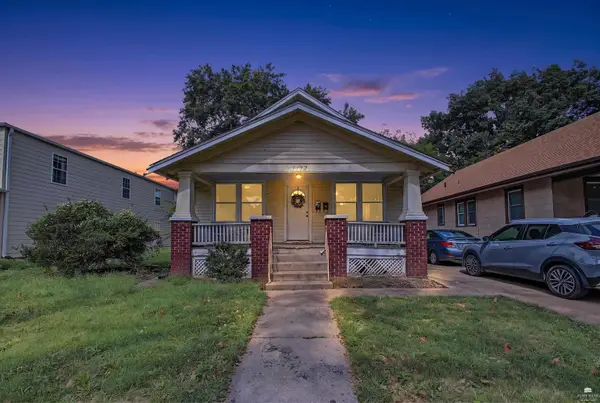 $225,000Active5 beds 2 baths2,169 sq. ft.
1112 Thurston Street, Manhattan, KS 66502
MLS# 20262571Listed by: ALLIANCE REALTY - New
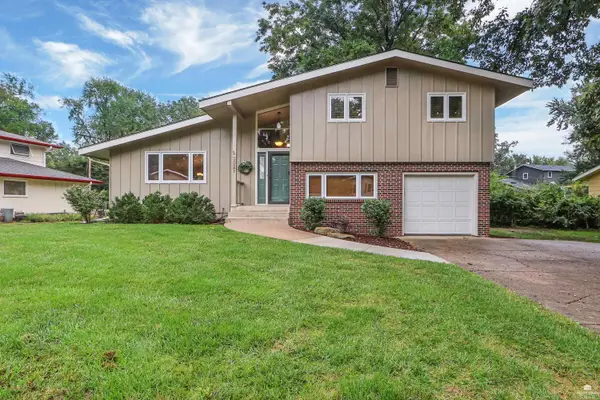 $300,000Active4 beds 3 baths2,651 sq. ft.
2827 Oregon Lane, Manhattan, KS 66502
MLS# 20262570Listed by: RYAN & SONS REALTORS


Protect your home and budget from life's surprises with an Assurant Home Warranty, backed by a partner that supports you through every step of homeownership. Explore Plans.
© 2023 - 2026 ERA Franchise Systems LLC. All rights reserved. ERA Franchise Systems LLC fully supports the principles of the Fair Housing Act and the Equal Opportunity Act. ERA, ERA Real Estate powered, and their respective logos are registered service marks of ERA Franchise Systems LLC. Each office is independently owned and operated.