
4204 Macgillivray Drive, Manhattan, KS 66503
Local realty services provided by:ERA High Pointe Realty
4204 Macgillivray Drive,Manhattan, KS 66503
$464,950
- 3 Beds
- 2 Baths
- 1,907 sq. ft.
- Condominium
- Active
Listed by: joe maggio
Office: k.w. one legacy partners
MLS#:20262478
Source:Listing Courtesy of Flint Hills AOR MLS as distributed by MLS GRID
Price summary
- Price:$464,950
- Price per sq. ft.:$243.81
- Monthly HOA dues:$223.67
About this home
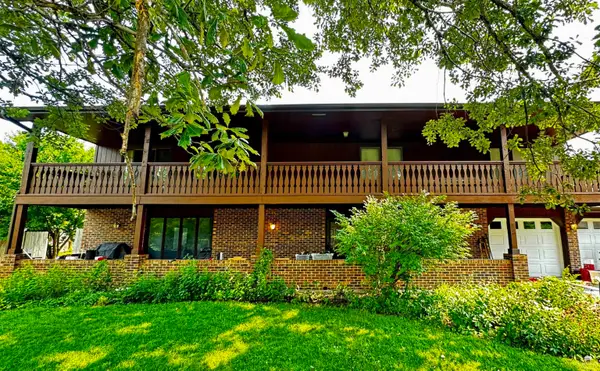
Welcome to 4204 MacGillivray Drive in Manhattan, Kansas...a well-maintained home that blends style, functionality and comfort together perfectly. It's also a home that practically checks off every "reason for buying" box you could possibly have. Whether you're buying your first home, an empty-nester wanting to scale down in size, a golfer who's always wanted to live in a subdivision that has a professional rated golf course within it, an investor looking to add another property to his/her rental portfolio, or if you're just looking for the perfect second home to use when in town for all the KSU sporting events and activities, this property is second to none. Located within the Grand Mere/Colbert Hills Golf Course Subdivision, this zero-entry (from every door entering the interior), ranch style half duplex offers a fantastic open floor plan that features high-end finishes throughout and amenities galore. With its 10 foot ceilings in the entryway - living room - kitchen - dining room, its 9 foot ceilings in all the bedrooms - bathrooms - laundry room, along with all the recessed lighting, the inside of this unit feels even larger than it already is. The spacious primary bedroom (15 x 15) has a coffered ceiling along with a beautiful connecting private bathroom featuring a dual sink vanity, a walk-in tiled shower with bench seating, and a wonderful walk-in closet with built-in drawers and shelving. One of the two spare bedrooms also features a walk-in closet with built-in shelving and the spare/hall bathroom comes with a jetted tub for you to relax in after all the day's activities. The living room, dining room and kitchen work wonderfully together with its open floor plan design and is made to all come together with its stylish coffered ceiling that spans the entire area. It's perfect for entertaining family and friends. The list of high-end finishes continue on into the kitchen and laundry room. And even though it's a slab home, you do have protection from bad weather with the safe room that's located in the laundry room area. And finally, there's the enclosed sunroom that features heating & air (mini-split system separate from the central heating & air system of the home), a mounted tv, two ceiling fans, and the same porcelain tile flooring that's also installed in the laundry room. The annual HOA dues cover lawn moving, lawn irrigation, snow removal and trash service adding to the ease and comfort of owning this particular home. Schedule your showing today and come by to see it all for yourself. You'll be glad you did....
Contact an agent
Home facts
- Year built:2021
- Subdivision & Development:Prairie Village
- Listing ID #:20262478
- Added:1 day(s) ago
- Updated:September 17, 2026 at 05:33 PM
Rooms and interior
- Bedrooms:3
- Total bathrooms:2
- Full bathrooms:2
- Flooring:Carpet, Ceramic Floor
- Basement:Yes
- Basement Description:Slab
- Living area:1,907 sq. ft.
Heating and cooling
- Cooling:Central Air
- Central air:Yes
Structure and exterior
- Roof:Less than 10 years
- Year built:2021
- Building area:1,907 sq. ft.
- Lot area:0.19 Acres
- Architectural Style:Contemporary, Ranch
- Construction Materials:Brick Accent, In Ground Sprinklers
- Exterior Features:All Season Room, In Ground Sprinklers, Patio
Finances and disclosures
- Price:$464,950
- Price per sq. ft.:$243.81
- Tax amount:$8,851 (2025)
Features and amenities
- Amenities:Ceiling Fan(s), Garage Door Opener(s), Golf Course, Pantry, Radon Mitigation System, Snow Removal
Parking
- Garage:Yes
- Garage spaces:2
New listings near 4204 Macgillivray Drive
- New
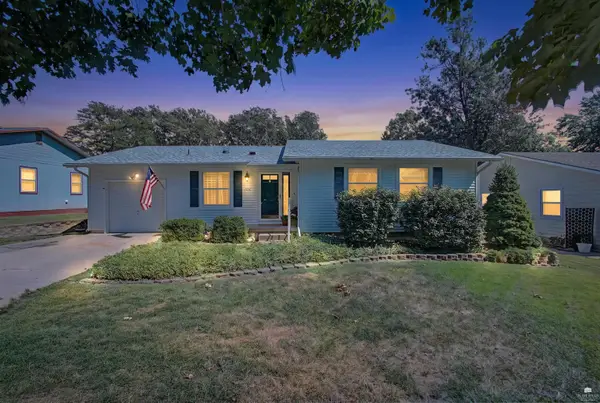 $320,000Active4 beds 3 baths2,536 sq. ft.
1212 Haas Cir., Manhattan, KS 66503
MLS# 20262492Listed by: ALLIANCE REALTY - New
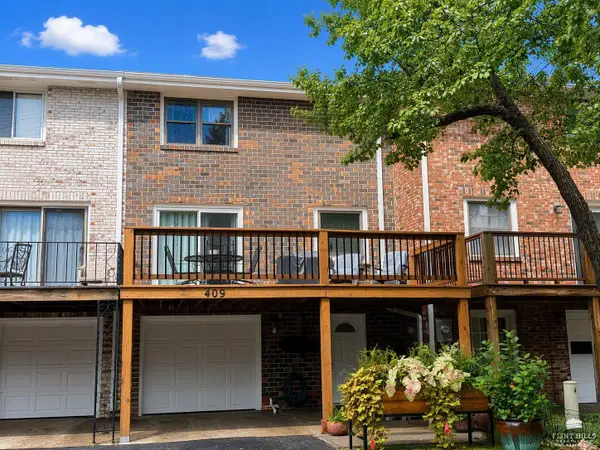 $196,500Active2 beds 2 baths1,568 sq. ft.
409 Timberwick Place, Manhattan, KS 66503
MLS# 20262487Listed by: IRVINE REAL ESTATE INC. - New
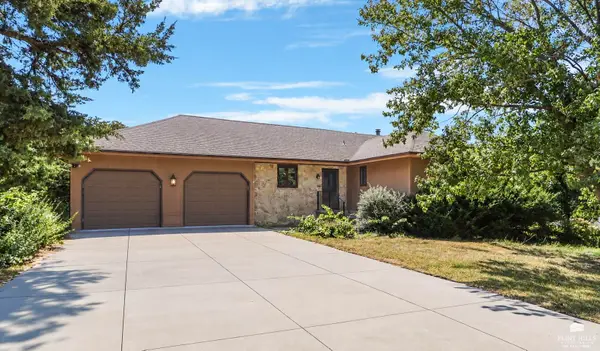 $345,000Active3 beds 3 baths2,740 sq. ft.
1903 Crescent Drive, Manhattan, KS 66503
MLS# 20262481Listed by: K.W. ONE LEGACY PARTNERS - New
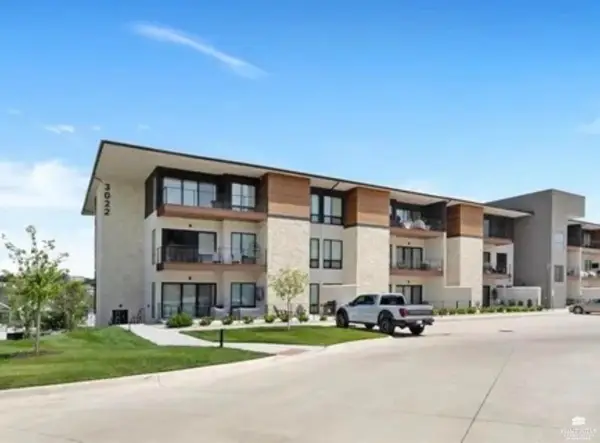 Listed by ERA$390,000Active2 beds 2 baths1,200 sq. ft.
3022 Fieldhouse Circle #211, Manhattan, KS 66503
MLS# 20262480Listed by: ERA HIGH POINTE REALTY - New
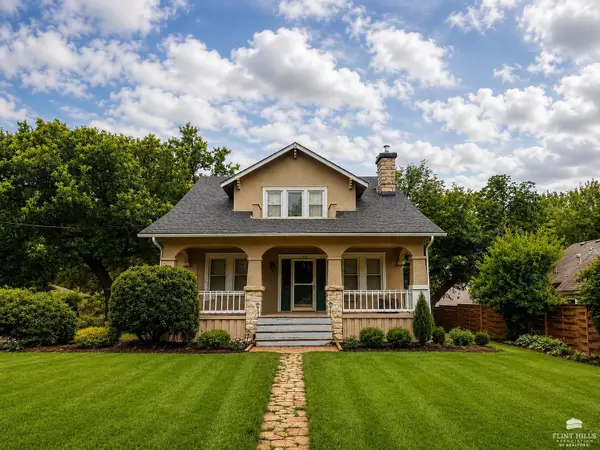 $275,000Active4 beds 2 baths2,775 sq. ft.
2301 Anderson Avenue, Manhattan, KS 66502
MLS# 20262474Listed by: IRVINE REAL ESTATE INC. - New
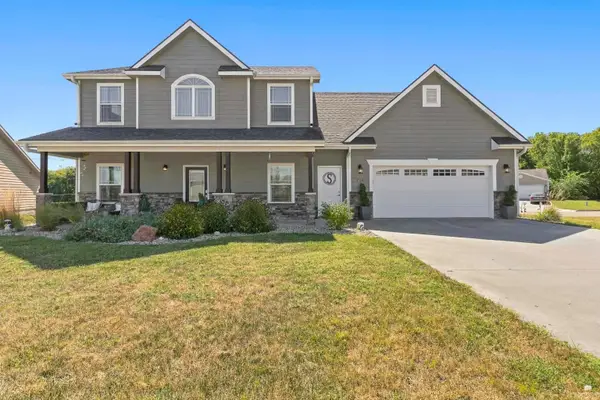 $380,000Active4 beds 3 baths2,048 sq. ft.
214 Highland Grove Drive, Manhattan, KS 66503
MLS# 20262471Listed by: K.W. ONE LEGACY PARTNERS - New
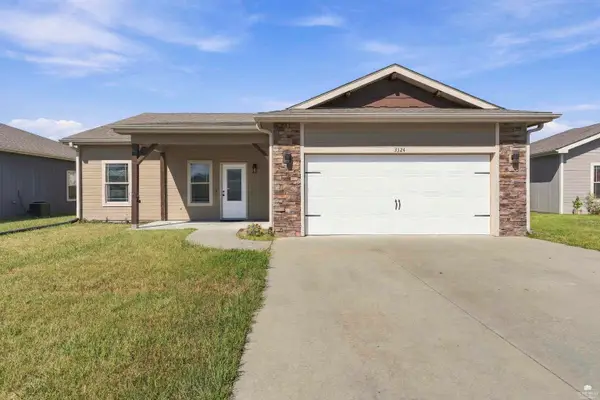 $285,000Active3 beds 2 baths1,476 sq. ft.
3324 Half Full Drive, Manhattan, KS 66502
MLS# 20262467Listed by: COLDWELL BANKER REAL ESTATE ADVISORS - New
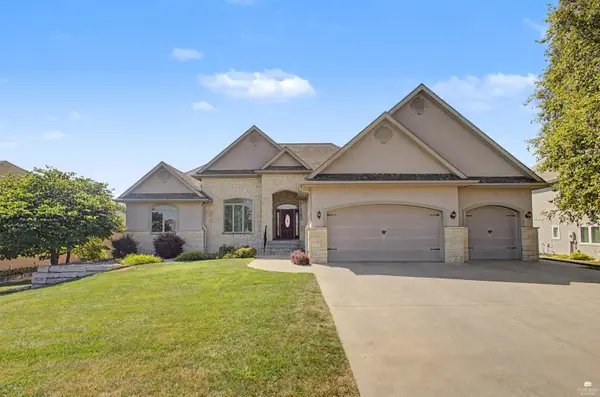 $875,000Active6 beds 4 baths4,728 sq. ft.
3705 Hawthorne Woods Terrace, Manhattan, KS 66503
MLS# 20262466Listed by: BACK NINE REALTY - New
 Listed by ERA$339,000Active5 beds 3 baths2,808 sq. ft.
105 Notre Dame Circle, Manhattan, KS 66503
MLS# 20262461Listed by: ERA HIGH POINTE REALTY


Protect your home and budget from life's surprises with an Assurant Home Warranty, backed by a partner that supports you through every step of homeownership. Explore Plans.
© 2023 - 2026 ERA Franchise Systems LLC. All rights reserved. ERA Franchise Systems LLC fully supports the principles of the Fair Housing Act and the Equal Opportunity Act. ERA, ERA Real Estate powered, and their respective logos are registered service marks of ERA Franchise Systems LLC. Each office is independently owned and operated.